Welcome to this meticulously maintained 2015 built North-facing 3-bedroom, 2.5-bath Townhome nestled in the highly sought-after Stratford Meadows community of Monroe Township, where refined comfort and modern living come together beautifully. Thoughtfully updated with modern finishes and elegant design touches, this spacious 2559 sft residence offers the perfect blend of style, warmth, functionality and Privacy. The inviting main level showcases hardwood flooring, fresh paint, recessed lighting, and sophisticated crown molding throughout the living, dining, and family rooms. The beautifully upgraded kitchen is a true centerpiece, featuring granite countertops, a center island, stainless steel appliances and tile flooring all flowing effortlessly into the cozy family room with a gas fireplace, perfect for relaxing or entertaining. Upstairs, the luxurious primary suite impresses with a tray ceiling, generous closet space, and a spa-inspired bathroom. The second level offers two additional generously sized bedrooms and a beautifully appointed full bath, blending sophisticated style with everyday comfort.Additional highlights include a versatile loft area ideal for a home office or lounge, a convenient second-floor laundry room. Perfectly situated near shopping, parks, dining, and major commuter routes, this move-in-ready home in Stratford Meadows offers upscale townhouse living at its finest.
For sale
$689,900
120 Morgan Way, Monroe Township, NJ 08831
3beds
2,559sqft
Townhouse
Built in 2015
-- sqft lot
$698,600 Zestimate®
$270/sqft
$-- HOA
What's special
Recessed lightingGenerous closet spaceConvenient second-floor laundry roomFresh paintCenter islandInviting main levelLuxurious primary suite
- 31 days
- 486
- 15
Zillow last checked:
Listing updated:
Listed by:
ANIL KAMINENI 973-652-5429,
REALTY MARK CENTRAL
Source: All Jersey MLS,MLS#: 2705466R
Facts & features
Interior
Bedrooms & bathrooms
- Bedrooms: 3
- Bathrooms: 3
- Full bathrooms: 2
- 1/2 bathrooms: 1
Primary bedroom
- Features: Full Bath, Walk-In Closet(s)
Bathroom
- Features: Jacuzzi-Type
Dining room
- Features: Living Dining Combo
Kitchen
- Features: Granite/Corian Countertops, Breakfast Bar, Kitchen Exhaust Fan, Pantry, Eat-in Kitchen, Separate Dining Area
Basement
- Area: 0
Heating
- Forced Air
Cooling
- Central Air, Ceiling Fan(s)
Appliances
- Included: Dishwasher, Dryer, Gas Range/Oven, Exhaust Fan, Microwave, Refrigerator, Range, Washer, Water Filter, Water Softener Owned, Kitchen Exhaust Fan, Gas Water Heater
Features
- Blinds, Firealarm, Shades-Existing, Water Filter, Watersoftener Owned, Kitchen, Bath Half, Living Room, Dining Room, Family Room, Utility Room, 1 Bedroom, 2 Bedrooms, 3 Bedrooms, Laundry Room, Bath Full, Loft, Bath Main, Bath Second, None
- Flooring: Carpet, Ceramic Tile, Wood
- Windows: Screen/Storm Window, Blinds, Shades-Existing
- Has basement: No
- Number of fireplaces: 1
- Fireplace features: Gas
Interior area
- Total structure area: 2,559
- Total interior livable area: 2,559 sqft
Video & virtual tour
Property
Parking
- Total spaces: 1
- Parking features: 1 Car Width, Additional Parking, Asphalt, Garage, Attached, Built-In Garage, Detached, Garage Door Opener, Driveway
- Attached garage spaces: 1
- Has uncovered spaces: Yes
Features
- Levels: Two, At Grade
- Stories: 2
- Patio & porch: Patio
- Exterior features: Patio, Door(s)-Storm/Screen, Screen/Storm Window, Yard
- Pool features: Outdoor Pool
- Has spa: Yes
- Spa features: Bath
Lot
- Features: Near Shopping, Near Train, Level, Near Public Transit
Details
- Parcel number: 120001415000590000C120
- Zoning: PRDA
Construction
Type & style
- Home type: Townhouse
- Architectural style: Townhouse
- Property subtype: Townhouse
Materials
- Roof: Asphalt
Condition
- Year built: 2015
Utilities & green energy
- Electric: 200 Amp(s)
- Gas: Natural Gas
- Sewer: Public Sewer
- Water: Public
- Utilities for property: Electricity Connected, Natural Gas Connected
Community & HOA
Community
- Features: Outdoor Pool, Playground, See Remarks
- Security: Fire Alarm
HOA
- Has HOA: Yes
- Services included: Amenities-Some, Common Area Maintenance, Insurance, Maintenance Structure, Reserve Fund, Snow Removal, Trash, Maintenance Grounds
- Additional fee info: Maintenance Expense: $300 Monthly
Location
- Region: Monroe Township
Financial & listing details
- Price per square foot: $270/sqft
- Tax assessed value: $341,400
- Annual tax amount: $9,924
- Date on market: 10/1/2026
- Ownership: Fee Simple
- Electric utility on property: Yes
Estimated market value
$698,600
$650,000 - $754,000
$3,757/mo
Price history
| Date | Event | Price |
|---|---|---|
| 10/1/2026 | Listed for sale | $689,900$270/sqft |
Source:  All Jersey MLS #2705466R Report a problem | ||
Public tax history
| Year | Property taxes | Tax assessment |
|---|---|---|
| 2025 | $9,061 | $341,400 |
| 2024 | $9,061 +3.7% | $341,400 |
| 2023 | $8,736 +1.7% | $341,400 |
| 2022 | $8,593 +0.5% | $341,400 |
| 2021 | $8,552 -5.8% | $341,400 |
| 2020 | $9,074 +3.1% | $341,400 |
| 2019 | $8,801 +96.9% | $341,400 |
| 2018 | $4,469 -47.6% | $341,400 |
| 2017 | $8,535 +84.1% | $341,400 +79.7% |
| 2016 | $4,636 +3.5% | $190,000 |
| 2015 | $4,480 +155.7% | $190,000 |
| 2014 | $1,752 | $190,000 |
Find assessor info on the county website
Monthly payment
Est. payment
Payment breakdown
Explore the cost of this home by adjusting the details. Changes won't be saved.Climate risks
Neighborhood: 08831
- $644,9003 bd2 ba2.5k sqft118 Morgan Way, Monroe Township, NJ 08831Off Market
- $679,3003 bd3 ba2.5k sqft122 Morgan Way, Monroe Township, NJ 08831Off Market

- $706,200-- bd-- ba-- sqft116 Morgan Way, Monroe Township, NJ 08831Off Market
- $714,800-- bd-- ba-- sqft124 Morgan Way, Monroe Township, NJ 08831Off Market
Similar homes
- $759,9003 bd3 ba2.1k sqft5 Marigold Way, Monroe Township, NJ 08831For Sale
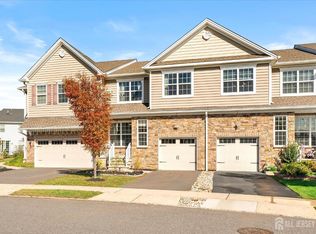
 MLS ID #2706752R, DAWN D. HARRISON. All Jersey MLS
- $449,9903 bd3 ba1.7k sqft37 Shelley Cir, East Windsor, NJ 08520For Sale

 MLS ID #NJME2085694, Karma Estaphanous, RE/MAX Select - Princeton. Bright MLS
- $675,0003 bd3 ba1.9k sqft5 Ardmore Pl, East Brunswick, NJ 08816For Sale
 MLS ID #2703631R, MICHAEL MATTHEWS. All Jersey MLS
- $655,0003 bd3 ba1.9k sqft405 Cobblestone Ct, Monmouth Junction, NJ 08852For Sale
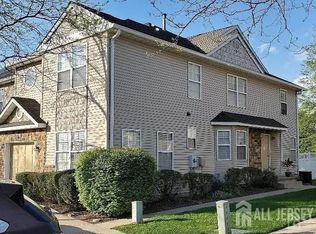 MLS ID #2702800R, WALTER G. KURKELA. All Jersey MLS
- $675,0004 bd3 ba1.9k sqft802 Adelphia Road, Freehold, NJ 07728For Sale
 MLS ID #22632451, Lorraine S Tracy, Keller Williams Realty West Monmouth. MoreMLS
- $519,5002 bd2 ba1.4k sqft3A Surrey Ct, Monroe Township, NJ 08831For SaleMLS ID #2701213R, TODD GOLDFARB. All Jersey MLS
- $719,0003 bd3 ba1.9k sqft51 Malsbury St, Robbinsville, NJ 08691For SaleMLS ID #NJME2083348, Ayesha Shafique, Weichert Realtors - Princeton. Bright MLS
- $729,0003 bd4 ba2.2k sqft22 Halstead Pl, Princeton, NJ 08540For SaleMLS ID #NJME2078702, Linda Li, Coldwell Banker Residential Brokerage - Princeton. Bright MLS
- $649,9003 bd4 ba1.6k sqft42 Highview Rd, East Brunswick, NJ 08816For SaleMLS ID #2706739R, ROBERT DEKANSKI. All Jersey MLS
- $569,9003 bd3 ba1.9k sqft1505 Blossom Cir, Dayton, NJ 08810For SaleMLS ID #2705921R, AMIM M. BUTT. All Jersey MLS
- $359,9003 bd3 ba1.3k sqft82 Chatham Ct, East Windsor, NJ 08520For SaleMLS ID #NJME2082644, Rozana Yoosuf, Realty Mark Central, LLC. Bright MLS
- $749,9003 bd3 ba2.6k sqft14 Kitchen Ave, Old Bridge, NJ 08857New ConstructionMLS ID #2702853R, SUSAN COHEN. All Jersey MLS
- $725,0003 bd3 ba1.9k sqft601 Creststone Cir, Princeton, NJ 08540For SaleMLS ID #2706378R, ARUNA MOTA. All Jersey MLS
- $625,0004 bd3 ba2.2k sqft3256 Klockner Rd, Hamilton, NJ 08690For SaleMLS ID #NJME2084626, Ronnie Glomb, Your Town Realty. Bright MLS
- $560,0002 bd3 ba1.5k sqft10 Burr Ct, Plainsboro, NJ 08536For SaleMLS ID #2706171R, NICOLENA CAINE. All Jersey MLS
