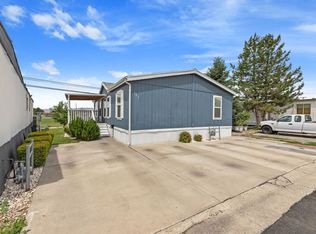
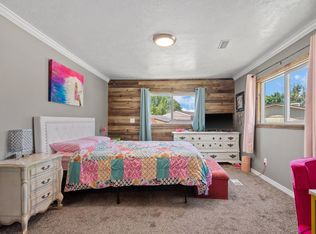
Affordable, spacious, and exceptionally well maintained! Welcome to the highly sought-after Seven C's 55+ Community, where pride of ownership and a welcoming neighborhood atmosphere make this a wonderful place to call home. This beautifully cared-for 2-bedroom, 2-bath home offers an open floor plan filled with natural light and comfortable living spaces. The upgraded kitchen features butcher block countertops, a large sink, abundant cabinetry, and generous counter space, creating a warm and functional heart of the home. The adjoining dining and living areas provide an open, inviting layout that's perfect for everyday living. One of the standout features of this home is the incredible amount of storage. In addition to the attached garage, a valuable feature not found in many homes at this price, you will also enjoy a large 10x12 storage shed and lots of interior storage throughout the home. A versatile bonus room offers endless possibilities as a home office, hobby room, craft room, reading nook, or additional sitting area. This could easily be a 3rd bedroom with the addition of a closet or armoire. The spacious primary suite also includes a walk-in tub. With its excellent condition, garage, abundant storage, open layout, and affordability, this home is an outstanding opportunity for easy living in one of American Fork's most desirable communities. Buyer to verify all!
For sale
$130,000
120 N 350th St W #211, American Fork, UT 84003
2beds
1,232sqft
Manufactured Home
Built in 1997
435 Square Feet Lot
$123,800 Zestimate®
$106/sqft
$800/mo HOA
What's special
Exceptionally well maintainedOpen inviting layoutAttached garageGenerous counter spaceUpgraded kitchenAbundant cabinetryVersatile bonus room
- 41 days |
- 754 |
- 39 |
Zillow last checked:
Listing updated:
Listed by:
Brandt Carter 801-367-9969,
Berkshire Hathaway HomeServices Elite Real Estate
Source: UtahRealEstate.com,MLS#: 2166734
Facts & features
Interior
Bedrooms & bathrooms
- Bedrooms: 2
- Bathrooms: 2
- Full bathrooms: 2
- Main level bedrooms: 2
Rooms
- Room types: Master Bathroom
Primary bedroom
- Level: First
Heating
- Central
Cooling
- Central Air
Appliances
- Included: Dryer, Microwave, Refrigerator, Washer, Disposal
Features
- Flooring: Carpet, Laminate
- Windows: Blinds, Double Pane Windows
- Basement: None
- Has fireplace: No
Interior area
- Total structure area: 1,232
- Total interior livable area: 1,232 sqft
- Finished area above ground: 1,232
Property
Parking
- Total spaces: 4
- Parking features: Garage - Attached, Carport
- Attached garage spaces: 1
- Carport spaces: 1
- Covered spaces: 2
- Uncovered spaces: 2
Accessibility
- Accessibility features: Single Level Living
Features
- Stories: 1
- Has view: Yes
- View description: Mountain(s)
Lot
- Size: 435 Square Feet
- Topography: Terrain
- Residential vegetation: Landscaping: Full, Mature Trees
Details
- Zoning description: Single-Family
Construction
Type & style
- Home type: MobileManufactured
- Architectural style: Mobile
- Property subtype: Manufactured Home
Materials
- Cement Siding, Other
- Roof: Asphalt
Condition
- Blt./Standing
- New construction: No
- Year built: 1997
Utilities & green energy
- Water: Culinary, Irrigation, Secondary
- Utilities for property: Natural Gas Connected, Electricity Connected, Sewer Connected, Water Connected
Community & HOA
Community
- Subdivision: Seven C's
HOA
- Has HOA: Yes
- Amenities included: Management, Sewer Paid, Trash, Water
- Services included: Sewer, Trash, Water
- HOA fee: $800 monthly
- HOA name: Pat
- HOA phone: 385-630-1980
Location
- Region: American Fork
Financial & listing details
- Price per square foot: $106/sqft
- Date on market: 6/19/2026
- Listing terms: Cash,Conventional
- Inclusions: Dryer, Microwave, Refrigerator, Washer
- Acres allowed for irrigation: 0
- Electric utility on property: Yes
- Road surface type: Paved
Visit our professional directory to find an agent in your area that can help with your home search.
Visit professional directoryEstimated market value
$123,800
$118,000 - $130,000
Not available
Price history
| Date | Event | Price |
|---|---|---|
| 6/19/2026 | Listed for sale | $130,000$106/sqft |
Source:  UtahRealEstate.com #2166734 Report a problem UtahRealEstate.com #2166734 Report a problem | ||
Public tax history
Tax history is unavailable.
Monthly payment
Climate risks
Neighborhood: 84003
Nearby schools
GreatSchools rating
- 6/10Forbes SchoolGrades: K-6Distance: 0.9 mi
- 6/10American Fork Jr High SchoolGrades: 7-9Distance: 1.6 mi
- 6/10American Fork High SchoolGrades: 10-12Distance: 1.6 mi
Schools provided by the listing agent
- Elementary: Forbes
- Middle: American Fork
- High: American Fork
- District: Alpine
Source: UtahRealEstate.com. This data may not be complete. We recommend contacting the local school district to confirm school assignments for this home.
- $--3 bd2 ba1.8k sqft120 N 350 W #133, American Fork, UT 84003Sold
- $103,000-- bd-- ba-- sqft120 N 350 W #140, American Fork, UT 84003Off Market
- $---- bd-- ba-- sqft120 N 350 W UNIT 218, American Fork, UT 84003Off Market
- $147,9003 bd2 ba1.4k sqft120 N 350 W UNIT 215, American Fork, UT 84003Off Market
- $157,0003 bd2 ba1.4k sqft120 N 350 W UNIT 240, American Fork, UT 84003Off Market
- $121,3002 bd2 ba1.4k sqft120 N 350 W UNIT 208, American Fork, UT 84003Off Market
- $161,1003 bd2 ba1.3k sqft120 N 350 W UNIT 238, American Fork, UT 84003Off Market
- $181,4002 bd2 ba-- sqft120 N 350 W UNIT 225, American Fork, UT 84003Off Market
Similar homes
- $130,0002 bd2 ba1.1k sqft120 N 350 W Unit 211, American Fork, UT 84003For Sale By Owner

- $124,9903 bd2 ba1.3k sqft255 N 1600 W Trailer 103, Provo, UT 84601For Sale
 MLS ID #2164472, Aldo Aragon, In Depth Realty. UtahRealEstate.com
 - $124,9004 bd2 ba1.3k sqft11259 S Crescent Park Cir #172, Sandy, UT 84070For Sale
 MLS ID #2165645, Austin M Schwartz, Coldwell Banker Realty (Union Heights). UtahRealEstate.com
 - $135,0003 bd2 ba885 sqft222 N 1200th St W APT 84, Orem, UT 84057For Sale
 MLS ID #2172817, Cassidy Cabanzo, Equity Real Estate (South Valley). UtahRealEstate.com
 - $139,9003 bd2 ba1.3k sqft155 S 1200 W #97, Orem, UT 84058For SaleMLS ID #2111918, Virginia Mireles, Ulrich REALTORS, Inc.. UtahRealEstate.com
- $134,9003 bd2 ba1.3k sqft255 N 1600 W #60, Provo, UT 84601For SaleMLS ID #2149149, Cody J Berg, Real Estate with Roger a Professional Limited Liability Company. UtahRealEstate.com
- $110,0003 bd2 ba1.1k sqft247 E Hidden Dr, Sandy, UT 84070For SaleMLS ID #2163967, Shane Hughes, KW South Valley Keller Williams. UtahRealEstate.com
- $114,9903 bd2 ba1.1k sqft155 S 1200 W #117, Orem, UT 84058For SaleMLS ID #2167236, Luiz Jason Marshall, Fathom Realty (Union Park). UtahRealEstate.com
- $135,0003 bd2 ba1.3k sqft461 W 9260 S #18, Sandy, UT 84070For SaleMLS ID #2151332, Marlin Denning, Clear Choice Real Estate Company. UtahRealEstate.com
- $125,0004 bd2 ba1.4k sqft976 E 1230 S, Provo, UT 84606For SaleMLS ID #2144715, Jose A. Valle, ISellHomesForLess.com. UtahRealEstate.com
- $109,9003 bd2 ba1.6k sqft276 E Hidden View Dr #98, Sandy, UT 84070For SaleMLS ID #2138930, Steven Sanders, EXIT Realty Success. UtahRealEstate.com
- $119,9003 bd2 ba1.1k sqft340 W 920 S #16, Provo, UT 84601For SaleMLS ID #2132231, Rene Romero, Realtypath LLC (International). UtahRealEstate.com
- $90,0003 bd2 ba1.4k sqft11309 S Jordan Meadow Ln #199, Sandy, UT 84070For SaleMLS ID #2169842, Joe Reardon, KW Utah Realtors Keller Williams. UtahRealEstate.com
- $115,0002 bd2 ba1k sqft6494 S 1090 W, Salt Lake City, UT 84123For SaleMLS ID #2154204, Josie A Bolen, EXP Realty, LLC. UtahRealEstate.com
- $105,9003 bd2 ba1k sqft155 S 1200 W Unit 69, Orem, UT 84058For SaleMLS ID #2130623, Audrey Romano, Presidio Real Estate. UtahRealEstate.com
- $155,0004 bd2 ba1.4k sqft13275 S Minuteman Dr #40, Draper, UT 84020For SaleMLS ID #2166495, Brandie Walton, Time Real Estate & Development Inc. UtahRealEstate.com
- $135,0002 bd2 ba1.3k sqft255 N 1600 W Trailer 148, Provo, UT 84601For SaleMLS ID #2108946, Noel M Castro-Medina, Century 21 Edges. UtahRealEstate.com
- $139,0004 bd2 ba1.7k sqft1025 N 300 W #7, Springville, UT 84663For SaleMLS ID #2134498, Mindy Fung, ERA Brokers Consolidated (Utah County). UtahRealEstate.com
- $99,5002 bd2 ba1.3k sqft255 N 1600 W, Provo, UT 84601For SaleMLS ID #2171323, Joshua Sterling, RE/MAX Associates. UtahRealEstate.com
- $120,0004 bd2 ba1.5k sqft255 N 1600 W Trailer 52, Provo, UT 84601For SaleMLS ID #2116306, Noel M Castro-Medina, Century 21 Edges. UtahRealEstate.com
