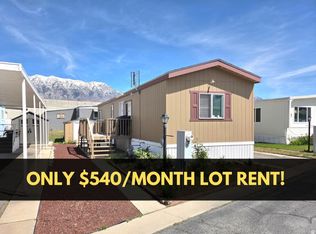
2023 BUILT, MOVE-IN READY, LIKE-NEW, AND LOW MAINTENANCE! This 2023-built 3-bedroom, 2-bath mobile home offers modern comfort with everything already done for you. With a brand-new furnace and A/C, there's truly nothing to fix-this home is like new and ready to enjoy. LOCATION: Situated in a quiet, well-kept community with excellent amenities, including a clubhouse, and a children's playground. Conveniently located near two freeway exits, making commuting easy. You're just minutes from shopping at WinCo, Target, and Smith's, as well as schools like Utah Valley University. FUNCTIONALITY: This home features a spacious and well-designed layout with a private primary suite, generous living space, and no shared walls. The kitchen includes a gas range/oven, and all appliances are included, making this a truly turnkey opportunity. Enjoy your own private yard space-perfect for relaxing or entertaining. BEAUTY: Built in 2023, the home feels fresh and modern throughout. Clean finishes, open living areas, and thoughtful design create a bright, welcoming space that feels like new construction without the wait. If you're looking for affordable, low-maintenance living in a convenient location, this home checks every box. Schedule your showing today.
For sale
$135,000
222 N 1200th St W APT 84, Orem, UT 84057
3beds
885sqft
Manufactured Home
Built in 2023
1,306 Square Feet Lot
$129,200 Zestimate®
$153/sqft
$750/mo HOA
What's special
Clean finishesPrivate primary suiteBright welcoming spaceGenerous living spaceSpacious and well-designed layoutPrivate yard space
- 48 days
- 114
- 6
Zillow last checked:
Listing updated:
Listed by:
Cassidy Cabanzo 801-380-6506,
Equity Real Estate (South Valley)
Source: UtahRealEstate.com,MLS#: 2172817
Facts & features
Interior
Bedrooms & bathrooms
- Bedrooms: 3
- Bathrooms: 2
- Full bathrooms: 2
- Main level bedrooms: 3
Rooms
- Room types: Master Bathroom
Primary bedroom
- Level: First
Heating
- Forced Air, Central
Cooling
- Central Air
Appliances
- Included: Dryer, Refrigerator, Washer, Gas Oven, Gas Range
Features
- Flooring: Carpet
- Windows: Blinds
- Basement: None
- Has fireplace: No
Interior area
- Total structure area: 885
- Total interior livable area: 885 sqft
- Finished area above ground: 885
Property
Parking
- Total spaces: 2
- Uncovered spaces: 2
Features
- Stories: 1
- Patio & porch: Patio, Open Patio
Lot
- Size: 1,306 Square Feet
Construction
Type & style
- Home type: MobileManufactured
- Architectural style: Mobile
- Property subtype: Manufactured Home
Materials
- Asphalt
- Roof: Asphalt
Condition
- Blt./Standing
- New construction: No
- Year built: 2023
Utilities & green energy
- Water: Culinary
- Utilities for property: Natural Gas Connected, Electricity Connected, Sewer Connected, Water Connected
Community & HOA
Community
- Subdivision: Village Green Park
HOA
- Has HOA: Yes
- Amenities included: Clubhouse, Playground, Trash, Water
- Services included: Trash, Water
- HOA fee: $750 monthly
- HOA name: 801-836-0898
Location
- Region: Orem
Financial & listing details
- Price per square foot: $153/sqft
- Date on market: 7/17/2026
- Listing terms: Cash,Conventional
- Inclusions: Dryer, Range, Refrigerator, Washer
- Acres allowed for irrigation: 0
- Electric utility on property: Yes
Estimated market value
$129,200
$123,000 - $136,000
$1,958/mo
Price history
| Date | Event | Price |
|---|---|---|
| 7/18/2026 | Listed for sale | $135,000$153/sqft |
Source:  UtahRealEstate.com #2172817 Report a problem UtahRealEstate.com #2172817 Report a problem | ||
| 7/11/2026 | Listing removed | $135,000$153/sqft |
Source: UtahRealEstate.com #2128327 Report a problem | ||
| 7/10/2026 | Listed for sale | $135,000$153/sqft |
Source: UtahRealEstate.com #2128327 Report a problem | ||
| 6/17/2026 | Pending sale | $135,000$153/sqft |
Source: UtahRealEstate.com #2128327 Report a problem | ||
| 4/1/2026 | Price change | $135,000-10%$153/sqft |
Source: UtahRealEstate.com #2128327 Report a problem | ||
| 2/23/2026 | Price change | $150,000-11.8%$169/sqft |
Source: UtahRealEstate.com #2128327 Report a problem | ||
| 2/15/2026 | Price change | $170,000-5.6%$192/sqft |
Source: UtahRealEstate.com #2128327 Report a problem | ||
| 12/30/2025 | Listed for sale | $180,000$203/sqft |
Source: UtahRealEstate.com #2128327 Report a problem | ||
Public tax history
Tax history is unavailable.
Monthly payment
Climate risks
Neighborhood: Suncrest
Nearby schools
Schools provided by the listing agent
- Elementary: Cascade
- Middle: Canyon View
- High: Mountain View
- District: Alpine
Source: UtahRealEstate.com. This data may not be complete. We recommend contacting the local school district to confirm school assignments for this home.

Similar homes
- $107,0002 bd2 ba728 sqft597 N State St #67, Orem, UT 84057For Sale
 MLS ID #2155140, Rod Miranda, Real Estate Essentials. UtahRealEstate.com
 - $114,9903 bd2 ba1.1k sqft155 S 1200 W #117, Orem, UT 84058For Sale
 MLS ID #2167236, Jason L Marshall, Fathom Realty (Union Park). UtahRealEstate.com
 - $85,0002 bd1 ba700 sqft1488 N 550 W #19, Orem, UT 84057For Sale
 MLS ID #2174800, Andrew Griffin, Real Estate Essentials (St George). UtahRealEstate.com
 - $79,9002 bd1 ba944 sqft222 N 1200th St W Trailer 193, Orem, UT 84057For Sale
 MLS ID #2155806, Cassidy Cabanzo, Equity Real Estate (South Valley). UtahRealEstate.com
 - $124,9903 bd2 ba1.3k sqft255 N 1600 W Trailer 103, Provo, UT 84601For SaleMLS ID #2164472, Aldo Aragon, In Depth Realty. UtahRealEstate.com
- $90,0002 bd1 ba700 sqft1545 N State St Trailer 1, Orem, UT 84057For SaleMLS ID #2136001, Luis Rendon, Signature Group Real Estate. UtahRealEstate.com
- $79,9002 bd1 ba672 sqft597 N State St E #31, Orem, UT 84057For SaleMLS ID #2174661, Jacinda Allen, Ulrich REALTORS, Inc.. UtahRealEstate.com
- $110,0003 bd2 ba1.2k sqft451 N 500 W #19, Payson, UT 84651For SaleMLS ID #2181409, Maria Sanchez-Serrano, KW South Valley Keller Williams. UtahRealEstate.com
- $119,9003 bd2 ba1.1k sqft340 W 920 S #16, Provo, UT 84601For SaleMLS ID #2132231, Rene Romero, Realtypath LLC (International). UtahRealEstate.com
- $90,0003 bd2 ba858 sqft255 N 1600 W #94, Provo, UT 84601For SaleMLS ID #2135992, Luis Rendon, Signature Group Real Estate. UtahRealEstate.com
- $85,0002 bd2 ba762 sqft1221 S 900 E #38, Provo, UT 84606For SaleMLS ID #2171386, Michael Judd, KW WESTFIELD. UtahRealEstate.com
- $99,0002 bd2 ba1.1k sqft120 N 350 W Unit 225, American Fork, UT 84003For SaleMLS ID #2178946, Sherri Bradford, Equity Real Estate (Results). UtahRealEstate.com
- $98,5003 bd1 ba1k sqft1094 S 450 W, Provo, UT 84601For SaleMLS ID #2128798, Stephanie Summers, Real Broker, LLC. UtahRealEstate.com
- $80,0002 bd2 ba1.3k sqft255 N 1600 W, Provo, UT 84601For SaleMLS ID #2171323, Joshua Sterling, RE/MAX Associates. UtahRealEstate.com
- $70,0003 bd2 ba924 sqft1172 S 1000 E #32, Provo, UT 84606For SaleMLS ID #2176599, Janna Vodden, Prime Real Estate Experts. UtahRealEstate.com
- $104,9903 bd2 ba1.2k sqft1025 N 300 W Unit 1, Springville, UT 84663For SaleMLS ID #2116603, Kevin McCombs, Elite Plus Real Estate, LLC. UtahRealEstate.com
- $89,9003 bd2 ba980 sqft1525 S 400 E Trailer 63, Springville, UT 84663For SaleMLS ID #2148702, Shannon L. C. Roundy, Century 21 UR Home Real Estate. UtahRealEstate.com
- $70,0002 bd1 ba940 sqft1525 S 400 E Trailer 67, Springville, UT 84663For SaleMLS ID #2154994, Toni L Black, Equity Real Estate (Results). UtahRealEstate.com
