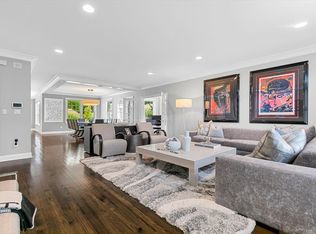
You will be impressed with the luxury living in this stunning ranch condo located in the heart of downtown Guilford, Connecticut. The Lofts at Griffing Square is an extraordinary restored landmark stone building which was the former Guilford Institute (High School.) This beautiful first floor unit offers 1430 square feet of a mindful blend of old charm and new modern, top-quality finishes. A Gourmet chef's kitchen, with granite counters and an attractive stone back splash, top of the line appliances such as Wolf, Sub Zero and Asko, is perfect for entertaining as the Kitchen opens to the dining/living areas with fireplace and 10-foot-high ceilings. The Primary Bedroom has a large walk-in closet and a superior bath with basket weave tile floor, double sinks, a shower and deep soaking tub. Exquisite! The extras are a flexible room with French Doors that could be Formal Dining Room/Study/2nd Bedroom. A second full bath off the Foyer Hall is super convenient. Also off the Foyer is a laundry room and home office space. The home also has gleaming hardwood floors throughout and large windows. Masterfully designed, this intimate 12 unit complex also offers a detached garage, a storage unit, backup generator, remarkable grounds, elevator, grounds and snow maintenance, trash, and condo management. Griffing Square is located one of CT's best Shoreline towns offering shopping, restaurants, the Guilford Green, marinas, beaches, commuting and easy access by train to NYC or Boston.
Sold for $600,000
$600,000
120 North Fair Street #1A, Guilford, CT 06437
1beds
1,430sqft
Condominium
Built in 2012
-- sqft lot
$625,600 Zestimate®
$420/sqft
$2,626 Estimated rent
Home value
$625,600
$594,000 - $663,000
$2,626/mo
Zestimate® history
Owner options
List your home for rent
$2,626/mo
Rent Zestimate®
Find your next renter with Zillow Rental Manager. Plus, with online applications, you can quickly screen prospective tenants – for free.
$2,626/mo
Rent Zestimate®
Refinance and save
$4,812/mo
Est. payment
Refinancing to a lower rate could help reduce your monthly payments and save thousands over the life of the loan.
$4,812/mo
Est. payment
Explore your selling options
Work with a Zillow partner agent
Leverage their expertise and Zillow's premium Showcase listings to get your home seen by more buyers.
Get startedList with your own agent
Get your home in front of millions of buyers by listing it on Zillow.
Learn how to do itSell it yourself
Take full control of how buyers see your home on Zillow by listing For Sale by Owner (FSBO).
List your homeWhat's special
Zillow last checked:
Listing updated:
Listed by:
The Whiteman Team at William Raveis Real Estate,
Leigh Whiteman 203-430-1467,
William Raveis Real Estate 203-453-0391,
Co-Listing Agent: Kelly Whiteman 607-434-1865,
William Raveis Real Estate
Bought with:
Faith C. Whitehead, RES.0725465
William Raveis Real Estate
Source: Smart MLS,MLS#: 24022024
Facts & features
Interior
Bedrooms & bathrooms
- Bedrooms: 1
- Bathrooms: 2
- Full bathrooms: 2
Primary bedroom
- Features: Full Bath, Walk-In Closet(s), Hardwood Floor
- Level: Main
- Area: 266 Square Feet
- Dimensions: 14 x 19
Primary bathroom
- Features: Quartz Counters, Double-Sink, Full Bath, Stall Shower, Whirlpool Tub, Tile Floor
- Level: Main
- Area: 121 Square Feet
- Dimensions: 11 x 11
Bathroom
- Features: Tub w/Shower, Tile Floor
- Level: Main
- Area: 91 Square Feet
- Dimensions: 7 x 13
Dining room
- Features: French Doors, Hardwood Floor
- Level: Main
- Area: 120 Square Feet
- Dimensions: 10 x 12
Kitchen
- Features: Breakfast Bar, Granite Counters, Hardwood Floor
- Level: Main
- Area: 210 Square Feet
- Dimensions: 10 x 21
Living room
- Features: Gas Log Fireplace, Hardwood Floor
- Level: Main
- Area: 336 Square Feet
- Dimensions: 16 x 21
Office
- Features: Hardwood Floor
- Level: Main
- Area: 36 Square Feet
- Dimensions: 6 x 6
Heating
- Forced Air, Natural Gas
Cooling
- Central Air
Appliances
- Included: Oven/Range, Range Hood, Subzero, Dishwasher, Washer, Dryer, Gas Water Heater
- Laundry: Main Level
Features
- Wired for Data, Open Floorplan
- Windows: Thermopane Windows
- Basement: Full,Shared Basement,Storage Space,Interior Entry
- Attic: None
- Number of fireplaces: 1
- Common walls with other units/homes: End Unit
Interior area
- Total structure area: 1,430
- Total interior livable area: 1,430 sqft
- Finished area above ground: 1,430
Property
Parking
- Total spaces: 1
- Parking features: Detached, Garage Door Opener
- Garage spaces: 1
Accessibility
- Accessibility features: Exterior Curb Cuts
Features
- Stories: 1
Lot
- Features: Level
Details
- Parcel number: 2635053
- Zoning: R-5
- Other equipment: Generator
Construction
Type & style
- Home type: Condo
- Architectural style: Ranch
- Property subtype: Condominium
- Attached to another structure: Yes
Materials
- Stone
Condition
- New construction: No
- Year built: 2012
Utilities & green energy
- Sewer: Shared Septic
- Water: Public
Green energy
- Energy efficient items: Thermostat, Windows
Community & HOA
Community
- Features: Health Club, Library, Medical Facilities, Shopping/Mall, Near Public Transport
- Security: Security System
HOA
- Has HOA: Yes
- Amenities included: Elevator(s), Guest Parking, Management
- Services included: Maintenance Grounds, Trash, Snow Removal, Road Maintenance, Flood Insurance
- HOA fee: $491 monthly
Location
- Region: Guilford
Financial & listing details
- Price per square foot: $420/sqft
- Tax assessed value: $345,940
- Annual tax amount: $9,195
- Date on market: 7/20/2024
Price history
| Date | Event | Price |
|---|---|---|
| 7/19/2024 | Sold | $600,000+11.1%$420/sqft |
Source:  Smart MLS #24022024 Report a problem Smart MLS #24022024 Report a problem | ||
| 6/12/2024 | Pending sale | $540,000$378/sqft |
Source: Smart MLS #24022024 Report a problem | ||
| 6/11/2024 | Listed for sale | $540,000+25.6%$378/sqft |
Source: Smart MLS #24022024 Report a problem | ||
| 8/13/2021 | Sold | $430,000-2.3%$301/sqft |
Source: Smart MLS #170376760 Report a problem | ||
| 6/29/2021 | Contingent | $440,000$308/sqft |
Source: Smart MLS #170376760 Report a problem | ||
| 6/23/2021 | Price change | $440,000-2.2%$308/sqft |
Source: Smart MLS #170376760 Report a problem | ||
| 5/10/2021 | Price change | $449,900-9.8%$315/sqft |
Source: Smart MLS #170376760 Report a problem | ||
| 4/6/2021 | Price change | $499,000-5%$349/sqft |
Source: Smart MLS #170376760 Report a problem | ||
| 3/16/2021 | Price change | $525,000-4.5%$367/sqft |
Source: Smart MLS #170376760 Report a problem | ||
| 3/6/2021 | Listed for sale | $550,000+57.1%$385/sqft |
Source: Smart MLS #170376760 Report a problem | ||
| 6/8/2018 | Sold | $350,000-6.7%$245/sqft |
Source: Smart MLS #170060168 Report a problem | ||
| 3/11/2018 | Listed for sale | $375,000-16.7%$262/sqft |
Source: William Raveis Real Estate #170060168 Report a problem | ||
| 8/8/2017 | Listing removed | $450,000$315/sqft |
Source: William Raveis Real Estate #N10195307 Report a problem | ||
| 2/3/2017 | Listed for sale | $450,000-6.1%$315/sqft |
Source: William Raveis Real Estate #N10195307 Report a problem | ||
| 9/22/2016 | Listing removed | $479,000$335/sqft |
Source: William Raveis Real Estate #N10130917 Report a problem | ||
| 7/8/2016 | Price change | $479,000-4%$335/sqft |
Source: William Raveis Real Estate #N10130917 Report a problem | ||
| 5/4/2016 | Listed for sale | $499,000+4.2%$349/sqft |
Source: William Raveis Real Estate #N10130917 Report a problem | ||
| 7/10/2014 | Sold | $479,000$335/sqft |
Source: Public Record Report a problem | ||
Public tax history
| Year | Property taxes | Tax assessment |
|---|---|---|
| 2025 | $9,565 +4% | $345,940 |
| 2024 | $9,195 +2.7% | $345,940 |
| 2023 | $8,953 +6.9% | $345,940 +37.3% |
| 2022 | $8,379 +1.9% | $252,000 |
| 2021 | $8,220 0% | $252,000 |
| 2020 | $8,220 +1.8% | $252,000 |
| 2019 | $8,072 -20.3% | $252,000 -22.1% |
| 2018 | $10,124 +8% | $323,670 +1.4% |
| 2017 | $9,375 +4% | $319,310 |
| 2015 | $9,017 +75.2% | $319,310 +70.1% |
| 2014 | $5,147 | $187,720 |
Find assessor info on the county website
Neighborhood: Guilford Center
Nearby homes
- $1,750,0003 bd4 ba4k sqft122 N Fair St #4, Guilford, CT 06437Sold
- $1,107,9003 bd4 ba2.8k sqft120 N Fair St #3C, Guilford, CT 06437Off Market

- $994,0002 bd2 ba2.4k sqft120 N Fair St #2B, Guilford, CT 06437Off Market
- $1,127,5002 bd2 ba2.8k sqft120 N Fair St #3A, Guilford, CT 06437Off Market
- $1,003,5003 bd3 ba2.8k sqft120 N Fair St #2A, Guilford, CT 06437Off Market
- $1,025,5002 bd2 ba2.7k sqft120 N Fair St #1C, Guilford, CT 06437Off Market
- $985,2002 bd2 ba2.4k sqft120 N Fair St #3B, Guilford, CT 06437Off Market
- $836,4002 bd2 ba3.6k sqft120 N Fair St, Guilford, CT 06437Off Market
Nearby schools
GreatSchools rating
- 7/10A. W. Cox SchoolGrades: K-4Distance: 0.5 mi
- 8/10E. C. Adams Middle SchoolGrades: 7-8Distance: 0.3 mi
- 9/10Guilford High SchoolGrades: 9-12Distance: 2.2 mi
Schools provided by the listing agent
- High: Guilford
Source: Smart MLS. This data may not be complete. We recommend contacting the local school district to confirm school assignments for this home.


Get pre-qualified for a loan
At Zillow Home Loans, we can pre-qualify you in as little as 5 minutes with no impact to your credit score.An equal housing lender. NMLS #10287.
Sell for more on Zillow
Get a Zillow Showcase℠ listing at no additional cost and you could sell for .
$625,600
2% more
+$12,512
With Zillow Showcase(estimated)
$638,112
- Connecticut
- New Haven County
- Guilford
- 06437
- Guilford Center
- 120 North Fair Street Unit 1A
Nearby cities
Nearby neighborhoods
Nearby zip codes
Other Guilford Topics
