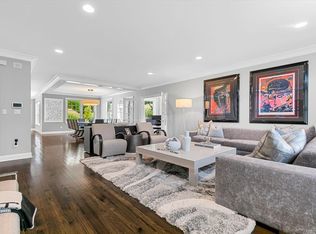
Experience luxury living in the heart of downtown Guilford! Offering approximately 3,500 sq ft across 3 beautifully designed levels, this exceptional condominium perfectly combines space, privacy & convenience. A private elevator provides effortless access to every floor. The impressive main level features an open floor plan filled with natural light from expansive windows. At the heart of the home is a stunning custom kitchen w/gas cooking, beautiful tile backsplash & an oversized center island, all overlooking the formal dining room-perfect for everyday living & entertaining. The inviting sitting room features a fireplace & overlooks the private terrace. The spacious living room & guest half bath complete this thoughtfully designed level. The second floor is highlighted by an expansive primary suite featuring a sitting area, walk-in closet, full bathroom with jacuzzi tub & oversized tile shower & private deck overlooking the beautifully landscaped gardens. A generously sized 2nd bedroom offers its own full bathroom, walk-in closet & charming overlook. The versatile 3rd level features a 3rd bedroom complete with a full bathroom & multiple walk-in closets. Outside, enjoy your own private terrace w/a granite patio overlooking gorgeous, professionally landscaped gardens. Additional highlights include an oversized 2-car garage & a basement for extra storage. Privately positioned within an exclusive community w/just a 1/2 mile from the Guilford Green & Guilford Train Station
Accepting backups
$1,250,000
122 North Fair Street #3, Guilford, CT 06437
3beds
3,500sqft
Condominium, Townhouse
Built in 2006
-- sqft lot
$-- Zestimate®
$357/sqft
$782/mo HOA
What's special
- 67 days
- 57
- 3
Zillow last checked:
Listing updated:
Listed by:
The Elite Team of Coldwell Banker Realty,
Heather M. Fitzgerald (203)868-6493,
Coldwell Banker Realty 203-239-2553
Source: Smart MLS,MLS#: 24206814
Facts & features
Interior
Bedrooms & bathrooms
- Bedrooms: 3
- Bathrooms: 4
- Full bathrooms: 3
- 1/2 bathrooms: 1
Rooms
- Room types: Breezeway
Primary bedroom
- Features: Vaulted Ceiling(s), Balcony/Deck, French Doors, Full Bath, Walk-In Closet(s), Hardwood Floor
- Level: Upper
Bedroom
- Features: French Doors, Full Bath, Walk-In Closet(s), Hardwood Floor
- Level: Upper
Bedroom
- Features: Skylight, Full Bath, Walk-In Closet(s), Hardwood Floor
- Level: Upper
Dining room
- Features: Hardwood Floor
- Level: Main
Family room
- Features: Gas Log Fireplace, Patio/Terrace, Hardwood Floor
- Level: Main
Kitchen
- Features: Breakfast Bar, Granite Counters, Kitchen Island, Patio/Terrace, Hardwood Floor
- Level: Main
Living room
- Features: Hardwood Floor
- Level: Main
Heating
- Forced Air, Natural Gas
Cooling
- Central Air
Appliances
- Included: Gas Range, Microwave, Range Hood, Refrigerator, Dishwasher, Washer, Dryer, Wine Cooler, Water Heater
- Laundry: Upper Level
Features
- Elevator, Open Floorplan, Entrance Foyer
- Doors: French Doors
- Windows: Thermopane Windows
- Basement: Partial
- Attic: Finished,Walk-up
- Number of fireplaces: 1
- Fireplace features: Insert
Interior area
- Total structure area: 3,500
- Total interior livable area: 3,500 sqft
- Finished area above ground: 3,500
Property
Parking
- Total spaces: 2
- Parking features: Attached, Paved, Off Street, Driveway, Garage Door Opener
- Attached garage spaces: 2
- Has uncovered spaces: Yes
Features
- Stories: 3
- Patio & porch: Deck, Patio
- Exterior features: Balcony, Garden
Lot
- Features: Secluded, Cul-De-Sac
Details
- Parcel number: 2562806
- Zoning: PV
Construction
Type & style
- Home type: Condo
- Architectural style: Townhouse
- Property subtype: Condominium, Townhouse
Materials
- HardiPlank Type
Condition
- New construction: No
- Year built: 2006
Utilities & green energy
- Sewer: Septic Tank
- Water: Public
- Utilities for property: Cable Available
Green energy
- Energy efficient items: Thermostat, Windows
Community & HOA
Community
- Features: Health Club, Library, Shopping/Mall, Near Public Transport
HOA
- Has HOA: Yes
- Amenities included: Management
- Services included: Maintenance Grounds, Trash, Snow Removal, Insurance
- HOA fee: $782 monthly
Location
- Region: Guilford
Financial & listing details
- Price per square foot: $357/sqft
- Tax assessed value: $651,700
- Annual tax amount: $18,508
- Date on market: 9/14/2026
Estimated market value
Not available
Estimated sales range
Not available
Not available
Price history
| Date | Event | Price |
|---|---|---|
| 9/18/2026 | Listed for sale | $1,250,000+88%$357/sqft |
Source:  Smart MLS #24206814 Report a problem | ||
| 8/23/2019 | Sold | $665,000-4.9%$190/sqft |
Source: Smart MLS #170155840 Report a problem | ||
| 4/24/2019 | Price change | $699,000-6.8%$200/sqft |
Source: William Raveis Real Estate #170155840 Report a problem | ||
| 2/12/2019 | Listed for sale | $750,000-6.1%$214/sqft |
Source: William Raveis Real Estate #170155840 Report a problem | ||
| 1/12/2019 | Listing removed | $799,000$228/sqft |
Source: William Raveis Real Estate #170111520 Report a problem | ||
| 6/26/2018 | Price change | $799,000-7.7%$228/sqft |
Source: William Pitt Sotheby's International Realty #170052346 Report a problem | ||
| 2/14/2018 | Listed for sale | $865,900-1.5%$247/sqft |
Source: William Pitt Sotheby's International Realty #170052346 Report a problem | ||
| 11/28/2017 | Listing removed | $879,000$251/sqft |
Source: William Pitt Sotheby's International Realty #170003334 Report a problem | ||
| 9/5/2017 | Listed for sale | $879,000+75.8%$251/sqft |
Source: William Pitt Sotheby's International Realty #170003334 Report a problem | ||
| 12/12/2011 | Sold | $500,000-9.9%$143/sqft |
Source: Smart MLS #M9130310 Report a problem | ||
| 11/3/2011 | Pending sale | $554,900$159/sqft |
Source: Prudential Connecticut Realty #M9130310 Report a problem | ||
| 10/21/2011 | Listed for sale | $554,900-11.2%$159/sqft |
Source: Prudential Connecticut Realty #M9130310 Report a problem | ||
| 8/27/2011 | Listing removed | $624,900$179/sqft |
Source: William Raveis Real Estate #M9126765 Report a problem | ||
| 7/23/2011 | Price change | $624,900-3.8%$179/sqft |
Source: William Raveis Real Estate #M9126765 Report a problem | ||
| 5/25/2011 | Price change | $649,900-5.1%$186/sqft |
Source: William Raveis Real Estate #M9126765 Report a problem | ||
| 3/11/2011 | Listed for sale | $685,000-6.8%$196/sqft |
Source: William Raveis Real Estate #M9126765 Report a problem | ||
| 7/8/2008 | Sold | $735,000$210/sqft |
Source: Public Record Report a problem | ||
Public tax history
| Year | Property taxes | Tax assessment |
|---|---|---|
| 2025 | $18,020 +4% | $651,700 |
| 2024 | $17,322 +2.7% | $651,700 |
| 2023 | $16,866 -10.1% | $651,700 +15.6% |
| 2022 | $18,751 +1.9% | $563,950 |
| 2021 | $18,396 0% | $563,950 |
| 2020 | $18,396 +1.8% | $563,950 |
| 2019 | $18,063 +2.4% | $563,950 |
| 2018 | $17,640 +30.1% | $563,950 +22.2% |
| 2017 | $13,554 +4% | $461,640 |
| 2015 | $13,037 +3% | $461,640 |
| 2014 | $12,658 +12% | $461,640 -5.8% |
| 2013 | $11,299 +3.1% | $490,000 |
| 2012 | $10,956 +3.9% | $490,000 |
| 2011 | $10,545 +3.3% | $490,000 |
| 2010 | $10,207 +3.9% | $490,000 |
| 2009 | $9,820 | $490,000 |
| 2008 | -- | -- |
Find assessor info on the county website
Monthly payment
Est. payment
Payment breakdown
Explore the cost of this home by adjusting the details. Changes won't be saved.Climate risks
Neighborhood: Guilford Center
Nearby schools
Schools provided by the listing agent
- High: Guilford
Source: Smart MLS. This data may not be complete. We recommend contacting the local school district to confirm school assignments for this home.


Similar homes
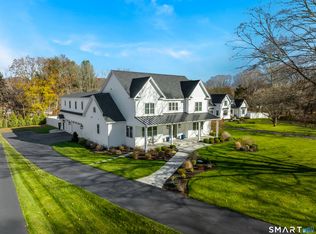
- $1,500,0005 bd4 ba4.6k sqft885 Nut Plains Road, Guilford, CT 06437For Sale
 MLS ID #24221502, Susan Santoro, William Pitt Sotheby's Int'l. Smart MLS
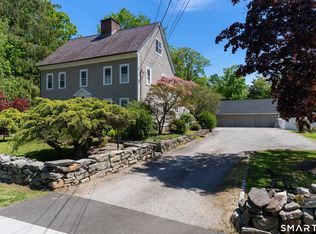
- $1,349,0004 bd4 ba2.9k sqft147 Boston Street, Guilford, CT 06437For Sale
 MLS ID #24155372, Vicky Welch, William Raveis Real Estate. Smart MLS
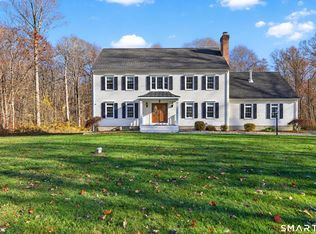
- $859,0005 bd3 ba2.8k sqft162 Murray Lane, Guilford, CT 06437For Sale
 MLS ID #24221035, Sue M. Knapp, William Pitt Sotheby's Int'l. Smart MLS
- $975,0004 bd3 ba3.2k sqft575 Clapboard Hill Road, Guilford, CT 06437For Sale
 MLS ID #24178204, Theodore Williams, William Raveis Real Estate. Smart MLS
- $925,0002 bd3 ba1.8k sqftThe Fair Street Condominium, Guilford, CT 06437For SaleMLS ID #24194348, Rose Ciardiello, William Raveis Real Estate. Smart MLS
- $1,795,0003 bd3 ba2.8k sqft473 Colonial Road, Guilford, CT 06437For SaleMLS ID #24186090, Margaret Muir, William Pitt Sotheby's Int'l. Smart MLS
- $799,0004 bd3 ba2.9k sqft20 Michelle Lane, Guilford, CT 06437For SaleMLS ID #24215156, Heidi Derusso, Coldwell Banker Realty. Smart MLS
- $1,295,0004 bd3 ba4k sqft420 Summer Hill Road, Madison, CT 06443For SaleMLS ID #24200477, Mark McElrath, William Pitt Sotheby's Int'l. Smart MLS
- $749,9993 bd2 ba2.2k sqft17 East River Road, Guilford, CT 06437For SaleMLS ID #24216072, Gary Crawford, RE/MAX RISE. Smart MLS
- $749,0002 bd3 ba2.6k sqftGuilford Gatehouse West, Guilford, CT 06437For SaleMLS ID #24203271, John Campbell, Compass Connecticut, LLC. Smart MLS
- $649,9004 bd3 ba1.9k sqft22 Briarwood Drive, Guilford, CT 06437For SaleMLS ID #24216057, Kris J. Lippi, Get Listed Realty. Smart MLS
- $699,1113 bd2 ba2.6k sqftLong Hill Farm, Guilford, CT 06437For SaleMLS ID #24186957, Lisa Cozzi, Century 21 AllPoints Realty. Smart MLS
- $1,299,0003 bd3 ba3.3k sqft1270 Saybrook Road, Haddam, CT 06438For SaleMLS ID #24194154, Linda Nolf, William Raveis Real Estate. Smart MLS
- $1,790,0004 bd4 ba2.7k sqft51 Wimler Lane, Guilford, CT 06437For SaleMLS ID #24179175, Bette Zollshan, William Pitt Sotheby's Int'l. Smart MLS
- $849,0003 bd3 ba3k sqft4 Jans Way, Guilford, CT 06437For SaleMLS ID #24219155, Thomas Simjian, Keller Williams Coastal. Smart MLS
- $649,0005 bd3 ba2.1k sqft26 Nathans Lane, Madison, CT 06443For SaleMLS ID #24220197, Jennifer Fusarelli, RE/MAX Right Choice. Smart MLS
- $749,0003 bd3 ba3.1k sqft257 West Elm Street, Deep River, CT 06417For SaleMLS ID #24220611, Gigi Giordano, Compass Connecticut, LLC. Smart MLS
- $1,495,0003 bd4 ba3.6k sqftLinden Shores, Branford, CT 06405For SaleMLS ID #24212359, Eric Ryalls, William Pitt Sotheby's Int'l. Smart MLS
- $1,279,0005 bd5 ba3.9k sqft885 South Brooksvale Road, Cheshire, CT 06410For SaleMLS ID #24202325, Nancy Lydell, Calcagni Real Estate. Smart MLS
- $1,450,0003 bd4 ba4k sqftLinden Shores, Branford, CT 06405For SaleMLS ID #24209907, Stephen Press, Press/Cuozzo Realtors. Smart MLS
