Skip main navigation
Sold for $623,000
  • $623,000

    120 N Gilbert Street, Castle Rock, CO 80104

    4beds
    2,070sqft
    Single Family Residence
    Built in 1950
    6,578 Square Feet Lot
    $622,500 Zestimate®
    $301/sqft
    $2,622 Estimated rent

    Home value

    $622,500

    $591,000 - $654,000

    $2,622/mo

    Zestimate® history
    Loading
    Loading...

    Owner options

    List your home for rent

    $2,622/mo

    Rent Zestimate®

    Find your next renter with Zillow Rental Manager. Plus, with online applications, you can quickly screen prospective tenants – for free.

    Learn more

    $2,622/mo

    Rent Zestimate®

    Refinance and save

    $3,623/mo

    Est. payment

    Refinancing to a lower rate could help reduce your monthly payments and save thousands over the life of the loan.

    See today's rates

    $3,623/mo

    Est. payment

    Explore your selling options

    Work with a Zillow partner agent

    Leverage their expertise and Zillow's premium Showcase listings to get your home seen by more buyers.

    Get started

    List with your own agent

    Get your home in front of millions of buyers by listing it on Zillow.

    Learn how to do it

    Sell it yourself

    Take full control of how buyers see your home on Zillow by listing For Sale by Owner (FSBO).

    List your home

    What's special

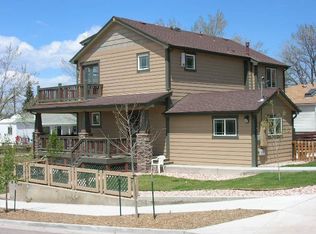
    Open House, Saturday 8/16 from 12-3 PM. A block from Burgess Pool and Centennial Park, this home sits in a neighborhood that’s become one of Castle Rock’s most sought-after, as downtown continues to grow in character, offerings, and appeal. The setting blends small-town charm with the convenience of a walkable main street, close to restaurants, shops, festivals, and trails. Inside, you’ll find two adjacent bedrooms and a full bath on the first floor, plus a tucked-away study flooded with natural light. A well-appointed, highly functional kitchen anchors the main level, flowing to a generous dining room, a comfortable family room, and an expansive deck that opens to a low-maintenance turf yard. The fully finished basement offers a spacious living area, a generous walk-in closet, and a beautifully appointed ¾ bath—perfect for guests, extended stays, or additional living space. Fresh interior paint and new carpet create a crisp, move-in-ready feel, while custom woodworking throughout adds warmth and character. Short-term rentals are permitted (eligibility can be verified through Douglas County), and performance records from the past four years are available upon request. Whether you’re searching for a full-time residence, a weekend getaway, or an income-producing property, this setup checks all the boxes. Opportunities like this—combining character, walkability, and location—don’t come along often.

    Zillow last checked:

    Listing updated:

    Listed by:

    Stephanie Brook 720-289-0522 s.brook@inleit.com,

    Compass - Denver

    Bought with:

    Tahzjuan Hawkins, 100091276

    The Agency - Denver

    Source: REcolorado as distributed by MLS GRID,MLS#: 2669343MLS Logo

    Facts & features

    Interior

    Bedrooms & bathrooms
    • Bedrooms: 4
    • Bathrooms: 2
    • Full bathrooms: 1
    • 3/4 bathrooms: 1
    • Main level bathrooms: 1
    • Main level bedrooms: 3
    Bedroom
    • Level: Main
    Bedroom
    • Level: Main
    Bedroom
    • Level: Main
    Bedroom
    • Level: Basement
    Bathroom
    • Level: Main
    Bathroom
    • Level: Basement
    Dining room
    • Level: Main
    Family room
    • Level: Main
    Kitchen
    • Level: Main
    Laundry
    • Level: Basement
    Heating
    • Baseboard
    Cooling
    • Has cooling: Yes
    Appliances
    • Included: Cooktop, Dishwasher, Disposal, Double Oven, Dryer, Microwave, Refrigerator, Washer
    Features
    • Flooring: Carpet, Tile, Wood
    • Basement: Finished
    • Number of fireplaces: 1
    • Fireplace features: Family Room
    Interior area
    • Total structure area: 2,070
    • Total interior livable area: 2,070 sqft
    • Finished area above ground: 1,230
    • Finished area below ground: 840

    Property

    Parking
    • Total spaces: 3
    Features
    • Levels: One
    • Stories: 1
    • Patio & porch: Front Porch, Patio
    • Exterior features: Private Yard, Tennis Court(s)
    • Fencing: Full
    Lot
    • Size: 6,578 sqft
    Details
    • Parcel number: R0453844
    • Zoning: CTY
    • Special conditions: Standard

    Construction

    Type & style
    • Home type: SingleFamily
    • Architectural style: Cottage
    • Property subtype: Single Family Residence
    Materials
    • Wood Siding
    Condition
    • Updated/Remodeled
    • Year built: 1950

    Community & neighborhood

    Security
    • Security features: Carbon Monoxide Detector(s)
    Location
    • Region: Castle Rock
    • Subdivision: Grandview Addition

    Other

    Other facts
    • Listing terms: Cash,Conventional,FHA,VA Loan
    • Ownership: Individual

    Price history

    DateEventPrice
    10/10/2025Sold$623,000+1.3%$301/sqft
    Source: REcolorado as distributed by MLS GRID #2669343 Report a problem
    8/20/2025Pending sale$615,000$297/sqft
    Source: REcolorado as distributed by MLS GRID #2669343 Report a problem
    8/16/2025Listed for sale$615,000+144%$297/sqft
    Source: REcolorado as distributed by MLS GRID #2669343 Report a problem
    3/24/2021Listing removed--
    Source: Owner Report a problem
    10/4/2019Listing removed$2,200$1/sqft
    Source: Owner Report a problem
    9/28/2019Listed for rent$2,200$1/sqft
    Source: Owner Report a problem
    9/7/2017Listing removed$2,200$1/sqft
    Source: Owner Report a problem
    9/3/2017Price change$2,200-4.3%$1/sqft
    Source: Owner Report a problem
    9/1/2017Listed for rent$2,300$1/sqft
    Source: Owner Report a problem
    1/6/2014Sold$252,000-1.2%$122/sqft
    Source: Agent Provided Report a problem
    11/22/2013Listed for sale$255,000$123/sqft
    Source: Equity Colorado #4169533 Report a problem

    Public tax history

    YearProperty taxesTax assessment
    2025$2,332 -1.4%$38,860 +4.1%
    2024$2,364 +36.3%$37,340 -1%
    2023$1,734 -4.2%$37,710 +44.9%
    2022$1,810 $26,030 -2.8%
    2021-- $26,780 +11.3%
    2020$1,640 +11.1%$24,070
    2019$1,476 0%$24,070 +14.5%
    2018$1,476 +9.2%$21,020
    2017$1,351 +13.2%$21,020 +16.2%
    2016$1,194 -2.8%$18,090
    2015$1,228 +19.3%$18,090 +30%
    2014$1,030 $13,920
    2013-- $13,920 -18.3%
    2012-- $17,030
    2011-- $17,030 -7%
    2010-- $18,310 -4.9%
    2009$701 $19,260
    2008-- $19,260 +9.4%
    2007-- $17,600
    2006$1,319 +3.8%$17,600 +0.9%
    2004$1,270 -16.4%$17,440 +21%
    2003$1,518 $14,410
    2002-- $14,410 +35.3%
    2001$784 -9.9%$10,650
    2000$870 $10,650

    Find assessor info on the county website

    Neighborhood: 80104

    Nearby schools

    GreatSchools rating
    Schools provided by the listing agent
    • Elementary: South Ridge
    • Middle: Mesa
    • High: Douglas County
    • District: Douglas RE-1

    Source: REcolorado as distributed by MLS GRID. This data may not be complete. We recommend contacting the local school district to confirm school assignments for this home.

    Get a cash offer in 3 minutes
    Find out how much your home could sell for in as little as 3 minutes with a no-obligation cash offer.
    Estimated market value
    $622,500
    Get a cash offer in 3 minutes
    Find out how much your home could sell for in as little as 3 minutes with a no-obligation cash offer.
    Estimated market value
    $622,500