Skip main navigation
Sold for $848,000
  • $848,000

    122 N Gilbert Street, Castle Rock, CO 80104

    4beds
    4,084sqft
    Single Family Residence
    Built in 1952
    6,578 Square Feet Lot
    $844,900 Zestimate®
    $208/sqft
    $3,795 Estimated rent

    Home value

    $844,900

    $803,000 - $887,000

    $3,795/mo

    Zestimate® history
    Loading
    Loading...

    Owner options

    List your home for rent

    $3,795/mo

    Rent Zestimate®

    Find your next renter with Zillow Rental Manager. Plus, with online applications, you can quickly screen prospective tenants – for free.

    Learn more

    $3,795/mo

    Rent Zestimate®

    Refinance and save

    $4,932/mo

    Est. payment

    Refinancing to a lower rate could help reduce your monthly payments and save thousands over the life of the loan.

    See today's rates

    $4,932/mo

    Est. payment

    Explore your selling options

    Work with a Zillow partner agent

    Leverage their expertise and Zillow's premium Showcase listings to get your home seen by more buyers.

    Get started

    List with your own agent

    Get your home in front of millions of buyers by listing it on Zillow.

    Learn how to do it

    Sell it yourself

    Take full control of how buyers see your home on Zillow by listing For Sale by Owner (FSBO).

    List your home

    What's special

    Striking see-through gas fireplaceSumptuous primary suiteProfessionally landscaped corner lotSix burner gas rangeLeathered granite countertopsCustom soft-close cabinetryAbundance of natural light
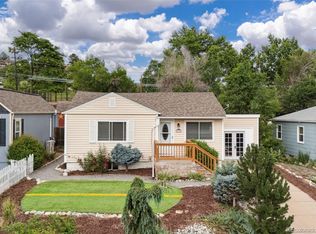
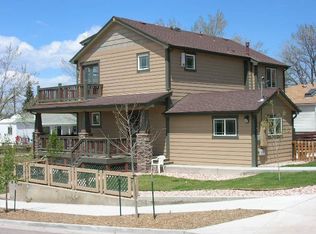
    Discover this exceptional residence, beautifully expanded and updated from its charming original footprint, and ideally situated on a professionally landscaped corner lot, boasting over 3200 square feet of exquisite craftsmanship, views of the majestic Rocky Mountains and an abundance of natural light. Step inside to discover a bright and airy interior that harmoniously blends classic charm with modern comforts. The open concept design flows effortlessly from the entry to gorgeous kitchen, where culinary dreams come to life. It includes leathered granite countertops, a six burner gas range, custom soft-close cabinetry, and an expansive island with peninsula bar seating creating the perfect gathering spot. The dining room and great room are anchored by a striking see-through gas fireplace. The main level offers two additional bedrooms and a full bathroom, along with a flexible living space, ideal for multi-generational living and enhanced privacy for the upper level bedrooms. Upstairs features a sumptuous primary suite, complete with a large walk-in closet, luxurious standalone tub, spacious shower, double sinks, and a private water closet, separated from the bedroom by barn doors. The fourth bedroom sits across the hall with its own full bathroom. Completing the upper level is a laundry room and large loft, perfect for an office or playroom. The oversized 2 car garage includes separate access to a versatile 345 sq ft studio/office space above, perfect for an income producing Airbnb. The mature shade trees over stamped concrete patio are outstanding, creating a serene and comfortable outdoor entertaining space. Only 3 blocks from vibrant community events, fantastic restaurants, shops, trails, and 1 block from parks, tennis and basketball courts, and the neighborhood pool. Don't miss the opportunity to make this transformed gem your own! Schedule a private tour today & experience the unparalleled blend of updated elegance this home offers!

    Zillow last checked:

    Listing updated:

    Listed by:

    Roxanne Garramone 303-947-4682 Roxanne.garramone@engelvoelkers.com,

    Engel & Voelkers Castle Pines

    Bought with:

    Dustin Steinke, 100074611

    REMAX PROPERTIES

    Source: REcolorado as distributed by MLS GRID,MLS#: 5823576MLS Logo

    Facts & features

    Interior

    Bedrooms & bathrooms
    • Bedrooms: 4
    • Bathrooms: 4
    • Full bathrooms: 3
    • 1/2 bathrooms: 1
    • Main level bathrooms: 2
    • Main level bedrooms: 2
    Bedroom
    • Level: Main
    • Area: 168 Square Feet
    • Dimensions: 12 x 14
    Bedroom
    • Level: Main
    • Area: 154 Square Feet
    • Dimensions: 11 x 14
    Bedroom
    • Features: Primary Suite
    • Level: Upper
    • Area: 288 Square Feet
    • Dimensions: 16 x 18
    Bedroom
    • Level: Upper
    • Area: 210 Square Feet
    • Dimensions: 14 x 15
    Bathroom
    • Level: Main
    Bathroom
    • Level: Main
    Bathroom
    • Features: En Suite Bathroom
    • Level: Upper
    Bathroom
    • Level: Upper
    Dining room
    • Level: Main
    • Area: 204 Square Feet
    • Dimensions: 12 x 17
    Great room
    • Level: Main
    • Area: 357 Square Feet
    • Dimensions: 17 x 21
    Kitchen
    • Description: Oversized Kitchen Island + Nook
    • Level: Main
    • Area: 360 Square Feet
    • Dimensions: 18 x 20
    Laundry
    • Level: Upper
    Living room
    • Level: Main
    • Area: 256 Square Feet
    • Dimensions: 16 x 16
    Loft
    • Level: Upper
    • Area: 190 Square Feet
    • Dimensions: 10 x 19
    Office
    • Description: 340 Sq. Ft Office/Flex Space Above The Garage! Heat & A/C
    Heating
    • Forced Air, Natural Gas
    Cooling
    • Air Conditioning-Room, Central Air
    Appliances
    • Included: Dishwasher, Disposal, Dryer, Microwave, Oven, Range, Range Hood, Refrigerator, Self Cleaning Oven
    • Laundry: Laundry Closet
    Features
    • Ceiling Fan(s), Eat-in Kitchen, Entrance Foyer, Five Piece Bath, Granite Counters, High Ceilings, High Speed Internet, Kitchen Island, Open Floorplan, Pantry, Primary Suite, Radon Mitigation System, Smoke Free, Vaulted Ceiling(s), Walk-In Closet(s)
    • Flooring: Carpet, Tile, Wood
    • Windows: Double Pane Windows, Window Coverings
    • Basement: Bath/Stubbed,Cellar,Crawl Space,Daylight,Partial,Unfinished
    • Number of fireplaces: 1
    • Fireplace features: Circulating, Dining Room, Gas, Gas Log, Great Room
    Interior area
    • Total structure area: 4,084
    • Total interior livable area: 4,084 sqft
    • Finished area above ground: 2,924
    • Finished area below ground: 344

    Property

    Parking
    • Total spaces: 2
    • Parking features: Concrete, Dry Walled, Exterior Access Door, Insulated Garage, Lighted, Storage
    • Garage spaces: 2
    Features
    • Levels: Two
    • Stories: 2
    • Patio & porch: Covered, Front Porch, Patio
    • Exterior features: Lighting, Private Yard, Rain Gutters, Tennis Court(s)
    • Fencing: Partial
    • Has view: Yes
    • View description: City, Mountain(s)
    Lot
    • Size: 6,578 sqft
    • Features: Corner Lot, Cul-De-Sac, Irrigated, Landscaped, Level, Many Trees, Sprinklers In Front, Sprinklers In Rear
    Details
    • Parcel number: R0451835
    • Zoning: R-2
    • Special conditions: Standard

    Construction

    Type & style
    • Home type: SingleFamily
    • Property subtype: Single Family Residence
    Materials
    • Cement Siding, Frame
    • Foundation: Slab
    • Roof: Composition
    Condition
    • Updated/Remodeled
    • Year built: 1952

    Utilities & green energy

    • Sewer: Public Sewer
    • Water: Public
    • Utilities for property: Cable Available, Electricity Connected, Internet Access (Wired), Natural Gas Connected, Phone Available
    Green energy
    • Energy efficient items: Appliances, Insulation, Lighting, Roof, Windows

    Community & neighborhood

    Security
    • Security features: Carbon Monoxide Detector(s), Smoke Detector(s), Video Doorbell
    Location
    • Region: Castle Rock
    • Subdivision: Grandview Addition

    Other

    Other facts
    • Listing terms: Cash,Conventional,FHA,Jumbo,VA Loan
    • Ownership: Individual
    • Road surface type: Paved

    Price history

    DateEventPrice
    4/17/2026Sold$848,000-0.1%$208/sqft
    Source: REcolorado as distributed by MLS GRID #5823576 Report a problem
    3/15/2026Pending sale$849,000$208/sqft
    Source: REcolorado as distributed by MLS GRID #5823576 Report a problem
    3/1/2026Listed for sale$849,000+25%$208/sqft
    Source: REcolorado as distributed by MLS GRID #5823576 Report a problem
    4/3/2020Sold$679,000-3%$166/sqft
    Source: Public Record Report a problem
    3/1/2020Pending sale$699,900$171/sqft
    Source: Keller Williams Action Realty Llc #8152456 Report a problem
    12/3/2019Price change$699,900-4.1%$171/sqft
    Source: Keller Williams Action Realty LLC #8152456 Report a problem
    10/14/2019Listed for sale$729,900+142.9%$179/sqft
    Source: Keller Williams Action Realty LLC #8152456 Report a problem
    11/27/2018Sold$300,500+0.2%$74/sqft
    Source: EXIT Realty solds #5083565662158070546 Report a problem
    10/23/2018Pending sale$300,000$73/sqft
    Source: EXIT Realty Denver Tech Center #3129770 Report a problem
    10/21/2018Listed for sale$300,000$73/sqft
    Source: EXIT Realty Denver Tech Center #3129770 Report a problem

    Public tax history

    YearProperty taxesTax assessment
    2025$3,098 -1.4%$50,880 +5.1%
    2024$3,141 +16.9%$48,400 -1%
    2023$2,687 -4.2%$48,870 +21.2%
    2022$2,804 $40,330 -2.8%
    2021-- $41,480 +31.8%
    2020$2,144 +66.1%$31,470 +31.5%
    2019$1,290 $23,940 +30.3%
    2018$1,290 +9.2%$18,380
    2017$1,181 +125.6%$18,380 +15.8%
    2016$524 -51.4%$15,870
    2015$1,077 +17.3%$15,870 +27.8%
    2014$919 $12,420
    2013-- $12,420 -15.9%
    2012-- $14,760
    2011-- $14,760 -21.3%
    2010-- $18,760 +5.9%
    2009$645 $17,720
    2008-- $17,720 +15.8%
    2007-- $15,300
    2006$1,110 -1.9%$15,300 -1.5%
    2004$1,131 -21.2%$15,530 +14%
    2003$1,435 $13,620
    2002-- $13,620 +26.1%
    2001$795 -9.9%$10,800 0%
    2000$882 $10,804

    Find assessor info on the county website

    Neighborhood: 80104

    Nearby schools

    GreatSchools rating
    Schools provided by the listing agent
    • Elementary: South Ridge
    • Middle: Mesa
    • High: Douglas County
    • District: Douglas RE-1

    Source: REcolorado as distributed by MLS GRID. This data may not be complete. We recommend contacting the local school district to confirm school assignments for this home.

    Get a cash offer in 3 minutes
    Find out how much your home could sell for in as little as 3 minutes with a no-obligation cash offer.
    Estimated market value
    $844,900
    Get a cash offer in 3 minutes
    Find out how much your home could sell for in as little as 3 minutes with a no-obligation cash offer.
    Estimated market value
    $844,900