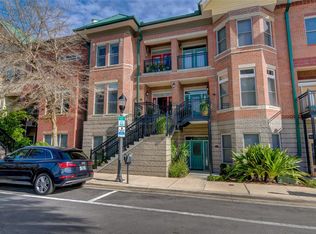
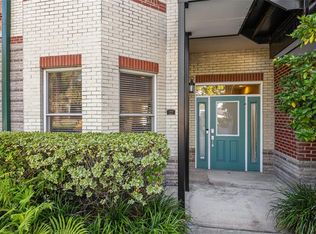
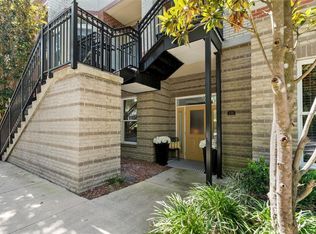
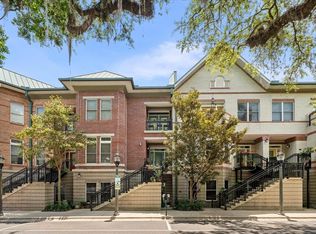
Situated in the heart of downtown Gainesville, just steps from the city's best restaurants, nightlife, concerts, and festivals, this classic three-bedroom, two-and-a-half-bath brick townhome with a loft offers urban living at its finest. Completely renovated down to the studs, this home is warm and open, showcasing top-of-the-line design features and finishes. The spacious kitchen opens to the great room and features Italian Calacatta Gold marble countertops, a butcher block island that seats six, a Wolf gas range, a Wolf microwave drawer, a Sub-Zero refrigerator, a Bosch dishwasher, a Bosch built-in wall coffee station, and a wine cooler. Custom two-ton cabinetry extends to the ceiling, maximizing storage and style. A door just off the kitchen opens to a spacious balcony—perfect for morning coffee or evening gatherings. The great room includes a stunning custom-built, floor-to-ceiling entertainment center in cerused oak. A beautifully appointed half bath is located downstairs, featuring marble countertops and designer wallpaper. Upstairs, you’ll find the luxurious primary suite, complete with Phillip Jeffries wallpaper, marble countertops, dual sinks, and a large walk-in shower adorned with floor-to-ceiling Italian Calacatta Gold marble, a rain showerhead, and Rohl side-jet fixtures. The large custom-built walk-in closet offers generous storage for clothing, shoes, and accessories. An office located just off the primary suite includes built-in bookshelves, a desk, and French doors leading to a private balcony—an ideal spot to soak in the outdoors. Two sizable secondary bedrooms share a luxurious and stylish hall bathroom. The finished attic flex space, equipped with a mini split system, offers versatile space for an additional bedroom, office, or gym. A gated parking courtyard leads to a one-car garage. Additional features include lighting by Visual Comfort, herringbone porcelain flooring throughout the living areas and walkways, Stark carpet in the bedrooms, and a Carrier two-zone high-efficiency HVAC system (2018). Plantation shutters and Rohl plumbing fixtures are found throughout the home. All exterior maintenance, including the roof, is maintained by the HOA.
Sold for $649,000
$649,000
120 NE 4th St, Gainesville, FL 32601
3beds
2,360sqft
Condominium
Built in 2004
-- sqft lot
$629,800 Zestimate®
$275/sqft
$3,134 Estimated rent
Home value
$629,800
$573,000 - $693,000
$3,134/mo
Zestimate® history
Owner options
List your home for rent
$3,134/mo
Rent Zestimate®
Find your next renter with Zillow Rental Manager. Plus, with online applications, you can quickly screen prospective tenants – for free.
$3,134/mo
Rent Zestimate®
Refinance and save
$5,097/mo
Est. payment
Refinancing to a lower rate could help reduce your monthly payments and save thousands over the life of the loan.
$5,097/mo
Est. payment
Explore your selling options
Work with a Zillow partner agent
Leverage their expertise and Zillow's premium Showcase listings to get your home seen by more buyers.
Get startedList with your own agent
Get your home in front of millions of buyers by listing it on Zillow.
Learn how to do itSell it yourself
Take full control of how buyers see your home on Zillow by listing For Sale by Owner (FSBO).
List your homeWhat's special
Zillow last checked:
Listing updated:
Listed by:
Rachel Kerensky 352-317-1717,
BHGRE THOMAS GROUP 352-226-8228
Bought with:
Dawna Cantway, 3349668
FLORIDA'S CHOICE REALTY
Source: Stellar MLS,MLS#: GC529942 Originating MLS: Gainesville-Alachua
Originating MLS: Gainesville-Alachua
Facts & features
Interior
Bedrooms & bathrooms
- Bedrooms: 3
- Bathrooms: 3
- Full bathrooms: 2
- 1/2 bathrooms: 1
Rooms
- Room types: Attic, Utility Room, Loft
Primary bedroom
- Features: En Suite Bathroom, Walk-In Closet(s)
- Level: Second
Kitchen
- Features: Breakfast Bar, Walk-In Closet(s)
- Level: First
Living room
- Level: First
Heating
- Central
Cooling
- Central Air
Appliances
- Included: Bar Fridge, Dishwasher, Disposal, Dryer, Microwave, Range, Range Hood, Refrigerator, Washer, Wine Refrigerator
- Laundry: Gas Dryer Hookup, Inside, Washer Hookup
Features
- Built-in Features, Cathedral Ceiling(s), Ceiling Fan(s), Crown Molding, Eating Space In Kitchen, High Ceilings, Kitchen/Family Room Combo, Living Room/Dining Room Combo, Open Floorplan, PrimaryBedroom Upstairs, Solid Surface Counters, Solid Wood Cabinets, Split Bedroom, Stone Counters, Thermostat, Walk-In Closet(s)
- Flooring: Carpet, Tile
- Doors: French Doors
- Windows: Blinds, Shutters, Window Treatments
- Has fireplace: No
Interior area
- Total structure area: 2,360
- Total interior livable area: 2,360 sqft
Property
Parking
- Total spaces: 1
- Parking features: Garage Door Opener, Garage Faces Rear, Ground Level, Guest, On Street
- Attached garage spaces: 1
- Has uncovered spaces: Yes
Features
- Levels: Two
- Stories: 2
- Patio & porch: Covered, Patio, Porch, Rear Porch
- Exterior features: Balcony, Sidewalk
- Has view: Yes
- View description: City
Lot
- Size: 0.49 Acres
- Features: Cleared, City Lot, Landscaped, Sidewalk
Details
- Parcel number: 14707010024
- Zoning: CCD
- Special conditions: None
Construction
Type & style
- Home type: Condo
- Architectural style: Historical,Traditional
- Property subtype: Condominium
Materials
- Brick
- Foundation: Slab
- Roof: Shingle
Condition
- New construction: No
- Year built: 2004
Utilities & green energy
- Sewer: Public Sewer
- Water: Public
- Utilities for property: BB/HS Internet Available, Cable Available, Electricity Available, Electricity Connected, Natural Gas Available, Natural Gas Connected, Phone Available, Public, Sewer Available, Sewer Connected, Street Lights, Underground Utilities, Water Available, Water Connected
Community & HOA
Community
- Features: Gated Community - No Guard, Sidewalks
- Pet fee: $0 monthly
- Subdivision: REGENTS PARK
HOA
- Has HOA: Yes
- Services included: Insurance, Maintenance Structure, Maintenance Grounds, Pest Control
- HOA fee: $525 monthly
- HOA name: AMJ Group-Debbie Trusdale
- HOA phone: 352-371-8100
Location
- Region: Gainesville
Financial & listing details
- Price per square foot: $275/sqft
- Tax assessed value: $540,000
- Annual tax amount: $10,707
- Date on market: 4/23/2025
- Cumulative days on market: 44 days
- Ownership: Fee Simple
- Total actual rent: 0
- Electric utility on property: Yes
- Road surface type: Paved
Price history
| Date | Event | Price |
|---|---|---|
| 7/7/2025 | Sold | $649,000$275/sqft |
Source:  Stellar MLS #GC529942 Report a problem Stellar MLS #GC529942 Report a problem | ||
| 6/6/2025 | Pending sale | $649,000$275/sqft |
Source: Stellar MLS #GC529942 Report a problem | ||
| 4/23/2025 | Listed for sale | $649,000+15.9%$275/sqft |
Source: Stellar MLS #GC529942 Report a problem | ||
| 8/18/2021 | Sold | $560,000-5.9%$237/sqft |
Source: Public Record Report a problem | ||
| 1/14/2021 | Listing removed | -- |
Source: GACAR Report a problem | ||
| 9/22/2020 | Listed for sale | $595,000+116.4%$252/sqft |
Source: Owner Report a problem | ||
| 1/30/2013 | Sold | $275,000-8.3%$117/sqft |
Source: Public Record Report a problem | ||
| 9/16/2012 | Price change | $299,900-7.7%$127/sqft |
Source: Owner #335591 Report a problem | ||
| 8/17/2012 | Price change | $325,000-6.9%$138/sqft |
Source: Owner #335591 Report a problem | ||
| 7/29/2012 | Listed for sale | $349,000+12.5%$148/sqft |
Source: Owner #335591 Report a problem | ||
| 7/1/2005 | Sold | $310,300$131/sqft |
Source: Public Record Report a problem | ||
Public tax history
| Year | Property taxes | Tax assessment |
|---|---|---|
| 2025 | $11,528 +7.7% | $499,125 +10% |
| 2024 | $10,708 +5.2% | $453,750 +10% |
| 2023 | $10,181 +25.6% | $412,500 +10% |
| 2022 | $8,109 +32.3% | $375,000 +35.9% |
| 2021 | $6,130 +0.2% | $276,000 -0.1% |
| 2020 | $6,120 -2.9% | $276,200 |
| 2019 | $6,302 | $276,200 +24.7% |
| 2018 | $6,302 +59.1% | $221,450 +2.1% |
| 2017 | $3,960 -0.2% | $216,900 +2.1% |
| 2016 | $3,967 -0.4% | $212,440 +0.7% |
| 2015 | $3,982 -1.4% | $210,970 +0.8% |
| 2014 | $4,037 +0.2% | $209,300 |
| 2013 | $4,031 | $209,300 -10% |
| 2012 | -- | $232,500 -20% |
| 2011 | -- | $290,700 |
| 2010 | -- | $290,700 -10% |
| 2009 | -- | $323,000 |
| 2008 | -- | $323,000 +8% |
| 2007 | -- | $299,000 +9.5% |
| 2006 | -- | $273,000 +5834.8% |
| 2005 | -- | $4,600 |
Find assessor info on the county website
Neighborhood: Duckpond
Nearby homes
- $285,0001 bd2 ba1k sqft103 NE 3rd St, Gainesville, FL 32601Sold
- $395,0002 bd2 ba1.6k sqft127 NE 3rd St, Gainesville, FL 32601Sold
- $480,0003 bd2 ba2k sqft335 NE 2nd Ave, Gainesville, FL 32601Sold
- $390,0003 bd3 ba1.8k sqft339 NE 2nd Ave, Gainesville, FL 32601Sold
- $500,0003 bd3 ba2k sqft121 NE 3rd St, Gainesville, FL 32601Sold
- $555,0003 bd3 ba2.1k sqft323 NE 2nd Ave, Gainesville, FL 32601Sold
- $550,0003 bd3 ba2.1k sqft132 NE 4th St, Gainesville, FL 32601Sold
- $--1 bd1 ba1.4k sqft103 NE 3rd St #RP1, Gainesville, FL 32601Off Market
Nearby schools
GreatSchools rating
- 2/10W. A. Metcalfe Elementary SchoolGrades: K-5Distance: 1.4 mi
- 6/10Gainesville High SchoolGrades: 8-12Distance: 1.7 mi
- 3/10Westwood Middle SchoolGrades: 6-8Distance: 3 mi
Schools provided by the listing agent
- Elementary: W. A. Metcalfe Elementary School-AL
- Middle: Westwood Middle School-AL
- High: Gainesville High School-AL
Source: Stellar MLS. This data may not be complete. We recommend contacting the local school district to confirm school assignments for this home.
Get a cash offer in 3 minutes
Find out how much your home could sell for in as little as 3 minutes with a no-obligation cash offer.
Estimated market value
$629,800
Get a cash offer in 3 minutes
Find out how much your home could sell for in as little as 3 minutes with a no-obligation cash offer.
Estimated market value
$629,800
- Florida
- Alachua County
- Gainesville
- 32601
- Duckpond
- 120 NE 4th St
Nearby cities
Nearby neighborhoods
Nearby zip codes
Other Gainesville Topics
