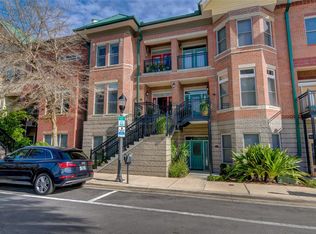
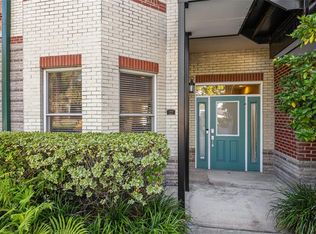
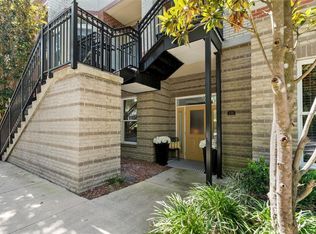
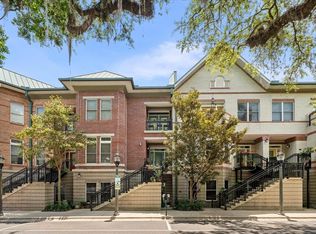
Virtually Staged. Now Offered at a Newly Refined Price! Welcome to upscale living in this stunning 3-bedroom, 2.5-bath, two-story condo that blends a beautifully designed space with comfort, and convenience. The spacious family room features a cozy fireplace, custom built-in shelving, and gorgeous wood flooring that enhances the home’s common spaces. The kitchen is a dream for both everyday living and entertaining, offering stainless steel appliances, granite countertops, a breakfast bar with seating, dining area, and an additional living space with more built-in shelving. Just off the kitchen, enjoy a roomy back porch—perfect for relaxing or hosting guests. Freshly updated with new paint throughout and carpet in the bedrooms. The home also features elegant plantation shutters on every window. The spacious primary suite boasts a walk-in closet, private balcony, and a luxurious en-suite bathroom with dual sinks and a generously sized shower. Two additional bedrooms provide ample space for family, guests, or a home office. Additional highlights include a one-car attached garage located in the basement with interior access, all within a private, gated courtyard, plus one additional designated parking space. Ideally located near schools, shopping, dining, and entertainment. The condo is less than 1.5 miles from the University of Florida—perfect for enjoying game days and all the amenities Gainesville provides. Don’t miss this rare opportunity to enjoy luxury living with unbeatable convenience!
Sold for $550,000
$550,000
132 NE 4th St, Gainesville, FL 32601
3beds
2,167sqft
Condominium
Built in 2004
-- sqft lot
$549,800 Zestimate®
$254/sqft
$2,941 Estimated rent
Home value
$549,800
$522,000 - $583,000
$2,941/mo
Zestimate® history
Owner options
List your home for rent
$2,941/mo
Rent Zestimate®
Find your next renter with Zillow Rental Manager. Plus, with online applications, you can quickly screen prospective tenants – for free.
$2,941/mo
Rent Zestimate®
Refinance and save
$4,632/mo
Est. payment
Refinancing to a lower rate could help reduce your monthly payments and save thousands over the life of the loan.
$4,632/mo
Est. payment
Explore your selling options
Work with a Zillow partner agent
Leverage their expertise and Zillow's premium Showcase listings to get your home seen by more buyers.
Get startedList with your own agent
Get your home in front of millions of buyers by listing it on Zillow.
Learn how to do itSell it yourself
Take full control of how buyers see your home on Zillow by listing For Sale by Owner (FSBO).
List your homeWhat's special
Zillow last checked:
Listing updated:
Listed by:
Kristina Mills 904-229-1943,
ROCKFORD REALTY GROUP 352-519-4808
Bought with:
Eric Leightman, 3056069
UNIVERSITY REALTY
Tyler Peters, 3351895
UNIVERSITY REALTY
Source: Stellar MLS,MLS#: GC536674 Originating MLS: Gainesville-Alachua
Originating MLS: Gainesville-Alachua
Facts & features
Interior
Bedrooms & bathrooms
- Bedrooms: 3
- Bathrooms: 3
- Full bathrooms: 2
- 1/2 bathrooms: 1
Rooms
- Room types: Attic, Family Room
Primary bedroom
- Features: Ceiling Fan(s), En Suite Bathroom, Built-in Closet
- Level: Second
Bedroom 1
- Features: Ceiling Fan(s), Built-in Closet
- Level: Second
Bedroom 3
- Features: Ceiling Fan(s), Built-in Closet
- Level: Second
Primary bathroom
- Features: Dual Sinks, Exhaust Fan, Shower No Tub, Walk-In Closet(s)
- Level: Second
Bathroom 2
- Features: Tub With Shower, No Closet
- Level: Second
Bathroom 3
- Features: No Closet
- Level: First
Great room
- Features: No Closet
- Level: First
- Dimensions: 12x10
Kitchen
- Features: No Closet
- Level: First
Heating
- Central
Cooling
- Central Air
Appliances
- Included: Dishwasher, Disposal, Gas Water Heater, Microwave, Range, Refrigerator
- Laundry: Inside
Features
- Ceiling Fan(s), Crown Molding, Stone Counters
- Flooring: Carpet, Tile, Hardwood
- Windows: Window Treatments
- Basement: Interior Entry
- Has fireplace: Yes
- Fireplace features: Family Room, Gas
Interior area
- Total structure area: 2,167
- Total interior livable area: 2,167 sqft
Property
Parking
- Total spaces: 1
- Parking features: Assigned, Under Building
- Attached garage spaces: 1
Features
- Levels: Two
- Stories: 2
- Patio & porch: Front Porch, Patio
- Exterior features: Sidewalk
Lot
- Size: 0.49 Acres
- Features: City Lot, Near Public Transit, Sidewalk
- Residential vegetation: Trees/Landscaped
Details
- Parcel number: 14707010023
- Zoning: CCD
- Special conditions: None
Construction
Type & style
- Home type: Condo
- Property subtype: Condominium
Materials
- Brick
- Foundation: Slab
- Roof: Metal
Condition
- New construction: No
- Year built: 2004
Utilities & green energy
- Sewer: Public Sewer
- Water: Public
- Utilities for property: Cable Available, Electricity Connected, Natural Gas Connected, Public, Underground Utilities, Water Connected
Community & HOA
Community
- Features: Community Mailbox
- Security: Smoke Detector(s)
- Pet fee: $0 monthly
- Subdivision: REGENTS PARK
HOA
- Has HOA: Yes
- Services included: Maintenance Structure, Maintenance Grounds
- HOA fee: $670 monthly
- HOA name: Debbie Truesdale
- HOA phone: 352-375-4600
Location
- Region: Gainesville
Financial & listing details
- Price per square foot: $254/sqft
- Tax assessed value: $410,000
- Annual tax amount: $6,761
- Date on market: 1/19/2026
- Cumulative days on market: 131 days
- Listing terms: Cash,Conventional,FHA,VA Loan
- Ownership: Condominium
- Total actual rent: 0
- Electric utility on property: Yes
- Road surface type: Paved, Asphalt
Price history
| Date | Event | Price |
|---|---|---|
| 7/13/2026 | Sold | $550,000-5.7%$254/sqft |
Source:  Stellar MLS #GC536674 Report a problem Stellar MLS #GC536674 Report a problem | ||
| 7/8/2026 | Contingent | $583,000$269/sqft |
Source: Stellar MLS #GC536674 Report a problem | ||
| 5/31/2026 | Pending sale | $583,000$269/sqft |
Source: Stellar MLS #GC536674 Report a problem | ||
| 5/8/2026 | Price change | $583,000-0.2%$269/sqft |
Source: Stellar MLS #GC536674 Report a problem | ||
| 3/3/2026 | Price change | $584,000-2.5%$269/sqft |
Source: Stellar MLS #GC536674 Report a problem | ||
| 2/12/2026 | Price change | $599,000-3.4%$276/sqft |
Source: Stellar MLS #GC536674 Report a problem | ||
| 1/20/2026 | Listed for sale | $620,000+63.2%$286/sqft |
Source: Stellar MLS #GC536674 Report a problem | ||
| 8/9/2019 | Sold | $380,000-3.8%$175/sqft |
Source: GACAR #426436 Report a problem | ||
| 7/9/2019 | Pending sale | $395,000$182/sqft |
Source: University Realty #426436 Report a problem | ||
| 6/26/2019 | Listed for sale | $395,000+1.9%$182/sqft |
Source: University Realty #426436 Report a problem | ||
| 7/22/2016 | Sold | $387,500+37.7%$179/sqft |
Source: Agent Provided Report a problem | ||
| 12/1/2014 | Sold | $281,500-4.5%$130/sqft |
Source: GACAR #356033 Report a problem | ||
| 8/31/2014 | Listed for sale | $294,900-9.7%$136/sqft |
Source: University Realty LLC #356033 Report a problem | ||
| 7/18/2005 | Sold | $326,400$151/sqft |
Source: Public Record Report a problem | ||
Public tax history
| Year | Property taxes | Tax assessment |
|---|---|---|
| 2025 | $6,762 +4% | $338,890 +2.9% |
| 2024 | $6,498 +2.2% | $329,339 +3% |
| 2023 | $6,357 +9.4% | $319,747 +3% |
| 2022 | $5,810 +0.9% | $310,434 +3% |
| 2021 | $5,759 +1.8% | $301,392 +1.4% |
| 2020 | $5,657 +21.8% | $297,231 +21.3% |
| 2019 | $4,644 | $245,049 +1.9% |
| 2018 | $4,644 +6.1% | $240,480 +2.1% |
| 2017 | $4,375 -0.2% | $235,540 +2.1% |
| 2016 | $4,384 -0.5% | $230,700 |
| 2015 | $4,404 -2.2% | $230,700 +10% |
| 2014 | $4,502 -10.3% | $209,800 |
| 2013 | $5,020 | $209,800 -10% |
| 2012 | -- | $233,100 -20% |
| 2011 | -- | $291,400 |
| 2010 | -- | $291,400 -10% |
| 2009 | -- | $323,800 |
| 2008 | -- | $323,800 +8.3% |
| 2007 | -- | $299,000 +9.5% |
| 2006 | -- | $273,000 +5834.8% |
| 2005 | -- | $4,600 |
Find assessor info on the county website
Neighborhood: Duckpond
Nearby homes
- $285,0001 bd2 ba1k sqft103 NE 3rd St, Gainesville, FL 32601Sold
- $395,0002 bd2 ba1.6k sqft127 NE 3rd St, Gainesville, FL 32601Sold
- $480,0003 bd2 ba2k sqft335 NE 2nd Ave, Gainesville, FL 32601Sold
- $390,0003 bd3 ba1.8k sqft339 NE 2nd Ave, Gainesville, FL 32601Sold
- $500,0003 bd3 ba2k sqft121 NE 3rd St, Gainesville, FL 32601Sold
- $555,0003 bd3 ba2.1k sqft323 NE 2nd Ave, Gainesville, FL 32601Sold
- $649,0003 bd3 ba2.3k sqft120 NE 4th St, Gainesville, FL 32601Sold
- $--1 bd1 ba1.4k sqft103 NE 3rd St #RP1, Gainesville, FL 32601Off Market
Nearby schools
GreatSchools rating
- 2/10W. A. Metcalfe Elementary SchoolGrades: K-5Distance: 1.4 mi
- 6/10Gainesville High SchoolGrades: 8-12Distance: 1.7 mi
- 3/10Westwood Middle SchoolGrades: 6-8Distance: 3 mi
Schools provided by the listing agent
- Elementary: Littlewood Elementary School-AL
- Middle: Abraham Lincoln Middle School-AL
- High: Gainesville High School-AL
Source: Stellar MLS. This data may not be complete. We recommend contacting the local school district to confirm school assignments for this home.
Get a cash offer in 3 minutes
Find out how much your home could sell for in as little as 3 minutes with a no-obligation cash offer.
Estimated market value
$549,800
Get a cash offer in 3 minutes
Find out how much your home could sell for in as little as 3 minutes with a no-obligation cash offer.
Estimated market value
$549,800
- Florida
- Alachua County
- Gainesville
- 32601
- Duckpond
- 132 NE 4th St
Nearby cities
Nearby neighborhoods
Nearby zip codes
Other Gainesville Topics
