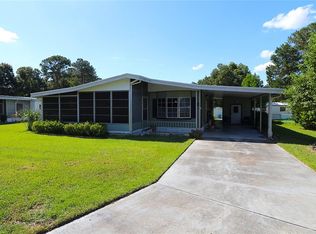
GREAT LOCATION, GREAT SQUARE FOOTAGE PLUS WORKSHOP WITH ALL THE GOODIES ALL ON A ¼ ACRE LOT!! 3 BDRM 2 BATH SPLIT PLAN HOME THAT IS BEING SOLD FURNISHED INCLUDING A FULLY STOCKED WORKSHOP…PERFECT FOR SNOWBIRDS. LOCATED ACROSS FROM THE CLUBHOUSE YOU WILL BE STEPS AWAY FROM THE COMMUNITY POOL, SHUFFLEBOARD, LIBRARY, FITNESS ROOM AND MEETING ROOM WHERE THE FREQUENT POTLUCKS ARE HELD!! HOME FEATURES A MASSIVE LIVING ROOM, KITCHEN WITH CENTER ISLAND AND DINING AREA AND INSIDE LAUNDRY INCLUDING WASHER AND DRYER. ATTRACTIVE EASY CARE FLOORING IN MOST OF THE HOME SO YOU JUST SWEEP, DAMP MOP AND GO!! 2 GUEST BDRMS HAVE CARPET, CEILING FANS AND WALK IN CLOSETS. THE PRIMARY BDRM IS SPACIOUS AND HAS A REMODELED BATH WITH DOUBLE SINKS, LINEN CLOSET AND STEP IN SHOWER. COVERED PORCH ON ONE SIDE OF THE HOME AND SCREEN ENCLOSED ROOM ON THE OTHER SIDE…EITHER ONE PERFECT FOR MORNING COFFEE OR EVENING DRINK. COMMUNITY IS CLOSE TO DINING, SHOPPING, WALMART, AND MEDICAL PLUS SILVER SPRINGS ATTRACTION AND ALL THE BOATING, FISHING, HIKING AND HUNTING THAT THE NEARBY OCALA NATIONAL FOREST HAS TO OFFER. THE BEST OF BOTH WORLDS WITH CITY CONVENIENCES AND EASY ACCESS TO NATURE. BEST OF ALL YOU OWN THE LAND AND THE HOA FEE INCLUDES ALL THE AMMENITIES PLUS WATER, TRASH AND SEWER!! MAKE THIS YOUR FULL TIME OR WINTER RESIDENCE TODAY!
Sold for $108,000
$108,000
120 NE 63RD COURT, OCALA, FL 34470
3beds
1,427sqft
Mobile Home
Built in 1975
0.25 Acres Lot
$108,100 Zestimate®
$76/sqft
$-- Estimated rent
Home value
$108,100
$97,000 - $120,000
Not available
Zestimate® history
Owner options
List your home for rent
Find your next renter with Zillow Rental Manager. Plus, with online applications, you can quickly screen prospective tenants – for free.
Refinance and save
$752/mo
Est. payment
Refinancing to a lower rate could help reduce your monthly payments and save thousands over the life of the loan.
$752/mo
Est. payment
Explore your selling options
Work with a Zillow partner agent
Leverage their expertise and Zillow's premium Showcase listings to get your home seen by more buyers.
Get startedList with your own agent
Get your home in front of millions of buyers by listing it on Zillow.
Learn how to do itSell it yourself
Take full control of how buyers see your home on Zillow by listing For Sale by Owner (FSBO).
List your homeWhat's special
Remodeled bathCovered porchGuest bdrms have carpetCeiling fansCommunity poolInside laundryDining area
Zillow last checked:
Listing updated:
Listed by:
Hope Deszell 352-817-0459,
RE/MAX FOXFIRE - HWY 40 352-732-3344
Bought with:
Sharon Will, 3334350
PEGASUS REALTY & ASSOC INC
Source: Stellar MLS,MLS#: OM706079 Originating MLS: Ocala - Marion
Originating MLS: Ocala - Marion
Facts & features
Interior
Bedrooms & bathrooms
- Bedrooms: 3
- Bathrooms: 2
- Full bathrooms: 2
Rooms
- Room types: Utility Room
Primary bedroom
- Features: Ceiling Fan(s), Walk-In Closet(s)
- Level: First
- Area: 154 Square Feet
- Dimensions: 11x14
Bedroom 2
- Features: Ceiling Fan(s), Walk-In Closet(s)
- Level: First
- Area: 110 Square Feet
- Dimensions: 10x11
Bedroom 3
- Features: Ceiling Fan(s), Walk-In Closet(s)
- Level: First
- Area: 110 Square Feet
- Dimensions: 10x11
Balcony porch lanai
- Level: First
- Area: 200 Square Feet
- Dimensions: 10x20
Dining room
- Features: Ceiling Fan(s)
- Level: First
- Area: 132 Square Feet
- Dimensions: 12x11
Kitchen
- Features: Breakfast Bar, Kitchen Island
- Level: First
- Area: 154 Square Feet
- Dimensions: 11x14
Laundry
- Features: Storage Closet
- Level: First
- Area: 48 Square Feet
- Dimensions: 6x8
Living room
- Level: First
- Area: 330 Square Feet
- Dimensions: 11x30
Heating
- Central, Electric
Cooling
- Central Air
Appliances
- Included: Oven, Cooktop, Electric Water Heater, Refrigerator, Washer
- Laundry: Inside
Features
- Ceiling Fan(s), Split Bedroom, Walk-In Closet(s)
- Flooring: Carpet
- Windows: Window Treatments
- Has fireplace: No
Interior area
- Total structure area: 2,042
- Total interior livable area: 1,427 sqft
Property
Parking
- Total spaces: 1
- Parking features: Carport
- Carport spaces: 1
Features
- Levels: One
- Stories: 1
- Patio & porch: Covered, Front Porch, Screened, Side Porch
- Exterior features: Other
- Has view: Yes
- View description: Pool
Lot
- Size: 0.25 Acres
- Dimensions: 76 x 143
- Features: Cleared, City Lot, Landscaped
Details
- Additional structures: Storage, Workshop
- Parcel number: 3183009006
- Zoning: R4
- Special conditions: None
Construction
Type & style
- Home type: MobileManufactured
- Property subtype: Mobile Home
Materials
- Vinyl Siding
- Foundation: Pillar/Post/Pier
- Roof: Metal
Condition
- New construction: No
- Year built: 1975
Utilities & green energy
- Sewer: Septic Tank
- Water: Private
- Utilities for property: Cable Available, Electricity Connected, Phone Available, Underground Utilities, Water Connected
Community & HOA
Community
- Features: Clubhouse, Deed Restrictions, Fitness Center, Pool
- Pet fee: $0 monthly
- Subdivision: OCALA EAST VILLAS UN 01
HOA
- Has HOA: Yes
- Amenities included: Clubhouse, Fitness Center, Pool, Recreation Facilities, Shuffleboard Court
- Services included: Community Pool, Trash, Water
- HOA fee: $150 monthly
- HOA name: JO DAVIS
- HOA phone: 352-812-8086
Location
- Region: Ocala
Financial & listing details
- Price per square foot: $76/sqft
- Tax assessed value: $129,486
- Annual tax amount: $575
- Date on market: 7/23/2025
- Cumulative days on market: 105 days
- Listing terms: Cash
- Ownership: Fee Simple
- Total actual rent: 0
- Electric utility on property: Yes
- Road surface type: Paved, Asphalt
- Body type: Double Wide
Price history
| Date | Event | Price |
|---|---|---|
| 11/26/2025 | Sold | $108,000-13.6%$76/sqft |
Source:  Stellar MLS #OM706079 Report a problem Stellar MLS #OM706079 Report a problem | ||
| 11/6/2025 | Pending sale | $125,000$88/sqft |
Source: Stellar MLS #OM706079 Report a problem | ||
| 9/8/2025 | Price change | $125,000-13.8%$88/sqft |
Source: Stellar MLS #OM706079 Report a problem | ||
| 7/23/2025 | Listed for sale | $145,000$102/sqft |
Source: Stellar MLS #OM706079 Report a problem | ||
Public tax history
| Year | Property taxes | Tax assessment |
|---|---|---|
| 2025 | $804 +39.7% | $48,873 +2.9% |
| 2024 | $575 +3.6% | $47,496 +3% |
| 2023 | $556 -8.5% | $46,113 +3% |
| 2022 | $607 +1.8% | $44,770 +3% |
| 2021 | $596 +1.3% | $43,466 +1.4% |
| 2020 | $588 -1.4% | $42,866 +0.4% |
| 2019 | $597 | $42,698 +1.9% |
| 2018 | $597 +7.7% | $41,902 +2.1% |
| 2017 | $554 +7.8% | $41,040 +2.3% |
| 2016 | $514 | $40,100 +0.7% |
| 2015 | $514 +3.6% | $39,821 +0.8% |
| 2014 | $497 +1.1% | $39,505 +0.4% |
| 2013 | $491 +0.4% | $39,337 +0.1% |
| 2012 | $489 -1.2% | $39,279 -0.9% |
| 2011 | $495 -16% | $39,617 -13.5% |
| 2010 | $589 -11.5% | $45,803 -13.8% |
| 2009 | $665 -0.6% | $53,131 -2.8% |
| 2008 | $669 -0.3% | $54,645 +3% |
| 2007 | $671 -2.8% | $53,054 +2.5% |
| 2006 | $691 +9.5% | $51,760 +3% |
| 2005 | $631 | $50,253 +3% |
| 2004 | $631 +9.1% | $48,790 +8.7% |
| 2002 | $578 +14.5% | $44,885 +4.6% |
| 2001 | $504 | $42,893 |
| 2000 | $504 | $42,893 |
Find assessor info on the county website
Neighborhood: 34470
Nearby homes
- $100,0003 bd2 ba1.1k sqft100 NE 63rd Ct, Ocala, FL 34470Sold
- $125,0002 bd2 ba1k sqft80 NE 63rd Ct, Ocala, FL 34470Sold
- $449,6003 bd2 ba2.3k sqft6251 NE 1st St, Ocala, FL 34470Off Market
- $113,8002 bd2 ba1.2k sqft55 NE 64th Ter, Ocala, FL 34470Off Market

- $107,1002 bd2 ba1.2k sqft60 NE 63rd Ct, Ocala, FL 34470Off Market
- $192,1663 bd2 ba3.8k sqft6250 NE 1st St, Ocala, FL 34470Off Market
- $97,5002 bd2 ba1k sqft40 NE 63rd Ct, Ocala, FL 34470Off Market
- $95,4002 bd2 ba1.1k sqft75 NE 64th Ter, Ocala, FL 34470Off Market
Nearby schools
GreatSchools rating
- 8/10Ward-Highlands Elementary SchoolGrades: PK-5Distance: 2.3 mi
- 3/10Fort King Middle SchoolGrades: 6-8Distance: 4.1 mi
- 4/10Vanguard High SchoolGrades: 9-12Distance: 5.8 mi
Schools provided by the listing agent
- Elementary: Ward-Highlands Elem. School
- Middle: Fort King Middle School
- High: Vanguard High School
Source: Stellar MLS. This data may not be complete. We recommend contacting the local school district to confirm school assignments for this home.
Get a cash offer in 3 minutes
Find out how much your home could sell for in as little as 3 minutes with a no-obligation cash offer.
Estimated market value
$108,100
Get a cash offer in 3 minutes
Find out how much your home could sell for in as little as 3 minutes with a no-obligation cash offer.
Estimated market value
$108,100
- Florida
- Marion County
- Ocala
- 34470
- 120 NE 63RD COURT
