Skip main navigation
Sold for $125,000
  • $125,000

    80 NE 63rd Ct, Ocala, FL 34470

    2beds
    1,012sqft
    Mobile Home
    Built in 1979
    8,712 Square Feet Lot
    $126,900 Zestimate®
    $124/sqft
    $1,293 Estimated rent

    Home value

    $126,900

    $113,000 - $141,000

    $1,293/mo

    Zestimate® history
    Loading
    Loading...

    Owner options

    List your home for rent

    $1,293/mo

    Rent Zestimate®

    Find your next renter with Zillow Rental Manager. Plus, with online applications, you can quickly screen prospective tenants – for free.

    Learn more

    $1,293/mo

    Rent Zestimate®

    Refinance and save

    $847/mo

    Est. payment

    Refinancing to a lower rate could help reduce your monthly payments and save thousands over the life of the loan.

    See today's rates

    $847/mo

    Est. payment

    Explore your selling options

    Work with a Zillow partner agent

    Leverage their expertise and Zillow's premium Showcase listings to get your home seen by more buyers.

    Get started

    List with your own agent

    Get your home in front of millions of buyers by listing it on Zillow.

    Learn how to do it

    Sell it yourself

    Take full control of how buyers see your home on Zillow by listing For Sale by Owner (FSBO).

    List your home

    What's special

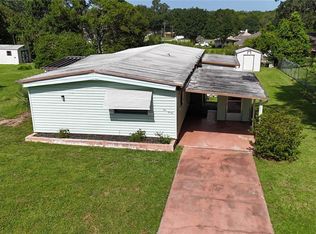
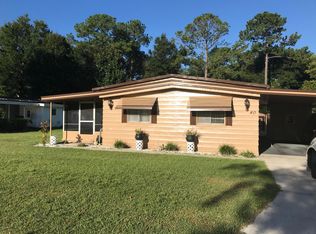
    WHAT A GREAT WINTER OR FULL TIME RESIDENCE!!!! HOME HAS HAD A TON OF “NEW” IN RECENT YEARS AND IS MOVE IN READY!! DINING ROOM HAS LAMINATE FLOORING, BUILT IN GLASS FRONTED STORAGE CABINETS AND A WALL OF WINDOWS MAKING IT BRIGHT AND CHEERFUL. IT IS OPEN TO THE RECENTLY REMODELED KITCHEN WITH BEAUTIFUL CABINETS WITH FANTASTIC STORAGE, NEWER APPLIANCES INCLUDING BOSCH DISHWASHER, COFFEE STATION AND CLOSET PANTRY. LIVING ROOM IS HUGE AT 11 X 22 AND HAS ACCESS TO THE 310 SQUARE FOOT VINYL ENCLOSED PORCH TOO! GREAT STORAGE AT EVERY TURN AND THE BDRMS ARE NICE SIZE WITH THE PRIMARY BDRM HAVING ROOM FOR ALL YOUR FURNITURE AT 11 X 14 PLUS A WALK IN CLOSET AND ENSUITE BATH. BATH HAS A SHOWER TUB COMBO AND NEWER TOILET, SINK AND VANITY PLUS LINEN STORAGE. SECOND BDRM IS CURRENTLY A SEWING ROOM AND ALSO HAS A WALK IN CLOSET. IN THE CARPORT IS A SEPARATE LAUNDRY ROOM WITH UTILITY SINK AND STORAGE AND THEN THERE IS AN 11 X 8 WORKSHOP AND A STORAGE BLDG IN THE BACK YARD!! MONTHLY HOA FEE INCLUDES WATER, SEWER, TRASH PLUS USE OF CLUBHOUSE, POOL, EXERCISE ROOM AND MORE. GREAT AFFORDABLE ALL AGES COMMUNITY CLOSE TO PARKS, SHOPPING (INCLUDING LOWES AND WALMART!), RESTAURANTS, MUSEUM, THEATRE AND MUCH MORE.

    Zillow last checked:

    Listing updated:

    Listing Provided by:

    Hope Deszell 352-817-0459,

    RE/MAX FOXFIRE - HWY 40 352-732-3344

    Bought with:

    Rosemary Rahme-Freimuth, 3478178

    RE/MAX FOXFIRE - HWY 40

    Source: Stellar MLS,MLS#: OM687117MLS LogoOriginating MLS: Ocala - Marion

    Facts & features

    Interior

    Bedrooms & bathrooms
    • Bedrooms: 2
    • Bathrooms: 2
    • Full bathrooms: 2
    Primary bedroom
    • Features: Ceiling Fan(s), Walk-In Closet(s)
    • Level: First
    • Dimensions: 11x14
    Bedroom 2
    • Features: Ceiling Fan(s), Walk-In Closet(s)
    • Level: First
    • Dimensions: 9x11
    Balcony porch lanai
    • Level: First
    • Dimensions: 10x20
    Balcony porch lanai
    • Level: First
    • Dimensions: 10x11
    Dining room
    • Features: Built-In Shelving
    • Level: First
    • Dimensions: 10x8
    Kitchen
    • Level: First
    • Dimensions: 11x11
    Living room
    • Level: First
    • Dimensions: 11x22
    Utility room
    • Level: First
    • Dimensions: 7x9
    Workshop
    • Level: First
    • Dimensions: 11x8
    Heating
    • Central, Electric
    Cooling
    • Central Air
    Appliances
    • Included: Dishwasher, Dryer, Electric Water Heater, Range, Refrigerator, Washer
    • Laundry: Laundry Room, Outside
    Features
    • Built-in Features, Ceiling Fan(s), Walk-In Closet(s)
    • Flooring: Laminate, Linoleum, Luxury Vinyl
    • Doors: Sliding Doors
    • Windows: Blinds, Drapes, Window Treatments
    • Has fireplace: No
    Interior area
    • Total structure area: 1,970
    • Total interior livable area: 1,012 sqft

    Property

    Parking
    • Total spaces: 1
    • Parking features: Covered, Driveway
    • Carport spaces: 1
    • Has uncovered spaces: Yes
    Features
    • Levels: One
    • Stories: 1
    • Patio & porch: Enclosed, Front Porch
    • Exterior features: Awning(s), Rain Gutters, Storage
    • Fencing: Chain Link
    • Has view: Yes
    • View description: Pool
    Lot
    • Size: 8,712 sqft
    • Dimensions: 75 x 117
    • Features: City Lot, Landscaped
    • Residential vegetation: Mature Landscaping
    Details
    • Additional structures: Shed(s), Storage, Workshop
    • Parcel number: 3183009004
    • Zoning: R4
    • Special conditions: None

    Construction

    Type & style
    • Home type: MobileManufactured
    • Property subtype: Mobile Home
    Materials
    • Metal Siding
    • Foundation: Pillar/Post/Pier
    • Roof: Metal
    Condition
    • New construction: No
    • Year built: 1979

    Utilities & green energy

    • Sewer: Private Sewer
    • Water: Private
    • Utilities for property: Cable Available, Electricity Connected, Phone Available, Sewer Connected, Underground Utilities, Water Connected

    Community & neighborhood

    Community
    • Community features: Clubhouse, Deed Restrictions, Fitness Center, Pool
    Location
    • Region: Ocala
    • Subdivision: OCALA EAST VILLAS UN #1

    HOA & financial

    HOA
    • Has HOA: Yes
    • HOA fee: $150 monthly
    • Amenities included: Clubhouse, Fitness Center, Pool, Recreation Facilities, Shuffleboard Court
    • Services included: Community Pool, Recreational Facilities, Sewer, Trash, Water
    • Association name: Ocala East Villas / Cherie McTiernan
    • Association phone: 352-236-4759
    Other fees
    • Pet fee: $0 monthly
    Other financial information
    • Total actual rent: 0

    Other

    Other facts
    • Body type: Double Wide
    • Listing terms: Cash,Conventional
    • Ownership: Fee Simple
    • Road surface type: Paved

    Price history

    DateEventPrice
    11/8/2024Sold$125,000$124/sqft
    Source: Stellar MLS #OM687117 Report a problem
    10/7/2024Pending sale$125,000$124/sqft
    Source: Stellar MLS #OM687117 Report a problem
    10/4/2024Listed for sale$125,000+123.6%$124/sqft
    Source: Stellar MLS #OM687117 Report a problem
    12/27/2018Sold$55,900$55/sqft
    Source: Public Record Report a problem
    9/19/2018Sold$55,900-6.7%$55/sqft
    Source: Agent Provided Report a problem
    9/13/2018Pending sale$59,900$59/sqft
    Source: Ocala - WEICHERT, REALTORS - Hallmark Properties #539209 Report a problem
    8/27/2018Listed for sale$59,900$59/sqft
    Source: Ocala - WEICHERT, REALTORS - Hallmark Properties #539209 Report a problem
    8/6/2018Pending sale$59,900$59/sqft
    Source: Ocala - WEICHERT, REALTORS - Hallmark Properties #539209 Report a problem
    7/19/2018Price change$59,900-9.1%$59/sqft
    Source: Ocala - WEICHERT, REALTORS - Hallmark Properties #539209 Report a problem
    7/7/2018Listed for sale$65,900+46.4%$65/sqft
    Source: Ocala - WEICHERT, REALTORS - Hallmark Properties #539209 Report a problem
    1/13/2016Sold$45,000+60.7%$44/sqft
    Source: Public Record Report a problem
    10/22/2015Sold$28,000$28/sqft
    Source: Public Record Report a problem

    Public tax history

    YearProperty taxesTax assessment
    2024$473 +3.8%$40,945 +3%
    2023$455 +4%$39,752 +3%
    2022$438 +3.2%$38,594 +3%
    2021$424 +1.8%$37,470 +1.4%
    2020$417 +3.1%$36,953 +2.3%
    2019$404 $36,122 +17.2%
    2018$404 +1.8%$30,830 -1.3%
    2017$397 +25.9%$31,249 -1.8%
    2016$315 $31,825 +12.3%
    2015$315 +1.9%$28,339 +0.8%
    2014$309 +0.1%$28,114 0%
    2013$309 -4.9%$28,128 -3.6%
    2012$325 -5.9%$29,176 -4.3%
    2011$345 -19.3%$30,485 -15%
    2010$428 -18.6%$35,844 -16.1%
    2009$525 -1.1%$42,715 -1.7%
    2008$531 +5.5%$43,468 +3%
    2007$504 -0.9%$42,202 +2.5%
    2006$509 +15%$41,173 +3%
    2005$442 $39,974 +3%
    2004$442 +13.3%$38,811 +8.7%
    2002$390 +21.5%$35,714 +4.6%
    2001$321 $34,129
    2000$321 $34,129

    Find assessor info on the county website

    Neighborhood: 34470

    Nearby schools

    GreatSchools rating
    Schools provided by the listing agent
    • Elementary: Ward-Highlands Elem. School
    • Middle: Fort King Middle School
    • High: Vanguard High School

    Source: Stellar MLS. This data may not be complete. We recommend contacting the local school district to confirm school assignments for this home.

    Get a cash offer in 3 minutes
    Find out how much your home could sell for in as little as 3 minutes with a no-obligation cash offer.
    Estimated market value
    $126,900
    Get a cash offer in 3 minutes
    Find out how much your home could sell for in as little as 3 minutes with a no-obligation cash offer.
    Estimated market value
    $126,900