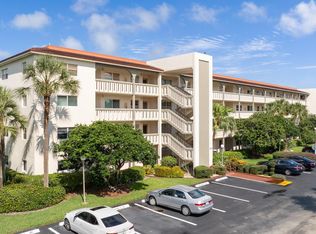
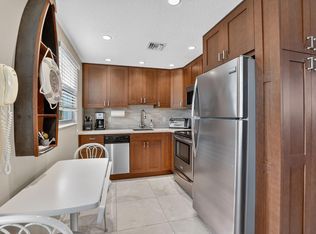
LOVELY UPGRADED MANUFACTURED HOME IN A LAND-OWNED ADULT COMMUNITY, SURROUNDED BY LUSH TROPICAL LANDSCAPING. ENJOY FLORIDA LIVING AT ITS BEST WITH A DECK OVERLOOKING A PEACEFUL CANAL. THIS FURNISHED 2 BEDROOM, 2 BATH HOME INCLUDES FLOORING OF HARDWOOD BAMBOO, CERAMIC TILE, AND CARPETING, WELCOMES SMALL PETS AND OFFERS LOW QUARTERLY MAINTENANCE OF JUST $360. DOUBLE ROOF SEALED 3 YEARS AGO, A/C APPX. 5 YEARS OLD, NEW WATER HEATER. CLUBHOUSE OFFERING A HEATED POOL, SHUFFLEBOARD, PICKLEBALL, EXERCISE ROOM, AND SOCIAL ACTIVITIES. CASH OFFERS ONLY, SOLD AS-IS.
For sale
$224,900
120 NW 51st Street, Deerfield Beach, FL 33064
2beds
1,200sqft
Manufactured Home, Single Family Residence
Built in 1980
4,950 Square Feet Lot
$-- Zestimate®
$187/sqft
$120/mo HOA
What's special
New water heaterLush tropical landscaping
- 262 days
- 71
- 9
Zillow last checked:
Listing updated:
Listed by:
Anne C McLaughlin 954-675-0297,
RE/MAX First
Source: BeachesMLS,MLS#: F10548956 Originating MLS: BeachesMLS
Originating MLS: BeachesMLSFacts & features
Interior
Bedrooms & bathrooms
- Bedrooms: 2
- Bathrooms: 2
- Full bathrooms: 2
- Main level bathrooms: 2
- Main level bedrooms: 2
Heating
- Central
Cooling
- Central Air
Appliances
- Included: Dryer, Dishwasher, Electric Range, Electric Water Heater, Disposal, Microwave, Refrigerator, Water Heater, Washer
Features
- Bedroom on Main Level, Living/Dining Room, Separate Shower, Stacked Bedrooms
- Flooring: Carpet, Ceramic Tile, Laminate
- Windows: Metal, Single Hung
Interior area
- Total interior livable area: 1,200 sqft
Video & virtual tour
Property
Parking
- Total spaces: 2
- Parking features: Carport, Driveway
- Carport spaces: 2
- Has uncovered spaces: Yes
- Details: CarportSpaces:2.00
Features
- Entry location: First Floor Entry,Stacked Bedroom
- Patio & porch: Deck, Porch
- Exterior features: Outdoor Living Area
- Pool features: Association
- Has view: Yes
- View description: Canal
- Has water view: Yes
- Water view: Canal
- Waterfront features: Canal Front, None
- Frontage type: Waterfront
- Frontage length: 55.00,55.00
Lot
- Size: 4,950 Square Feet
- Dimensions: 55 x 90
Details
- Additional structures: Shed(s)
- Parcel number: 484211010200
- Zoning: T-1
- Special conditions: Listed As-Is
Construction
Type & style
- Home type: MobileManufactured
- Property subtype: Manufactured Home, Single Family Residence
Materials
- Roof: Other
Condition
- Resale
- New construction: No
- Year built: 1980
Utilities & green energy
- Sewer: Public Sewer
- Water: Public
- Utilities for property: Cable Available
Community & HOA
Community
- Features: Home Owners Association, Gated
- Security: Gated Community, Key Card Entry
- Senior community: Yes
- Subdivision: Highland Meadows Estates
HOA
- Has HOA: Yes
- Amenities included: Clubhouse, Pool
- Services included: Trash
- HOA fee: $360 quarterly
- HOA phone: 954-421-7373
Location
- Region: Pompano Beach
Financial & listing details
- Price per square foot: $187/sqft
- Tax assessed value: $149,620
- Annual tax amount: $3,363
- Date on market: 1/28/2026
- Cumulative days on market: 263 days
- Listing terms: Cash
Estimated market value
Not available
Estimated sales range
Not available
Not available
Price history
| Date | Event | Price |
|---|---|---|
| 7/14/2026 | Price change | $224,900-8.2%$187/sqft |
Source:  BeachesMLS #F10548956 Report a problem BeachesMLS #F10548956 Report a problem | ||
| 1/28/2026 | Listed for sale | $245,000+152.6%$204/sqft |
Source: BeachesMLS #F10548956 Report a problem | ||
| 2/12/2008 | Sold | $97,000-7.6%$81/sqft |
Source: Public Record Report a problem | ||
| 10/21/2005 | Sold | $105,000+112.1%$88/sqft |
Source: Public Record Report a problem | ||
| 10/28/1999 | Sold | $49,500+530%$41/sqft |
Source: Public Record Report a problem | ||
| 4/1/1991 | Sold | $7,857$7/sqft |
Source: Public Record Report a problem | ||
Public tax history
| Year | Property taxes | Tax assessment |
|---|---|---|
| 2025 | $3,618 +7.6% | $157,080 +8.7% |
| 2024 | $3,363 +8.9% | $144,550 +10% |
| 2023 | $3,089 +12.4% | $131,410 +10% |
| 2022 | $2,747 +10.4% | $119,470 +9.2% |
| 2021 | $2,489 +2.4% | $109,420 +2.5% |
| 2020 | $2,432 +2.2% | $106,710 +3.1% |
| 2019 | $2,379 | $103,470 +2.9% |
| 2018 | $2,379 +5.9% | $100,550 -1.9% |
| 2017 | $2,246 -3.1% | $102,500 +3.9% |
| 2016 | $2,318 +1.4% | $98,700 -1.2% |
| 2015 | $2,287 -5.9% | $99,940 |
| 2014 | $2,429 | $99,940 +5.2% |
| 2013 | $2,429 +23.7% | $94,990 +12.8% |
| 2012 | $1,964 -0.2% | $84,230 -4.5% |
| 2011 | $1,967 +5.4% | $88,170 +17.5% |
| 2010 | $1,867 -11% | $75,030 -19.2% |
| 2009 | $2,098 +8% | $92,880 +5.3% |
| 2008 | $1,943 -6.8% | $88,230 +1.8% |
| 2006 | $2,083 | $86,650 +81.8% |
| 2005 | -- | $47,670 |
Find assessor info on the county website
Monthly payment
Climate risks
Neighborhood: 33064


Similar homes
- $239,0002 bd2 ba1.4k sqft6578 NW 37th Avenue, Coconut Creek, FL 33073For Sale

 MLS ID #B26054223, Anne C McLaughlin, RE/MAX First. BeachesMLS
 - $189,9002 bd2 ba882 sqft941 Crystal Lake Drive #402, Deerfield Beach, FL 33064For Sale
 MLS ID #B26040734, Melany Armand, Keller Williams Realty - Wellington. BeachesMLS
 - $219,0002 bd2 ba1.1k sqft1503, Coconut Creek, FL 33066For Sale
 MLS ID #B26086670, Lesley E Hudgins, RE/MAX First. BeachesMLS
 - $229,0002 bd2 ba915 sqft3020 Islewood D #3020, Deerfield Beach, FL 33442For Sale
 MLS ID #F10542261, Anamaria Manzano, Century Village Real Estate. BeachesMLS
 - $199,9002 bd2 ba1k sqft806 SE 7TH Street #201, Deerfield Beach, FL 33441For SaleMLS ID #B26074450, Roberto Cortina, Balistreri Real Estate Inc. BeachesMLS
- $245,0002 bd2 ba1k sqft860 SE 6th Avenue #402, Deerfield Beach, FL 33441For SaleMLS ID #F10533476, Greg A Harris, Charles Rutenberg Realty FTL. BeachesMLS
- $219,0002 bd2 ba1.1k sqft622 Hummingbird Lane, Delray Beach, FL 33445For SaleMLS ID #B26003070, Jacques Drouin, Realty Destination Palm Beach. BeachesMLS
- $218,0002 bd2 ba1.2k sqftWindsong, Boca Raton, FL 33433For SaleMLS ID #B26062586, Victoria Fischer, LoKation. BeachesMLS
- $215,0002 bd2 ba1.1k sqft4047, Coconut Creek, FL 33066For SaleMLS ID #B26018997, Mariella Conde, CENTURY 21 Tenace Realty. BeachesMLS
- $229,9002 bd2 ba1.1k sqft23345 Carolwood Lane #406, Boca Raton, FL 33428For SaleMLS ID #B26078228, Daniel Ribeiro Brooks, Keller Williams Realty Service. BeachesMLS
- $234,9002 bd2 ba1k sqftA, Pompano Beach, FL 33069For SaleMLS ID #B26067312, Gayle E Von Stein, RE/MAX First. BeachesMLS
- $225,0002 bd2 ba961 sqft9280 SW 3rd Street #802, Boca Raton, FL 33428For SaleMLS ID #F10548080, Klaus Gonche, SimpliHOM. BeachesMLS
- $239,0002 bd2 ba978 sqft1124 NW 13th Street #120a, Boca Raton, FL 33486For SaleMLS ID #R11150798, Michael Kelly, Real Estate Sales Force. BeachesMLS
- $230,0003 bd2 ba1.3k sqftBoca Teeca Condo 10, Boca Raton, FL 33487For Sale
 MLS ID #A12094513, George Khoury, GK Realty Group. MIAMI
 - $145,0002 bd2 ba962 sqft1105 Bahama Bend #B1, Coconut Creek, FL 33066For SaleMLS ID #B26089236, Nam H Luong, Vista Realty. BeachesMLS
- $199,9502 bd2 ba978 sqft1074 NW 13TH Street #161C, Boca Raton, FL 33486For SaleMLS ID #B26071324, Melissa J Korman, Atlantic One Realty Group LLC. BeachesMLS
- $229,9002 bd2 ba1.1k sqftMeadowbrook Lakes Bldg F, Dania Beach, FL 33004For SaleMLS ID #A12099773, Kevin Kleinman, RE/MAX Advance Realty II. MIAMI
- $259,9992 bd2 ba1.1k sqftPalm-Aire Country Club, Pompano Beach, FL 33069For SaleMLS ID #A12042479, Aleksandr Kruchakov, Trust Invest Real Estate Corp. MIAMI
- $229,9002 bd2 ba1.3k sqft9, Delray Beach, FL 33445For SaleMLS ID #B26072821, Pamela A Caruso, Preferred Properties Int'l Rea. BeachesMLS
- $189,0002 bd2 ba1.1k sqft2304, Coconut Creek, FL 33066For SaleMLS ID #B26065300, Meghan Afsharpour, Charles Rutenberg Realty FTL. BeachesMLS
