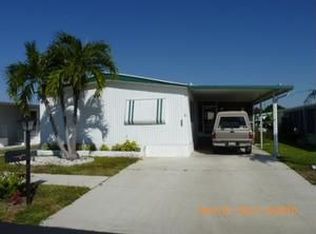
THIS MANUFACTURED HOME IS LOCATED ON A LARGE CORNER LOT LOCATED IN A GATED, ADULT COMMUNITY ANAD OFFERS A SPACIOUS FLOORPLAN WITH ISLAND KITCHEN, GREAT STORAGE AND MORE. THE SHINGLE ROOF AND A/C DUCTWORK NEW IN 2025, EXTENSIVE USE OF TILE, TWO CARPORTS, AND LARGE RAISED PATIO. OWN YOUR LAND, QUARTERLY MAINTENANCE ONLY $360! CLUBHOUSE WITH HEATED POOL, SHUFFLEBOARD, PICKLEBALL, AND SOCIAL ACTIVITES.LOCATED 15 MINUTES TO DEERFIELD BEACH, NEAR SHOPPING AND RESTAURANTS.
For sale
$179,000
109 NW 51ST Street, Deerfield Beach, FL 33064
2beds
1,344sqft
Manufactured Home, Single Family Residence
Built in 1980
5,307 Square Feet Lot
$169,300 Zestimate®
$133/sqft
$120/mo HOA
What's special
Two carportsIsland kitchenSpacious floorplanClubhouse with heated poolGreat storageLarge corner lotExtensive use of tile
- 40 days
- 134
- 11
Zillow last checked:
Listing updated:
Listed by:
Anne C McLaughlin 954-675-0297,
RE/MAX First
Source: BeachesMLS,MLS#: B26073282 Originating MLS: BeachesMLS
Originating MLS: BeachesMLSFacts & features
Interior
Bedrooms & bathrooms
- Bedrooms: 2
- Bathrooms: 2
- Full bathrooms: 2
- Main level bathrooms: 2
- Main level bedrooms: 2
Heating
- Central, Electric, Radiant
Cooling
- Central Air, Ceiling Fan(s), Electric
Appliances
- Included: Dryer, Dishwasher, Electric Range, Electric Water Heater, Ice Maker, Microwave, Oven, Refrigerator, Water Heater, Washer
- Laundry: Inside, Laundry Room
Features
- Built-in Features, Dining Area, Eat-in Kitchen, Kitchen Island, Main Level Primary, Pantry, Storage, Walk-In Closet(s)
- Flooring: Ceramic Tile, Wood
- Windows: Metal, Single Hung
- Has fireplace: No
Interior area
- Total structure area: 1,780
- Total interior livable area: 1,344 sqft
Video & virtual tour
Property
Parking
- Total spaces: 4
- Parking features: Attached Carport, Attached, Carport, Driveway
- Carport spaces: 1
- Covered spaces: 2
- Uncovered spaces: 2
- Details: CarportSpaces:1.00
Accessibility
- Accessibility features: None
Features
- Levels: One
- Stories: 1
- Entry location: CARPORT
- Exterior features: Awning(s)
- Fencing: None
- Has view: Yes
- View description: Other
Lot
- Size: 5,307 Square Feet
- Features: Corner Lot, Sprinklers Automatic, < 1/4 Acre
Details
- Additional structures: Shed(s)
- Parcel number: 484211010880
- Zoning: T-1Cc
- Special conditions: Standard,Listed As-Is
Construction
Type & style
- Home type: MobileManufactured
- Architectural style: Other,Mobile Home
- Property subtype: Manufactured Home, Single Family Residence
Materials
- Other
- Roof: Shingle
Condition
- Resale
- New construction: No
- Year built: 1980
Utilities & green energy
- Sewer: Public Sewer
- Water: Public
- Utilities for property: Cable Available, Electricity Available, Sewer Available, Water Connected
Community & HOA
Community
- Features: Home Owners Association, Gated
- Security: Security Gate, Gated Community
- Senior community: Yes
- Subdivision: HIGHLAND MEADOWS ESTATES EAST
HOA
- Has HOA: Yes
- Amenities included: Clubhouse, Fitness Center, Pickleball, Sidewalks
- Services included: Recreation Facilities, Security, Trash
- HOA fee: $360 quarterly
- HOA name: HIGHLAND MEADOWS ESTATES EAST
- HOA phone: 954-421-7373
Location
- Region: Pompano Beach
Financial & listing details
- Price per square foot: $133/sqft
- Tax assessed value: $228,390
- Annual tax amount: $974
- Date on market: 9/7/2026
- Cumulative days on market: 232 days
- Listing terms: Cash,Conventional
- Electric utility on property: Yes
- Road surface type: Asphalt
- Body type: Double Wide
Estimated market value
$169,300
$161,000 - $178,000
Not available
Price history
| Date | Event | Price |
|---|---|---|
| 9/7/2026 | Listed for sale | $179,000-3.8%$133/sqft |
Source:  BeachesMLS #B26073282 Report a problem BeachesMLS #B26073282 Report a problem | ||
| 9/1/2026 | Listing removed | $186,000$138/sqft |
Source:  MIAMI #A11971566 Report a problem MIAMI #A11971566 Report a problem | ||
| 7/22/2026 | Price change | $186,000+3.3%$138/sqft |
Source: MIAMI #A11971566 Report a problem | ||
| 7/8/2026 | Price change | $180,000-9.5%$134/sqft |
Source: MIAMI #A11971566 Report a problem | ||
| 3/25/2026 | Price change | $199,000-13.1%$148/sqft |
Source: MIAMI #A11971566 Report a problem | ||
| 3/2/2026 | Listed for sale | $229,000+358%$170/sqft |
Source: MIAMI #A11971566 Report a problem | ||
| 4/22/2001 | Sold | $50,000$37/sqft |
Source: Public Record Report a problem | ||
Public tax history
| Year | Property taxes | Tax assessment |
|---|---|---|
| 2025 | $974 +6.2% | $73,280 +2.9% |
| 2024 | $917 +6.9% | $71,220 +3% |
| 2023 | $858 -5% | $69,150 +3% |
| 2022 | $903 +7.8% | $67,140 +3% |
| 2021 | $838 -0.6% | $65,190 +1.4% |
| 2020 | $843 +0.4% | $64,290 +2.3% |
| 2019 | $840 | $62,850 +1.9% |
| 2018 | $840 +9.8% | $61,680 +2.1% |
| 2017 | $765 -0.2% | $60,420 +2.1% |
| 2016 | $766 -1% | $59,180 +0.7% |
| 2015 | $773 +59.4% | $58,770 +0.8% |
| 2014 | $485 | $58,310 -48.2% |
| 2013 | $485 +10.3% | $112,590 +1.7% |
| 2012 | $440 +3% | $110,720 -3.6% |
| 2011 | $427 -1.1% | $114,830 +112.5% |
| 2010 | $432 +15.4% | $54,040 +2.7% |
| 2009 | $374 +0.5% | $52,620 +0.1% |
| 2008 | $372 -42.5% | $52,570 +3% |
| 2007 | $647 +32.6% | $51,040 +2.5% |
| 2006 | $488 | $49,800 +3% |
| 2005 | -- | $48,350 +3% |
| 2004 | $468 -22.7% | $46,950 +1.9% |
| 2003 | $605 +3.3% | $46,080 +2.4% |
| 2002 | $586 -29.9% | $45,000 -20.7% |
| 2001 | $835 +7.9% | $56,740 |
| 2000 | $774 | -- |
Find assessor info on the county website
Monthly payment
Climate risks
Neighborhood: 33064
Nearby schools
Schools provided by the listing agent
- Elementary: Park Ridge
- Middle: Lyons Creek
- High: Deerfield Beach
Source: BeachesMLS. This data may not be complete. We recommend contacting the local school district to confirm school assignments for this home.


Similar homes
- $189,0002 bd2 ba1.3k sqft132 NW 53RD Place, Deerfield Beach, FL 33064For Sale

 MLS ID #B26072075, Anne C McLaughlin, RE/MAX First. BeachesMLS
 - $195,0002 bd2 ba1.6k sqftHighland Meadows Estates, Pompano Beach, FL 33064For Sale

 MLS ID #A11846789, Marisa Stevenazzi, Investors 1 Realty, Inc.. MIAMI
 - $175,0002 bd2 ba1.1k sqft4550 NW 18th Avenue #301, Deerfield Beach, FL 33064For Sale
 MLS ID #F10523287, Wendy-Ann Clarke, PALS Realty LLC. BeachesMLS
 - $189,9002 bd2 ba882 sqft941 Crystal Lake Drive #402, Deerfield Beach, FL 33064For Sale
 MLS ID #B26040734, Melany Armand, Keller Williams Realty - Wellington. BeachesMLS
 - $239,0002 bd2 ba1.4k sqft6578 NW 37th Avenue, Coconut Creek, FL 33073For SaleMLS ID #B26054223, Anne C McLaughlin, RE/MAX First. BeachesMLS
- $189,0002 bd2 ba1.1k sqftPines Of Delray, Delray Beach, FL 33445For SaleMLS ID #A12108145, Karen Sacco, Keller Williams Legacy. MIAMI
- $176,5002 bd2 ba1k sqft555 NW 4TH Avenue #2150, Boca Raton, FL 33432For SaleMLS ID #B26064183, Blake B Rayner, Compass Florida LLC. BeachesMLS
- $189,0002 bd2 ba1.1k sqft2304, Coconut Creek, FL 33066For SaleMLS ID #B26065300, Meghan Afsharpour, Charles Rutenberg Realty FTL. BeachesMLS
- $199,0002 bd2 ba1.5k sqft6342 LONGBOAT Lane W #403, Boca Raton, FL 33433For SaleMLS ID #B26083349, Tylon J Fraley, Southeast Realty Equities Inc.. BeachesMLS
- $148,0002 bd2 ba1.1k sqftPines of Delray, Delray Beach, FL 33445For SaleMLS ID #B26089388, Jeffrey S Rosenthal, Coldwell Banker. BeachesMLS
- $179,0002 bd2 ba1.1k sqft5360 Lakefront Boulevard #A, Delray Beach, FL 33484For SaleMLS ID #B26051397, James Trub, United Realty Group, Inc. BeachesMLS
- $265,0002 bd2 ba950 sqft1990 NE 33RD Street #3, Lighthouse Point, FL 33064For SaleMLS ID #B26082578, Jonathan Mark Phillips, Keller Williams Realty Service. BeachesMLS
- $182,0002 bd2 ba1.1k sqft8670 SW 18TH Place, Davie, FL 33324For SaleMLS ID #B26064140, Manon I Nadeau, CENTURY 21 Tenace Realty. BeachesMLS
- $189,0002 bd2 ba1.7k sqft8903 Oak Street, Boynton Beach, FL 33436For SaleMLS ID #R11166994, Sheerin Feizi, RE/MAX Direct. BeachesMLS
- $124,9002 bd2 ba828 sqft4019 CAMBRIDGE A, Deerfield Beach, FL 33442For SaleMLS ID #B26057802, Christa Deangelis Petrillo, London Foster Realty. BeachesMLS
- $199,9502 bd2 ba978 sqft1074 NW 13TH Street #161C, Boca Raton, FL 33486For SaleMLS ID #B26071324, Melissa J Korman, Atlantic One Realty Group LLC. BeachesMLS
- $149,0002 bd2 ba1.1k sqft4401 Martinique Court #D2, Coconut Creek, FL 33066For SaleMLS ID #B26040362, David B Rubin, LoKation. BeachesMLS
- $135,5002 bd2 ba860 sqft4023 Newport H, Deerfield Beach, FL 33442For SaleMLS ID #B26027745, Joann W Marcus, LoKation. BeachesMLS
- $188,5002 bd2 ba1.3k sqft15075 WITNEY Rd #303, Delray Beach, FL 33484For SaleMLS ID #B26072663, Clint Ellis, Keller Williams Realty Boca Ra. BeachesMLS
- $180,0002 bd2 ba950 sqft121 MOCKINGBIRD Lane, Delray Beach, FL 33445For SaleMLS ID #B26068469, David Arie Schwartzberg, Serhant. BeachesMLS
