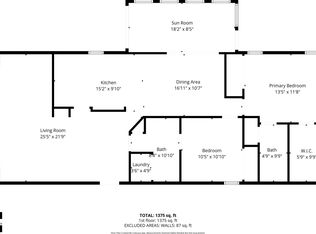
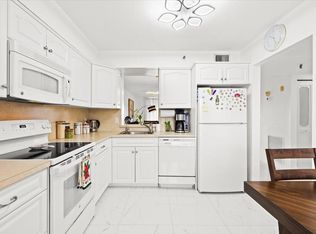
MANUFACTURED HOME, OWN YOUR LAND - MAINTENANCE ONLY $385 PER QUARTER! THIS SPACIOUS 2 BEDROOM HOME OFFERS A DEN, SCREENED PATIO, PLUS OPEN PATIO WITH PAVERS. THE INTERIOR HAS BEEN RECENTLY PAINTED, NEWER STAINLESS APPLIANCES IN THE ISLAND KITCHEN AND VINYL WOOD FLOORING. THE ROOF WAS SEALED IN 2026, WATER HEATER & A/C NEW IN 2022, AND OUTDOOR ELECTRICAL BOX REPLACED IN 2022. THIS HOME OVERLOOKS THE CLUBHOUSE WHICH OFFERS HEATED POOL, PICKLEBALL, SHUFFLE BOARD AND MORE AND IS CONVENIENTLY LOCATED WITHIN THIS ADULT, GATED COMMUNITY. SOLD PARTIALLY FURNISHED AND IN AS-IS CONDITION, . LIVING ROOM CURTAINS EXCLUDED.
For sale
$189,000
132 NW 53RD Place, Deerfield Beach, FL 33064
2beds
1,344sqft
Manufactured Home, Single Family Residence
Built in 1978
4,400 Square Feet Lot
$179,700 Zestimate®
$141/sqft
$120/mo HOA
What's special
Overlooks the clubhouseVinyl wood flooringScreened patioOpen patio with pavers
- 33 days
- 159
- 9
Zillow last checked:
Listing updated:
Listed by:
Anne C McLaughlin 954-675-0297,
RE/MAX First
Source: BeachesMLS,MLS#: B26072075 Originating MLS: BeachesMLS
Originating MLS: BeachesMLSFacts & features
Interior
Bedrooms & bathrooms
- Bedrooms: 2
- Bathrooms: 2
- Full bathrooms: 2
- Main level bathrooms: 2
- Main level bedrooms: 2
Heating
- Central, Electric
Cooling
- Central Air
Appliances
- Included: Cooktop, Dryer, Dishwasher, Electric Cooktop, Electric Water Heater, Oven, Refrigerator, Water Heater, Washer
- Laundry: In Unit
Features
- Breakfast Bar, Dining Area, Kitchen Island, Stacked Bedrooms, Tub Shower
- Flooring: Vinyl
- Windows: Metal, Single Hung
- Has fireplace: No
Interior area
- Total structure area: 1,384
- Total interior livable area: 1,344 sqft
Video & virtual tour
Property
Parking
- Total spaces: 2
- Parking features: Attached Carport, Attached, Carport, Driveway
- Carport spaces: 1
- Uncovered spaces: 1
- Details: CarportSpaces:1.00
Accessibility
- Accessibility features: None
Features
- Levels: One
- Stories: 1
- Entry location: side door off driveway
- Patio & porch: Patio, Porch, Screened
- Exterior features: Awning(s), Outdoor Living Area, Other, Storage, Porch
- Pool features: Heated
- Fencing: None
- Has view: Yes
- View description: Clubhouse
- Park: Highland Meadows Estates East
Lot
- Size: 4,400 Square Feet
- Features: Sprinklers Automatic, < 1/4 Acre
Details
- Additional structures: Shed(s)
- Parcel number: 484211011610
- Zoning: T-1Cc
- Special conditions: Standard,Listed As-Is
Construction
Type & style
- Home type: MobileManufactured
- Architectural style: Other
- Property subtype: Manufactured Home, Single Family Residence
Materials
- Vinyl Siding
- Foundation: None
- Roof: Other
Condition
- Resale
- New construction: No
- Year built: 1978
Utilities & green energy
- Sewer: Public Sewer
- Water: Public
- Utilities for property: Cable Available, Electricity Available, Sewer Connected
Community & HOA
Community
- Features: Home Owners Association, Gated, Property Manager On-Site
- Security: Gated Community
- Senior community: Yes
- Subdivision: HIGHLAND MEADOWS ESTATES
HOA
- Has HOA: Yes
- Amenities included: Clubhouse, Community Kitchen, Gated, Management, Picnic Area, Pool, Shuffleboard Court, Sidewalks
- Services included: Recreation Facilities, Security, Trash
- HOA fee: $360 quarterly
- HOA name: HIGHLAND MEADOWS ESTATES EAST
- HOA phone: 954-421-7373
Location
- Region: Pompano Beach
Financial & listing details
- Price per square foot: $141/sqft
- Tax assessed value: $119,490
- Annual tax amount: $1,322
- Date on market: 9/3/2026
- Cumulative days on market: 35 days
- Listing terms: Cash,Conventional
- Electric utility on property: Yes
- Road surface type: Asphalt
- Body type: Double Wide
Estimated market value
$179,700
$171,000 - $189,000
Not available
Price history
| Date | Event | Price |
|---|---|---|
| 9/3/2026 | Listed for sale | $189,000+117.2%$141/sqft |
Source:  BeachesMLS #B26072075 Report a problem BeachesMLS #B26072075 Report a problem | ||
| 9/7/2004 | Sold | $87,000+74%$65/sqft |
Source: Public Record Report a problem | ||
| 10/7/1999 | Sold | $50,000$37/sqft |
Source: Public Record Report a problem | ||
Public tax history
| Year | Property taxes | Tax assessment |
|---|---|---|
| 2025 | $1,322 +8% | $116,350 +2.9% |
| 2024 | $1,225 -4.2% | $113,080 +3% |
| 2023 | $1,278 +9.8% | $109,790 +3% |
| 2022 | $1,164 +10.7% | $106,600 +3% |
| 2021 | $1,051 +2.9% | $103,500 +1.4% |
| 2020 | $1,021 +3.4% | $102,080 +2.3% |
| 2019 | $988 | $99,790 +1.9% |
| 2018 | $988 +12% | $97,930 -2.2% |
| 2017 | $882 -36.4% | $100,100 +4.3% |
| 2016 | $1,386 -37.8% | $96,010 -1.1% |
| 2015 | $2,229 -5.8% | $97,110 0% |
| 2014 | $2,366 | $97,130 +4.7% |
| 2013 | $2,366 +17.9% | $92,730 +7.6% |
| 2012 | $2,006 -0.6% | $86,180 -4.2% |
| 2011 | $2,017 +5% | $89,930 +16.1% |
| 2010 | $1,922 -8.8% | $77,430 -17.1% |
| 2009 | $2,108 +8% | $93,350 +5.2% |
| 2008 | $1,953 +11.2% | $88,710 +12.7% |
| 2007 | $1,756 -16.2% | $78,710 -9.7% |
| 2006 | $2,096 | $87,210 +37.6% |
| 2005 | -- | $63,390 +34.8% |
| 2004 | $450 +3.6% | $47,020 +1.9% |
| 2003 | $435 +3.1% | $46,150 +2.4% |
| 2002 | $422 +20% | $45,070 +1.6% |
| 2001 | $351 +3.9% | $44,370 |
| 2000 | $338 | -- |
Find assessor info on the county website
Monthly payment
Climate risks
Neighborhood: 33064
Nearby schools
Schools provided by the listing agent
- Elementary: Park Ridge
- Middle: Lyons Creek
- High: Deerfield Beach
Source: BeachesMLS. This data may not be complete. We recommend contacting the local school district to confirm school assignments for this home.

Similar homes
- $179,0002 bd2 ba1.3k sqft109 NW 51ST Street, Deerfield Beach, FL 33064For Sale

 MLS ID #B26073282, Anne C McLaughlin, RE/MAX First. BeachesMLS
 - $189,9002 bd2 ba882 sqft941 Crystal Lake Drive #402, Deerfield Beach, FL 33064For Sale
 MLS ID #B26040734, Melany Armand, Keller Williams Realty - Wellington. BeachesMLS
 - $204,9002 bd2 ba1k sqftWATERS EDGE TOWERS, Deerfield Beach, FL 33064For Sale
 MLS ID #B26049872, Andressa Cavalcanti Abreu LLC, EXP Realty LLC. BeachesMLS
 - $189,0002 bd2 ba1.1k sqft2304, Coconut Creek, FL 33066For Sale
 MLS ID #B26065300, Meghan Afsharpour, Charles Rutenberg Realty FTL. BeachesMLS
 - $179,0002 bd2 ba1k sqft4026 Ventnor H Court #4026, Deerfield Beach, FL 33442For SaleMLS ID #F10529766, Consuelo Somoza PA, LoKation. BeachesMLS
- $225,0002 bd2 ba1k sqft211 Richmond A #211, Deerfield Beach, FL 33442For SaleMLS ID #B26057814, Joseph Shayowitz, LoKation. BeachesMLS
- $179,0002 bd2 ba1.1k sqft3008 Bimini Bay, Boynton Beach, FL 33436For SaleMLS ID #R11145935, Holly Lynne Kosiec, Roses Realty Services Inc.. BeachesMLS
- $176,5002 bd2 ba1k sqft555 NW 4TH Avenue #2150, Boca Raton, FL 33432For SaleMLS ID #B26064183, Blake B Rayner, Compass Florida LLC. BeachesMLS
- $199,9502 bd2 ba978 sqft1074 NW 13TH Street #161C, Boca Raton, FL 33486For SaleMLS ID #B26071324, Melissa J Korman, Atlantic One Realty Group LLC. BeachesMLS
- $242,9002 bd2 ba1k sqftJ, Deerfield Beach, FL 33442For SaleMLS ID #B26067428, Ligia Aparecida Alves De Andrade, Engage 100 Realty Group. BeachesMLS
- $195,0002 bd2 ba1.1k sqftCypress Bend, Pompano Beach, FL 33069For Sale
 MLS ID #A11999874, Avi Peretz, Partnership Realty Inc.. MIAMI
 - $229,0002 bd2 ba1k sqft250 NE 20th Street #230, Boca Raton, FL 33431For SaleMLS ID #B26083281, Marcela Mastrangelo, Compass Florida, LLC. BeachesMLS
- $170,0001 bd1 ba775 sqftRegis House, Deerfield Beach, FL 33441For SaleMLS ID #B26071953, Fernando Silva Tolomelli, Max C&T Realty LLC. BeachesMLS
- $189,0002 bd2 ba1.2k sqft3, Tamarac, FL 33319For SaleMLS ID #B26073470, Andrew A Scavuzzo, Coldwell Banker Realty. BeachesMLS
- $139,0002 bd2 ba850 sqft2475 W Golf Boulevard #247, Pompano Beach, FL 33064For SaleMLS ID #R11160040, Laurel Cowen, Balistreri Real Estate Inc. BeachesMLS
- $218,0002 bd2 ba1.2k sqftWindsong, Boca Raton, FL 33433For SaleMLS ID #B26062586, Victoria Fischer, LoKation. BeachesMLS
- $165,0002 bd1 ba940 sqft100 SE 6TH Avenue #303, Pompano Beach, FL 33060For SaleMLS ID #B26069291, Daniel Karp, Keller Williams Realty Boca Ra. BeachesMLS
- $189,0002 bd2 ba1.2k sqft5380 CEDAR LAKE Drive #303, Boynton Beach, FL 33437For SaleMLS ID #B26078560, Jessie Spring Byrd, Premier Listings. BeachesMLS
- $124,9002 bd2 ba828 sqft4019 CAMBRIDGE A, Deerfield Beach, FL 33442For SaleMLS ID #B26057802, Christa Deangelis Petrillo, London Foster Realty. BeachesMLS
- $179,0002 bd2 ba1.2k sqft14011 KINGSTON BAY, Boynton Beach, FL 33436For SaleMLS ID #B26073466, Julie Cribb Broadfield, EXP Realty LLC. BeachesMLS
