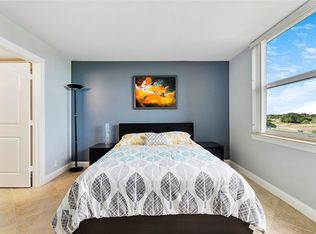
Gorgeous newly updated condo in the heart of Deerfield Beach! This move-in-ready 2-bedroom, 2-bath residence combines modern style, comfort, and peaceful views. Thoughtfully upgraded throughout, it features fresh white interior paint, new elegant porcelain tile flooring, granite countertops, newer appliances, and a beautifully remodeled primary bathroom. The spacious primary suite offers a large walk-in closet and updated bath. Unwind on your private screened-in balcony or enjoy the community's resort-style amenities, including a heated pool, Jacuzzi, fitness center, sauna, and BBQ area overlooking a tranquil lake. Ideally located with easy access to I-95, the Turnpike, and Sawgrass Expressway, and just minutes from shopping, dining, parks
For sale
$204,900
4550 NW 18th Avenue #406, Deerfield Beach, FL 33064
2beds
1,070sqft
Condominium
Built in 1980
-- sqft lot
$196,400 Zestimate®
$191/sqft
$718/mo HOA
What's special
Modern styleNewly updated condoHeated poolPeaceful viewsUpdated bathGranite countertopsNewer appliances
- 61 days
- 67
- 0
Zillow last checked:
Listing updated:
Listed by:
Andressa Cavalcanti Abreu LLC 561-541-9235,
EXP Realty LLC,
Miguel Navarro P.A. 954-330-9076,
EXP Realty LLC
Source: BeachesMLS,MLS#: B26049872 Originating MLS: BeachesMLS
Originating MLS: BeachesMLSFacts & features
Interior
Bedrooms & bathrooms
- Bedrooms: 2
- Bathrooms: 2
- Full bathrooms: 2
- Main level bathrooms: 2
- Main level bedrooms: 2
Heating
- Central
Cooling
- Central Air, Ceiling Fan(s), Electric
Appliances
- Included: Dryer, Dishwasher, Electric Range, Electric Water Heater, Microwave, Range, Refrigerator, Water Heater, Washer
- Laundry: Inside, Laundry Closet, In Kitchen, Washer Dryer Install Allowed
Features
- Bedroom on Main Level, Kitchen/Dining Combo, Storage, Separate Shower, Tub Shower, Walk-In Closet(s)
- Flooring: Tile, Wood
- Has fireplace: No
Interior area
- Total structure area: 1,070
- Total interior livable area: 1,070 sqft
Video & virtual tour
Property
Parking
- Total spaces: 2
- Parking features: Assigned, Guest, Open
- Uncovered spaces: 2
Accessibility
- Accessibility features: None
Features
- Levels: One
- Stories: 1
- Entry location: Entry Level Living Area Y
- Patio & porch: Covered, Patio, Screened, Balcony
- Exterior features: Balcony, Outdoor Living Area
- Pool features: Association, Heated
- Has view: Yes
- View description: Garden, Lake
- Has water view: Yes
- Water view: Lake
- Waterfront features: None, Other
Details
- Parcel number: 484215da1060
- Zoning: RM-15c
- Special conditions: Standard,Listed As-Is
Construction
Type & style
- Home type: Condo
- Architectural style: Other
- Property subtype: Condominium
Materials
- Block, Stucco
- Roof: Flat
Condition
- Resale
- New construction: No
- Year built: 1980
Utilities & green energy
- Electric: 3 Phase
- Sewer: Public Sewer
- Water: Public
- Utilities for property: Cable Available, Sewer Available, Water Available
Community & HOA
Community
- Features: Property Manager On-Site
- Security: Fire Alarm, Fire Sprinkler System, Smoke Detector(s)
- Subdivision: WATERS EDGE TOWERS CONDO
HOA
- Has HOA: Yes
- Amenities included: Billiard Room, Clubhouse, Community Kitchen, Management, Picnic Area, Pool, Parking, Sauna, Spa/Hot Tub, Trail(s), Trash, Elevator(s)
- Services included: Common Areas, Cable TV, Sewer, Trash, Water
- HOA fee: $718 monthly
- HOA name: Florida Skyline Management
- HOA phone: 954-806-6393
Location
- Region: Pompano Beach
Financial & listing details
- Price per square foot: $191/sqft
- Annual tax amount: $2,238
- Date on market: 7/8/2026
- Cumulative days on market: 62 days
- Listing terms: Cash,Conventional,VA Loan
Estimated market value
$196,400
$187,000 - $206,000
$2,208/mo
Price history
| Date | Event | Price |
|---|---|---|
| 7/8/2026 | Listed for sale | $204,900+71%$191/sqft |
Source:  BeachesMLS #B26049872 Report a problem BeachesMLS #B26049872 Report a problem | ||
| 8/4/2020 | Sold | $119,800$112/sqft |
Source: BeachesMLS #R10606264 Report a problem | ||
Public tax history
Tax history is unavailable.
Monthly payment
Est. payment
Payment breakdown
Explore the cost of this home by adjusting the details. Changes won't be saved.Climate risks
Neighborhood: 33064
Nearby schools
Schools provided by the listing agent
- Elementary: Quiet Waters
- Middle: Crystal Lake
- High: Blanche Ely
Source: BeachesMLS. This data may not be complete. We recommend contacting the local school district to confirm school assignments for this home.
- $175,0002 bd2 ba1.1k sqft4550 NW 18th Ave APT 301, Pompano Beach, FL 33064For Sale

- $1,8501 bd2 ba930 sqft4550 NE 18th Ave #505, Pompano Beach, FL 33064For Rent
- $190,0001 bd2 ba932 sqft4550 NE 18th Ave #604, Pompano Beach, FL 33064Sold

- $182,0001 bd2 ba932 sqft4550 NE 18th Ave #704, Pompano Beach, FL 33064Sold

Similar homes
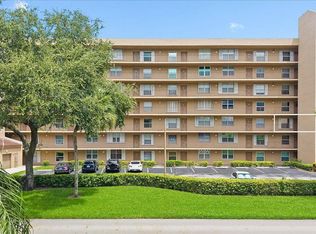
- $199,9002 bd2 ba1.1k sqftWaters Edge Towers - Building 4570, Deerfield Beach, FL 33064For Sale
 MLS ID #B26069383, Andressa Cavalcanti Abreu LLC, EXP Realty LLC. BeachesMLS
 - $200,0002 bd2 ba882 sqft941 Crystal Lake Drive #402, Deerfield Beach, FL 33064For Sale
 MLS ID #B26040734, Melany Armand, Keller Williams Realty - Welli. BeachesMLS
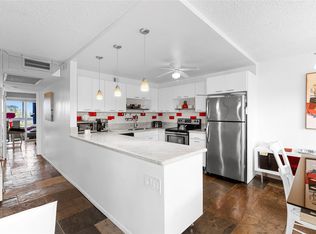
 - $179,0002 bd2 ba1k sqftO, Deerfield Beach, FL 33442For Sale
 MLS ID #B26068999, Jennifer A Sanford, Sanford Florida Home Group. BeachesMLS
 - $199,9502 bd2 ba978 sqft1074 NW 13TH Street #161C, Boca Raton, FL 33486For Sale
 MLS ID #B26071324, Melissa J Korman, Atlantic One Realty Group LLC. BeachesMLS
 - $209,0002 bd3 ba839 sqftF, Deerfield Beach, FL 33442For SaleMLS ID #F10552361, Iwona Lewandowska, Deer Creek R E Inc. BeachesMLS
- $225,0002 bd2 ba1.3k sqftF, Coconut Creek, FL 33066For SaleMLS ID #B26038463, Leticia McDuffee, The Keyes Company. BeachesMLS
- $243,5002 bd2 ba1k sqftJ, Deerfield Beach, FL 33442For SaleMLS ID #B26067428, Ligia Aparecida Alves De Andrade, Engage 100 Realty Group. BeachesMLS
- $225,0002 bd2 ba1.1k sqft23344 CAROLWOOD Lane #505, Boca Raton, FL 33428For SaleMLS ID #B26058493, Andre J Barrett, EXP Realty LLC. BeachesMLS
- $139,0002 bd2 ba850 sqft2475 W Golf Boulevard #247, Pompano Beach, FL 33064For SaleMLS ID #R11160040, Laurel Cowen, Balistreri Real Estate Inc. BeachesMLS
- $184,0002 bd2 ba1k sqft555 NW 4TH Avenue #2150, Boca Raton, FL 33432For SaleMLS ID #B26064183, Blake B Rayner, Compass Florida LLC. BeachesMLS
- $200,0002 bd2 ba945 sqftBuilding C, Boca Raton, FL 33434For SaleMLS ID #B26023029, Gertrud Y Sponder, Compass Florida LLC. BeachesMLS
- $249,9002 bd2 ba1.2k sqft53, Pompano Beach, FL 33069For SaleMLS ID #B26013729, Tarek Habal, Balistreri Real Estate Inc. BeachesMLS
- $129,0002 bd2 ba828 sqft4019 CAMBRIDGE A, Deerfield Beach, FL 33442For SaleMLS ID #B26057802, Christa Deangelis Petrillo, London Foster Realty. BeachesMLS
- $258,9002 bd2 ba1.1k sqft3005 Portofino Isle #N2, Coconut Creek, FL 33066For SaleMLS ID #B26028843, Cliff Glansen, FlatFee.com. BeachesMLS
- $199,0002 bd2 ba910 sqftB, Delray Beach, FL 33484For SaleMLS ID #B26021588, Marina Isabella Bartashnik, Douglas Elliman. BeachesMLS
- $199,9002 bd2 ba1k sqft5178 Privet Place #D, Delray Beach, FL 33484For SaleMLS ID #B26003875, Cathy S Chester, Compass Florida LLC. BeachesMLS
- $144,9902 bd2 ba1.1k sqft3002 Portofino Isle #E3, Coconut Creek, FL 33066For SaleMLS ID #B26026295, Bonnie Berg, Wynmoor Real Estate, LLC. BeachesMLS
- $190,0001 bd2 ba810 sqft2314, Pompano Beach, FL 33069For SaleMLS ID #F10544158, Alla Kalkis, Coldwell Banker Realty. BeachesMLS
- $234,9002 bd2 ba955 sqft9880, Boca Raton, FL 33428For SaleMLS ID #B26031738, Gabriella D. Goncalves, Homefinders Pro. BeachesMLS
- $225,0002 bd2 ba1.1k sqft151234, Delray Beach, FL 33484For SaleMLS ID #B26044363, Paul Jay Saperstein, EXP Realty LLC. BeachesMLS
