Waterfront 2/2 villa with a spacious Florida room that can be used as an extra living space. Upgrades include updated Kitchen, updated tile floors, newer A/C, and hot water heater. The monthly maintenance fee covers water, basic cable, lawn and shrub care, exterior pest control, trash removal and insurance on the building. exterior. It also includes contributions to reserves, The community has a renovated saltwater heated pool and clubhouse which has pickleball, tennis, game room and fitness center. Rentals are not permitted for the first two years of ownership.
For sale
Price cut: $5K (9/10)
$179,000
5360 Lakefront Boulevard #A, Delray Beach, FL 33484
2beds
1,186sqft
Villa
Built in 1980
-- sqft lot
$176,000 Zestimate®
$151/sqft
$583/mo HOA
What's special
Renovated saltwater heated poolUpdated tile floorsUpdated kitchen
- 16 days
- 275
- 12
Zillow last checked:
Listing updated:
Listed by:
James Trub 215-327-6642,
United Realty Group, Inc
Source: BeachesMLS,MLS#: B26051397 Originating MLS: BeachesMLS
Originating MLS: BeachesMLSFacts & features
Interior
Bedrooms & bathrooms
- Bedrooms: 2
- Bathrooms: 2
- Full bathrooms: 2
- Main level bathrooms: 1
- Main level bedrooms: 1
Heating
- Central, Electric
Cooling
- Central Air, Ceiling Fan(s), Electric
Appliances
- Included: Dryer, Dishwasher, Disposal, Ice Maker, Microwave, Range, Refrigerator
Features
- Separate Shower, Tub Shower, Walk-In Closet(s)
- Flooring: Ceramic Tile
- Has fireplace: No
- Furnished: Yes
Interior area
- Total structure area: 1,186
- Total interior livable area: 1,186 sqft
Video & virtual tour
Property
Parking
- Total spaces: 1
- Parking features: Assigned, Guest
Accessibility
- Accessibility features: None
Features
- Levels: One
- Stories: 1
- Exterior features: Awning(s)
- Pool features: Association, Heated
- Has view: Yes
- View description: Lake, Pond, Water
- Has water view: Yes
- Water view: Lake,Pond,Water
- Waterfront features: Lake Front, Pond
Lot
- Features: Sprinklers Automatic, Sprinkler System
Details
- Parcel number: 00424614080800010
- Zoning: res
- Special conditions: Standard
Construction
Type & style
- Home type: Condo
- Architectural style: Ranch
- Property subtype: Villa
Materials
- Concrete, Stucco
- Foundation: Slab
- Roof: Shingle
Condition
- Resale
- New construction: No
- Year built: 1980
Utilities & green energy
- Sewer: Public Sewer
- Water: Public
- Utilities for property: Cable Connected, Electricity Connected, Sewer Connected, Water Connected
Community & HOA
Community
- Features: Street Lights
- Senior community: Yes
- Subdivision: HIGH POINT OF DELRAY WEST CONDO SEC 1&2
HOA
- Has HOA: Yes
- Amenities included: Bocce Court, Billiard Room, Clubhouse, Fitness Center, Pickleball, Pool, Recreation Facilities, Shuffleboard Court, Spa/Hot Tub, Tennis Court(s)
- Services included: Cable TV, Legal/Accounting, Recreation Facilities, Reserve Fund, Roof, Sewer, Trash, Water
- HOA fee: $583 monthly
Location
- Region: Delray Beach
Financial & listing details
- Price per square foot: $151/sqft
- Tax assessed value: $158,307
- Annual tax amount: $2,959
- Date on market: 9/29/2026
- Cumulative days on market: 84 days
- Listing terms: Cash,Conventional
- Electric utility on property: Yes
Estimated market value
$176,000
$167,000 - $185,000
$2,366/mo
Price history
| Date | Event | Price |
|---|---|---|
| 9/10/2026 | Price change | $179,000-2.7%$151/sqft |
Source:  BeachesMLS #B26051397 Report a problem BeachesMLS #B26051397 Report a problem | ||
| 7/29/2026 | Price change | $184,000-2.6%$155/sqft |
Source: BeachesMLS #B26051397 Report a problem | ||
| 7/12/2026 | Listed for sale | $189,000+123.7%$159/sqft |
Source: BeachesMLS #B26051397 Report a problem | ||
| 10/28/2017 | Listing removed | $1,250$1/sqft |
Source: Bowen Realty, Inc./Boynton Beach #RX-10369440 Report a problem | ||
| 10/2/2017 | Price change | $1,250-3.8%$1/sqft |
Source: Bowen Realty, Inc./Boynton Beach #RX-10369440 Report a problem | ||
| 9/6/2017 | Price change | $1,300-13.3%$1/sqft |
Source: RE/MAX Advantage Plus #RX-10328918 Report a problem | ||
| 8/1/2017 | Price change | $1,500-6.3%$1/sqft |
Source: RE/MAX Advantage Plus #RX-10328918 Report a problem | ||
| 4/26/2017 | Listed for rent | $1,600$1/sqft |
Source: RE/MAX Advantage Plus #RX-10328918 Report a problem | ||
| 6/2/2015 | Sold | $84,500-9.1%$71/sqft |
Source: Public Record Report a problem | ||
| 2/19/2015 | Listing removed | $93,000$78/sqft |
Source: Moyna Properties Inc #RX-10106816 Report a problem | ||
| 1/30/2015 | Listed for sale | $93,000$78/sqft |
Source: Moyna Properties Inc #RX-10106816 Report a problem | ||
Public tax history
| Year | Property taxes | Tax assessment |
|---|---|---|
| 2025 | $2,959 +0.9% | $158,307 +10% |
| 2024 | $2,933 +6.6% | $143,915 +10% |
| 2023 | $2,751 +7.3% | $130,832 +10% |
| 2022 | $2,563 +16.5% | $118,938 +10% |
| 2021 | $2,200 +7.1% | $108,125 +9.1% |
| 2020 | $2,055 +3.2% | $99,125 +5.9% |
| 2019 | $1,992 | $93,638 +10% |
| 2018 | $1,992 +11.8% | $85,125 +4.1% |
| 2017 | $1,782 +74.7% | $81,808 +2.1% |
| 2016 | $1,020 +1% | $80,125 +46.7% |
| 2015 | $1,010 -23.4% | $54,602 +10% |
| 2014 | $1,318 +16% | $49,638 +10% |
| 2013 | $1,136 +4.7% | $45,125 +7.1% |
| 2012 | $1,086 -11.1% | $42,125 -12.5% |
| 2011 | $1,221 0% | $48,125 |
| 2010 | $1,221 -15.9% | $48,125 -23.9% |
| 2009 | $1,452 -19.9% | $63,250 -32.4% |
| 2008 | $1,813 -13.6% | $93,500 -17.3% |
| 2007 | $2,098 +331% | $113,000 +161% |
| 2006 | $487 | $43,301 +3% |
| 2005 | -- | $42,040 +3% |
| 2004 | $112 -35.5% | $40,816 +1.9% |
| 2003 | $174 -60% | $40,055 +2.4% |
| 2002 | $435 +2.5% | $39,116 +1.6% |
| 2001 | $424 +1.3% | $38,500 |
| 2000 | $419 +34.1% | $38,500 -7.2% |
| 1999 | $312 | $41,500 |
Find assessor info on the county website
Monthly payment
Est. payment
Payment breakdown
Explore the cost of this home by adjusting the details. Changes won't be saved.Climate risks
Neighborhood: High Point
Nearby schools
Schools provided by the listing agent
- Elementary: Banyan Creek (Palm Beach)
- Middle: Carver Community
- High: Atlantic
Source: BeachesMLS. This data may not be complete. We recommend contacting the local school district to confirm school assignments for this home.
- $138,0001 bd2 ba1k sqft5073 Lakefront Blvd APT B, Delray Beach, FL 33484For Sale

- $119,9001 bd2 ba1k sqft5073 Lakefront Blvd APT C, Delray Beach, FL 33484For Sale
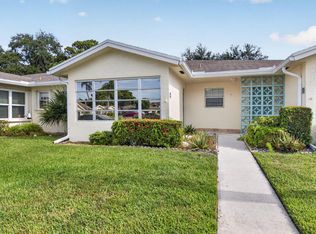
- $230,0002 bd2 ba1.1k sqft5078 Lakefront Blvd APT D, Delray Beach, FL 33484For Sale
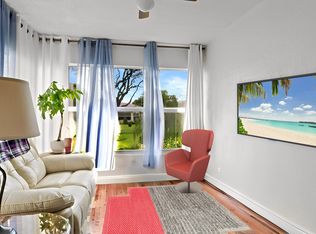
- $1,8002 bd2 ba1.1k sqft5150 Lakefront Blvd APT A, Delray Beach, FL 33484For Rent

Similar homes
- $167,0002 bd2 ba1k sqft5368 Privet Place #B, Delray Beach, FL 33484For Sale

 MLS ID #B26051398, James Trub, United Realty Group, Inc. BeachesMLS
 - $224,9002 bd2 ba1.2k sqft5700 Queen Palm Court #B, Delray Beach, FL 33484For Sale
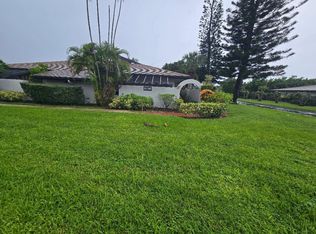 MLS ID #B26083776, Anthony DiGennaro, Keyes Company. BeachesMLS
 - $220,0002 bd2 ba1.1k sqftPine Of Delray North Cond, Delray Beach, FL 33445For Sale

 MLS ID #A12104772, Yasmin Hani, Miami Pro Brokers, LLC. MIAMI
 - $169,0002 bd2 ba1k sqft5, Delray Beach, FL 33446For Sale
 MLS ID #R11040750, Lynn Trachtman, Rand Florida Realty Group. BeachesMLS
 - $134,9002 bd2 ba1.1k sqftLe Baron, Delray Beach, FL 33484For SaleMLS ID #B26046283, Anthony DiGennaro, Keyes Company. BeachesMLS
- $160,0002 bd2 ba1k sqft14575 Bonaire Boulevard #208, Delray Beach, FL 33446For SaleMLS ID #R11151323, Svitlana Markel, Markel International Realty PA. BeachesMLS
- $210,0002 bd2 ba1.1k sqftPINES OF DELRAY, Delray Beach, FL 33445For SaleMLS ID #B26075569, Jeffrey S Rosenthal, Coldwell Banker. BeachesMLS
- $215,0002 bd2 ba1.1k sqftBUILDING #75, Delray Beach, FL 33445For SaleMLS ID #B26063064, Sherian L Silvia, Premiere Realty LLC. BeachesMLS
- $183,5001 bd2 ba758 sqft755 Dotterel Road #1206, Delray Beach, FL 33444For SaleMLS ID #B26067181, Richard A Learner, Midas International RE. BeachesMLS
- $199,0001 bd2 ba910 sqft2935 SW 22ND Avenue #1040, Delray Beach, FL 33445For SaleMLS ID #B26072383, Joanna J Kadel, RE/MAX Prestige Realty/RPB. BeachesMLS
- $205,9003 bd2 ba1.2k sqftPalmland Villas, Boynton Beach, FL 33436For SaleMLS ID #B26037763, Elaine Knoess, Hudson Realty Of The Plm Bchs. BeachesMLS
- $135,0002 bd2 ba1.1k sqftPINES OF DELRAY - BLDG 22, Delray Beach, FL 33445For SaleMLS ID #B26023534, Jeffrey S Rosenthal, Coldwell Banker. BeachesMLS
- $149,0001 bd2 ba994 sqft910 South Drive #B, Delray Beach, FL 33445For SaleMLS ID #R11151034, Susan J Weissman, Weissman Properties. BeachesMLS
- $135,0002 bd2 ba880 sqft92 Seville Drive, Delray Beach, FL 33446For SaleMLS ID #B26002546, Elyse A Isadore, Realty One Group Innovation. BeachesMLS
- $115,0002 bd2 ba850 sqft7515, Delray Beach, FL 33446For SaleMLS ID #B26062654, Julis Janne Puleo, Coldwell Banker Realty. BeachesMLS
- $139,0001 bd2 ba726 sqft166 VALENCIA G Drive #166, Delray Beach, FL 33446For SaleMLS ID #B26062373, Susan J Weissman, Weissman Properties. BeachesMLS
- $170,0002 bd2 ba937 sqft140 Lake Pine Circle #A-1, Greenacres, FL 33463For SaleMLS ID #B26014089, Brenda Jeanne White, Atlantic Florida Properties In. BeachesMLS
- $220,0002 bd2 ba1.1k sqft355 Main Boulevard #A, Boynton Beach, FL 33435For SaleMLS ID #B26073598, Danielle Boutin, Palm Paradise Realty Group. BeachesMLS
- $177,0002 bd2 ba1k sqft4101 Coral Tree Circle #117, Coconut Creek, FL 33073For SaleMLS ID #B26056888, Marilyn P Velez, D. J. Saint Real Estate. BeachesMLS
- $193,0002 bd2 ba820 sqft283 Durham H #283, Deerfield Beach, FL 33442For SaleMLS ID #R11114128, Ety Merry, Highlight Realty Corp. BeachesMLS
