Calling All Buyers Looking to Build Instant Equity! Here’s your opportunity to own a spacious true ranch in a prime location, ready for your personalized updates and design vision. This 4-bedroom, 3-bathroom home offers nearly 2,000 square feet on the main level and includes a 3-car garage — with the third bay located in the walk-out basement, measuring an impressive 19'x23'. Whether you're a hobbyist, collector, or simply need extra storage, this space delivers.
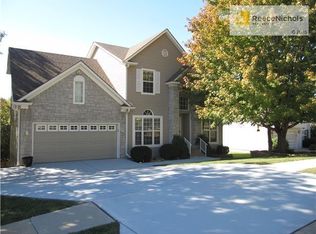
Exterior upgrades? Done! A new roof, fresh paint, and updated lighting give this home great curb appeal. Step into the expansive, wooded backyard that stretches 260 feet deep — an ideal canvas for your dream deck, patio, or private outdoor retreat.
Inside, the possibilities are endless. The great room greets you with soaring ceilings, a fireplace and a serene view overlooking the trees. The kitchen offers an eat-in area and ample square footage — perfect for a renovation to create an open-concept space that connects to the formal dining room and hearth room. Three bedrooms and two full bathrooms complete the main floor living space.
Downstairs, the walk-out basement features 9-foot ceilings, large windows for natural light, a spacious second living area, a fourth bedroom, and a full bath — ideal for guests, a home office, or multigenerational living.
Situated next to the highly desirable Woodside Ridge neighborhood - where new construction homes are selling from $700K to over $1 million - this home is a rare find. You'll enjoy easy access to shopping at Summit Fair, Summit Woods, The Streets of West Pryor, as well as quick access to I-470.
Don't miss the chance to breathe new life into this home and make it your own. With solid bones, an unbeatable location, and tons of potential, this is the one you've been waiting for!
Sold
Zillow last checked:
Listing updated:
Bought with:
Non MLS
Non-MLS Office
Source: Heartland MLS as distributed by MLS GRID,MLS#: 2542780
Price history
| Date | Event | Price |
|---|---|---|
| 7/25/2025 | Sold | -- |
Source:  Heartland MLS as distributed by MLS GRID #2542780 Report a problem Heartland MLS as distributed by MLS GRID #2542780 Report a problem | ||
| 7/8/2025 | Pending sale | $375,000$123/sqft |
Source: Heartland MLS as distributed by MLS GRID #2542780 Report a problem | ||
| 6/27/2025 | Listed for sale | $375,000$123/sqft |
Source: Heartland MLS as distributed by MLS GRID #2542780 Report a problem | ||
| 6/14/2025 | Pending sale | $375,000$123/sqft |
Source: Heartland MLS as distributed by MLS GRID #2542780 Report a problem | ||
| 6/11/2025 | Price change | $375,000-2.6%$123/sqft |
Source: Heartland MLS as distributed by MLS GRID #2542780 Report a problem | ||
| 5/24/2025 | Price change | $385,000-1.3%$126/sqft |
Source: Heartland MLS as distributed by MLS GRID #2542780 Report a problem | ||
| 5/15/2025 | Listed for sale | $390,000$127/sqft |
Source: Heartland MLS as distributed by MLS GRID #2542780 Report a problem | ||
Nearby homes

Get a cash offer in 3 minutes
Find out how much your home could sell for in as little as 3 minutes with a no-obligation cash offer.
Estimated market value
$374,500
