Skip main navigation
Sold
  • Price Unknown

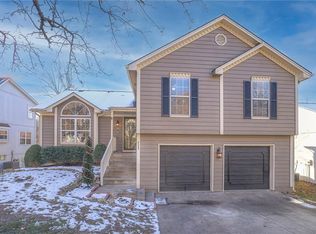
    124 NW Whitlock Dr, Lees Summit, MO 64081

    4beds
    3,025sqft
    Single Family Residence
    Built in 1995
    0.42 Acres Lot
    $461,600 Zestimate®
    $--/sqft
    $3,274 Estimated rent

    Home value

    $461,600

    $439,000 - $485,000

    $3,274/mo

    Zestimate® history
    Loading
    Loading...

    Owner options

    List your home for rent

    $3,274/mo

    Rent Zestimate®

    Find your next renter with Zillow Rental Manager. Plus, with online applications, you can quickly screen prospective tenants – for free.

    Learn more

    $3,274/mo

    Rent Zestimate®

    Refinance and save

    $125/mo

    Est. payment

    Refinancing to a lower rate could help reduce your monthly payments and save thousands over the life of the loan.

    See today's rates

    $125/mo

    Est. payment

    Explore your selling options

    Work with a Zillow partner agent

    Leverage their expertise and Zillow's premium Showcase listings to get your home seen by more buyers.

    Get started

    List with your own agent

    Get your home in front of millions of buyers by listing it on Zillow.

    Learn how to do it

    Sell it yourself

    Take full control of how buyers see your home on Zillow by listing For Sale by Owner (FSBO).

    List your home

    What's special

    Culinary havenRock island trailAmple storage spacesPicturesque backyardAmple spaceModern amenitiesMaster bedroom
    Nestled in a serene and peaceful neighborhood, this charming home offers the epitome of comfortable living. As you step inside, you'll be greeted by the allure of brand-new plush carpets. The kitchen is a true culinary haven, boasting elegant granite countertops paired with sleek stainless steel appliances, creating a modern and stylish ambiance. The bedrooms are generously sized, providing ample space for relaxation and personalization. Energy-efficient thermal/storm windows bathe the interiors in natural light while keeping the elements at bay. Ample storage spaces abound, including one storage area with a second walkout option for added convenience. A brand-new air conditioning system was installed this year. The master bedroom is a true sanctuary, featuring an expansive master bath complete with a spacious walk-in double shower. Additionally, main floor laundry adds a touch of convenience to daily routines. The convenience of a lawn sprinkler system makes maintaining the well-manicured yard a breeze. The oversized 2-level deck (14x10) is perfect for enjoying cool fall days. What sets this home apart is its picturesque backyard, which backs onto a lush expanse of woods, ensuring privacy and tranquility. This home embodies the perfect blend of modern amenities, comfort, and natural beauty. Walking distance from the Katy Trail/Rock Island Trail. Don't wait, this one won't last long!

    Zillow last checked:

    Listing updated:

    Listing Provided by:

    Lanny Dillenschneider 816-591-0570,

    ReeceNichols - Lees Summit

    Bought with:

    Bryan Parrish, 2006038418

    Keller Williams Realty Partners Inc.

    Source: Heartland MLS as distributed by MLS GRID,MLS#: 2456475MLS Logo

    Facts & features

    Interior

    Bedrooms & bathrooms
    • Bedrooms: 4
    • Bathrooms: 3
    • Full bathrooms: 3
    Primary bedroom
    • Features: Carpet, Ceiling Fan(s), Walk-In Closet(s)
    • Level: First
    • Area: 234 Square Feet
    • Dimensions: 18 x 13
    Bedroom 2
    • Features: Carpet, Ceiling Fan(s)
    • Level: First
    • Area: 143 Square Feet
    • Dimensions: 13 x 11
    Bedroom 3
    • Features: Pantry, Wood Floor
    • Level: First
    • Area: 132 Square Feet
    • Dimensions: 12 x 11
    Bedroom 4
    • Features: Carpet, Ceiling Fan(s)
    • Level: Lower
    • Area: 210 Square Feet
    • Dimensions: 15 x 14
    Primary bathroom
    • Features: Double Vanity, Separate Shower And Tub
    • Level: First
    • Area: 171 Square Feet
    • Dimensions: 19 x 9
    Dining room
    • Features: Ceiling Fan(s)
    • Level: First
    • Area: 156 Square Feet
    • Dimensions: 13 x 12
    Family room
    • Features: Carpet
    • Level: Lower
    • Area: 625 Square Feet
    • Dimensions: 25 x 25
    Kitchen
    • Features: Granite Counters, Kitchen Island, Pantry
    • Level: First
    • Area: 195 Square Feet
    • Dimensions: 15 x 13
    Living room
    • Features: All Carpet, Ceiling Fan(s)
    • Level: First
    • Area: 252 Square Feet
    • Dimensions: 18 x 14
    Heating
    • Forced Air
    Cooling
    • Electric
    Appliances
    • Included: Dishwasher, Disposal, Microwave, Built-In Electric Oven
    • Laundry: Laundry Room, Main Level
    Features
    • Ceiling Fan(s), Pantry, Vaulted Ceiling(s), Walk-In Closet(s), Wet Bar
    • Flooring: Carpet, Wood
    • Windows: Storm Window(s), Thermal Windows
    • Basement: Finished,Full,Walk-Out Access
    • Number of fireplaces: 1
    • Fireplace features: Gas, Living Room
    Interior area
    • Total structure area: 3,025
    • Total interior livable area: 3,025 sqft
    • Finished area above ground: 1,900
    • Finished area below ground: 1,125

    Property

    Parking
    • Total spaces: 2
    • Parking features: Attached, Garage Faces Front
    • Attached garage spaces: 2
    Features
    • Patio & porch: Deck, Covered, Porch
    • Spa features: Bath
    • Fencing: Wood
    Lot
    • Size: 0.42 Acres
    • Features: Adjoin Greenspace, Level
    Details
    • Parcel number: 62240100400000000

    Construction

    Type & style
    • Home type: SingleFamily
    • Architectural style: Traditional
    • Property subtype: Single Family Residence
    Materials
    • Brick Trim, Stone & Frame
    • Roof: Composition
    Condition
    • Year built: 1995

    Utilities & green energy

    • Sewer: Public Sewer
    • Water: Public

    Community & neighborhood

    Security
    • Security features: Smoke Detector(s)
    Location
    • Region: Lees Summit
    • Subdivision: Sterling Hills

    HOA & financial

    HOA
    • Has HOA: Yes
    • HOA fee: $125 annually
    • Association name: Sterling Hills

    Other

    Other facts
    • Listing terms: Cash,Conventional,FHA,VA Loan
    • Ownership: Private
    • Road surface type: Paved

    Price history

    DateEventPrice
    5/10/2024Sold--
    Source: Heartland MLS as distributed by MLS GRID #2456475 Report a problem
    4/1/2024Pending sale$389,900$129/sqft
    Source: Heartland MLS as distributed by MLS GRID #2456475 Report a problem
    3/19/2024Listed for sale$389,900$129/sqft
    Source: Heartland MLS as distributed by MLS GRID #2456475 Report a problem
    1/25/2024Listing removed$389,900$129/sqft
    Source: ReeceNichols Real Estate #2456475 Report a problem
    12/27/2023Pending sale$389,900$129/sqft
    Source: ReeceNichols Real Estate #2456475 Report a problem
    12/18/2023Listing removed$389,900$129/sqft
    Source: ReeceNichols Real Estate #2456475 Report a problem
    10/11/2023Price change$389,900-4.9%$129/sqft
    Source: Heartland MLS as distributed by MLS GRID #2456475 Report a problem
    9/26/2023Listed for sale$410,000$136/sqft
    Source: Heartland MLS as distributed by MLS GRID #2456475 Report a problem
    12/1/2009Sold--
    Source: Agent Provided Report a problem

    Public tax history

    YearProperty taxesTax assessment
    2025$4,439 -28.5%$61,059 -29%
    2024$6,208 +0.7%$85,981
    2023$6,163 +65.4%$85,981 +86.2%
    2022$3,727 -2%$46,170
    2021$3,804 -0.8%$46,170 +0.2%
    2020$3,835 +2.8%$46,089
    2019$3,730 $46,089 +19.3%
    2018$3,730 +7.9%$38,648
    2017$3,457 +7.4%$38,648 +5.5%
    2016$3,218 +0.9%$36,632 +2.5%
    2014$3,191 +0.1%$35,728
    2013$3,188 -0.2%$35,728
    2012$3,194 +0.4%$35,728
    2011$3,181 +1.8%$35,728
    2010$3,124 -0.8%$35,728
    2009$3,148 +0.4%$35,728 -2%
    2008$3,135 +3.4%$36,457
    2007$3,031 +0.1%$36,457 +5%
    2006$3,029 +10.8%$34,721
    2005$2,733 +6.8%$34,721 +14%
    2004$2,559 -0.5%$30,457 -8%
    2003$2,572 +3%$33,109 +11%
    2002$2,497 +1.1%$29,827
    2001$2,470 $29,827

    Find assessor info on the county website

    Neighborhood: 64081

    Nearby schools

    GreatSchools rating
    Schools provided by the listing agent
    • Elementary: Cedar Creek
    • Middle: Pleasant Lea
    • High: Lee's Summit

    Source: Heartland MLS as distributed by MLS GRID. This data may not be complete. We recommend contacting the local school district to confirm school assignments for this home.

    Get a cash offer in 3 minutes
    Find out how much your home could sell for in as little as 3 minutes with a no-obligation cash offer.
    Estimated market value
    $461,600
    Get a cash offer in 3 minutes
    Find out how much your home could sell for in as little as 3 minutes with a no-obligation cash offer.
    Estimated market value
    $461,600