Coastal Modern Masterpiece: Private Cul-de-Sac Retreat! Welcome to this stunning 3BR, 2.5BA raised ranch where coastal charm meets high-end design. This one needs to be seen to be appreciated! The sun-drenched open living room-dining room is an entertainers delight, features hardwoods floors throughout, with designer West Elm chandeliers in the entry, living, and dining rooms. The chef's kitchen is a showstopper with sleek quartz countertops, new stainless appliances, porcelain tile, and a classic farmhouse sink. Retreat to the primary suite featuring with private full bath. The versatile lower level offers a spacious family room, a dedicated home office, a custom shoe closet, and a half-bath. Outside, enjoy a fenced-in paradise with a patio, fire pit area, and lush front lawn, maintained by a 4-zone irrigation system. So many smart & efficient upgrades, with leased solar energy & smart thermostats. New high-efficiency AC, LeafFilter gutters, & Roth double-wall oil tank (30-yr warranty). Ultra-quiet garage openers & custom shades throughout. Location Highlights: Coastal: 1 mile to Milford's 17 miles of shoreline. Commuter's Dream: Minutes to Metro-North (NYC/New Haven access). Downtown Vibe: Close to the historic Milford Green with year round activities, festivals, shops, restaurants and cafes! Experience the perfect blend of modern efficiency and downtown energy. Schedule your tour today! Ring Doorbell and indoor cameras with audio and visual recording in use.
Sold for $750,000
$750,000
120 Nicole Drive, Milford, CT 06460
3beds
2,360sqft
Single Family Residence
Built in 1989
10,454 Square Feet Lot
$755,100 Zestimate®
$318/sqft
$4,142 Estimated rent
Home value
$755,100
$680,000 - $838,000
$4,142/mo
Zestimate® history
Owner options
List your home for rent
$4,142/mo
Rent Zestimate®
Find your next renter with Zillow Rental Manager. Plus, with online applications, you can quickly screen prospective tenants – for free.
$4,142/mo
Rent Zestimate®
Refinance and save
$4,502/mo
Est. payment
Refinancing to a lower rate could help reduce your monthly payments and save thousands over the life of the loan.
$4,502/mo
Est. payment
Explore your selling options
Work with a Zillow partner agent
Leverage their expertise and Zillow's premium Showcase listings to get your home seen by more buyers.
Get startedList with your own agent
Get your home in front of millions of buyers by listing it on Zillow.
Learn how to do itSell it yourself
Take full control of how buyers see your home on Zillow by listing For Sale by Owner (FSBO).
List your homeWhat's special
Zillow last checked:
Listing updated:
Listed by:
Lucy Morgan (203)494-6489,
William Raveis Real Estate 203-876-7507
Bought with:
Tony Vitti, RES.0803850
Colonial Properties Inc
Source: Smart MLS,MLS#: 24164847
Facts & features
Interior
Bedrooms & bathrooms
- Bedrooms: 3
- Bathrooms: 3
- Full bathrooms: 2
- 1/2 bathrooms: 1
Rooms
- Room types: Bonus Room
Primary bedroom
- Features: Full Bath
- Level: Main
- Area: 189.07 Square Feet
- Dimensions: 13.4 x 14.11
Bedroom
- Level: Main
- Area: 150.08 Square Feet
- Dimensions: 11.2 x 13.4
Bedroom
- Level: Main
- Area: 108.56 Square Feet
- Dimensions: 9.2 x 11.8
Dining room
- Features: Cathedral Ceiling(s), Sliders, Hardwood Floor
- Level: Main
- Area: 120.12 Square Feet
- Dimensions: 9.1 x 13.2
Family room
- Features: Remodeled, Built-in Features, Half Bath, Patio/Terrace, Engineered Wood Floor
- Level: Lower
- Area: 381.21 Square Feet
- Dimensions: 13.1 x 29.1
Kitchen
- Features: Balcony/Deck, Built-in Features, Quartz Counters, Tile Floor
- Level: Main
- Area: 159.46 Square Feet
- Dimensions: 11.9 x 13.4
Living room
- Features: Cathedral Ceiling(s), Hardwood Floor
- Level: Main
- Area: 296.27 Square Feet
- Dimensions: 13.4 x 22.11
Office
- Features: Engineered Wood Floor
- Level: Lower
- Area: 164.82 Square Feet
- Dimensions: 12.3 x 13.4
Heating
- Hot Water, Oil
Cooling
- Central Air
Appliances
- Included: Electric Range, Microwave, Refrigerator, Dishwasher, Washer, Dryer, Water Heater
- Laundry: Lower Level
Features
- Basement: Full
- Attic: Access Via Hatch
- Has fireplace: No
Interior area
- Total structure area: 2,360
- Total interior livable area: 2,360 sqft
- Finished area above ground: 1,520
- Finished area below ground: 840
Property
Parking
- Parking features: Garage Door Opener
Features
- Patio & porch: Deck, Patio
- Exterior features: Underground Sprinkler
- Fencing: Partial
Lot
- Size: 10,454 Square Feet
- Features: Corner Lot, Cul-De-Sac
Details
- Parcel number: 1211282
- Zoning: R18
Construction
Type & style
- Home type: SingleFamily
- Architectural style: Ranch
- Property subtype: Single Family Residence
Materials
- Vinyl Siding
- Foundation: Concrete Perimeter, Raised
- Roof: Shingle
Condition
- New construction: No
- Year built: 1989
Utilities & green energy
- Sewer: Public Sewer
- Water: Public
- Utilities for property: Underground Utilities
Green energy
- Energy generation: Solar
Community & HOA
Community
- Security: Security System
- Subdivision: Nicole Estates
HOA
- Has HOA: No
Location
- Region: Milford
Financial & listing details
- Price per square foot: $318/sqft
- Tax assessed value: $274,990
- Annual tax amount: $8,126
- Date on market: 4/6/2026
- Exclusions: see inclusion/exclusion
Price history
| Date | Event | Price |
|---|---|---|
| 5/15/2026 | Sold | $750,000+12%$318/sqft |
Source:  Smart MLS #24164847 Report a problem Smart MLS #24164847 Report a problem | ||
| 4/27/2026 | Pending sale | $669,900$284/sqft |
Source: Smart MLS #24164847 Report a problem | ||
| 4/9/2026 | Listed for sale | $669,900+90.3%$284/sqft |
Source: Smart MLS #24164847 Report a problem | ||
| 5/10/2019 | Sold | $352,000-2.2%$149/sqft |
Source: Smart MLS #170151115 Report a problem | ||
| 3/25/2019 | Pending sale | $359,900$153/sqft |
Source: Coldwell Banker Residential Brokerage - Milford Office #170151115 Report a problem | ||
| 2/19/2019 | Price change | $359,900-2.7%$153/sqft |
Source: Coldwell Banker Residential Brokerage - Milford Office #170151115 Report a problem | ||
| 1/31/2019 | Price change | $369,900-1.4%$157/sqft |
Source: Coldwell Banker Residential Brokerage - Milford Office #170151115 Report a problem | ||
| 1/7/2019 | Listed for sale | $375,000$159/sqft |
Source: Coldwell Banker Residential Brokerage - Milford Office #170151115 Report a problem | ||
| 1/3/2019 | Pending sale | $375,000$159/sqft |
Source: Coldwell Banker Residential Brokerage - Milford Office #170151115 Report a problem | ||
| 1/2/2019 | Listed for sale | $375,000+19%$159/sqft |
Source: Coldwell Banker Res Brokerage #170151115 Report a problem | ||
| 6/22/2001 | Sold | $315,000+75%$133/sqft |
Source: Smart MLS #98093295 Report a problem | ||
| 8/17/1993 | Sold | $180,000$76/sqft |
Source: Public Record Report a problem | ||
Public tax history
| Year | Property taxes | Tax assessment |
|---|---|---|
| 2025 | $8,126 +1.4% | $274,990 |
| 2024 | $8,013 +7.3% | $274,990 |
| 2023 | $7,471 +2% | $274,990 |
| 2022 | $7,328 +12.4% | $274,990 +16.6% |
| 2021 | $6,520 -0.1% | $235,790 |
| 2020 | $6,527 -0.1% | $235,790 |
| 2019 | $6,534 -0.1% | $235,790 |
| 2018 | $6,541 -0.2% | $235,790 |
| 2017 | $6,553 +0.5% | $235,790 +0.6% |
| 2016 | $6,523 -0.1% | $234,300 |
| 2015 | $6,532 +2.4% | $234,300 |
| 2014 | $6,378 +3.6% | $234,300 |
| 2013 | $6,157 +2.7% | $234,300 |
| 2012 | $5,998 -8.1% | $234,300 +3.7% |
| 2011 | $6,526 +1.6% | $225,882 |
| 2010 | $6,424 +3.4% | $225,882 |
| 2009 | $6,212 -2.6% | $225,882 |
| 2008 | $6,377 +2.7% | $225,882 +15.6% |
| 2007 | $6,209 +17% | $195,436 +18.5% |
| 2005 | $5,309 +10.2% | $164,990 |
| 2003 | $4,818 +11.2% | $164,990 +2.3% |
| 2001 | $4,334 | $161,350 |
Find assessor info on the county website
Neighborhood: 06460
Nearby homes
- $575,3003 bd2 ba1.2k sqft98 Andover Dr, Milford, CT 06460Off Market
- $587,6003 bd2 ba1.2k sqft90 Andover Dr, Milford, CT 06460Off Market
- $598,0003 bd2 ba1.3k sqft91 Andover Dr, Milford, CT 06460Off Market
- $535,0004 bd3 ba1.5k sqft127 Nicole Dr, Milford, CT 06460Sold
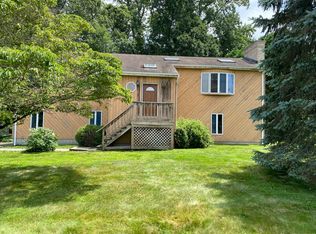
- $618,3003 bd2 ba1.2k sqft131 Nicole Dr, Milford, CT 06460Off Market
- $619,9003 bd3 ba1.4k sqft117 Nicole Dr, Milford, CT 06460Off Market
- $601,7003 bd2 ba1.3k sqft129 Nicole Dr, Milford, CT 06460Off Market
- $615,0003 bd3 ba2k sqft111 Nicole Dr, Milford, CT 06460Sold
Nearby schools
GreatSchools rating
- 4/10Orchard Hills SchoolGrades: PK-5Distance: 0.7 mi
- 7/10East Shore Middle SchoolGrades: 6-8Distance: 0.6 mi
- 7/10Joseph A. Foran High SchoolGrades: 9-12Distance: 0.3 mi
Schools provided by the listing agent
- Middle: East Shore
- High: Joseph A. Foran
Source: Smart MLS. This data may not be complete. We recommend contacting the local school district to confirm school assignments for this home.


Get pre-qualified for a loan
At Zillow Home Loans, we can pre-qualify you in as little as 5 minutes with no impact to your credit score.An equal housing lender. NMLS #10287.
Sell for more on Zillow
Get a Zillow Showcase℠ listing at no additional cost and you could sell for .
$755,100
2% more
+$15,102
With Zillow Showcase(estimated)
$770,202
- Connecticut
- New Haven County
- Milford
- 06460
- 120 Nicole Drive
Nearby cities
Nearby zip codes
Other Milford Topics
