Almost new - all of the hard stuff has already been done, move right in and personalize it to your lifestyle! Thoughtfully constructed with spray foam insulation throughout, the home is energy efficient with low monthly electric bills. The large kitchen with island boasts top of the line appliances, soft close drawers and cabinets, pot filler, walk-in pantry and lots of natural light. Primary suite is separated from the secondary bedrooms and includes a beautiful soaking tub and rain shower, large walk-in closet, water closet and double vanities. Secondary bedrooms share a Jack-and-Jill bathroom with their own vanities and sink. A Murphy bed in a secondary bedroom means it can double as an office during the day and a guest room when needed. An additional half-bath keeps bedrooms private while accommodating visitors. Professional landscaping with sprinkler system has been done in the front and right around the house in the backyard, with plenty of land remaining for a pool, play structure, guest house, chicken coop, fire pit...whatever you can dream up. No HOA, but reasonable neighborhood restrictions ensure neighborhood maintains its quality and value. Spacious covered back patio allows you to enjoy outdoor dining and seating, and since the house faces North/South you are ensured the best breezes without being directly in the afternoon sun. Located in the quiet community of Poteet, this home is a retreat from the hustle and bustle of everyday life while still being a reasonable commute into the city.
Sold
Price Unknown
120 Nine Patch, Poteet, TX 78065
3beds
2,230sqft
Single Family Residence
Built in 2022
1 Acres Lot
$455,300 Zestimate®
$--/sqft
$2,201 Estimated rent
Home value
$455,300
$433,000 - $478,000
$2,201/mo
Zestimate® history
Owner options
List your home for rent
$2,201/mo
Rent Zestimate®
Find your next renter with Zillow Rental Manager. Plus, with online applications, you can quickly screen prospective tenants – for free.
$2,201/mo
Rent Zestimate®
Refinance and save
Refinancing to a lower rate could help reduce your monthly payments and save thousands over the life of the loan.
Explore your selling options
Work with a Zillow partner agent
Leverage their expertise and Zillow's premium Showcase listings to get your home seen by more buyers.
Get startedList with your own agent
Get your home in front of millions of buyers by listing it on Zillow.
Learn how to do itSell it yourself
Take full control of how buyers see your home on Zillow by listing For Sale by Owner (FSBO).
List your homeWhat's special
Guest half-bathNatural lightLarge walk-in closetWater closetSoaking tubProfessional landscapingSpacious covered back patio
Zillow last checked:
Listing updated:
Listed by:
Jennifer Canada TREC #704468 (360) 910-1070,
Coldwell Banker D'Ann Harper
Source: LERA MLS,MLS#: 1793551
Facts & features
Interior
Bedrooms & bathrooms
- Bedrooms: 3
- Bathrooms: 3
- Full bathrooms: 2
- 1/2 bathrooms: 1
Primary bedroom
- Features: Walk-In Closet(s), Ceiling Fan(s), Full Bath
- Area: 288
- Dimensions: 18 x 16
Bedroom 2
- Area: 132
- Dimensions: 11 x 12
Bedroom 3
- Area: 121
- Dimensions: 11 x 11
Primary bathroom
- Features: Tub/Shower Separate, Double Vanity, Soaking Tub
- Area: 150
- Dimensions: 10 x 15
Dining room
- Area: 144
- Dimensions: 16 x 9
Kitchen
- Area: 357
- Dimensions: 17 x 21
Living room
- Area: 289
- Dimensions: 17 x 17
Heating
- Central, Electric
Cooling
- Ceiling Fan(s), Central Air
Appliances
- Included: Cooktop, Built-In Oven, Self Cleaning Oven, Microwave, Disposal, Dishwasher, Plumbed For Ice Maker, Water Softener Owned, Electric Water Heater, Plumb for Water Softener, Electric Cooktop, Double Oven, ENERGY STAR Qualified Appliances
- Laundry: Main Level, Laundry Room, Washer Hookup, Dryer Connection
Features
- One Living Area, Liv/Din Combo, Pantry, Utility Room Inside, 1st Floor Lvl/No Steps, High Ceilings, Open Floorplan, High Speed Internet, All Bedrooms Downstairs, Telephone, Walk-In Closet(s), Master Downstairs, Ceiling Fan(s), Chandelier, Solid Counter Tops, Custom Cabinets, Programmable Thermostat
- Flooring: Ceramic Tile
- Windows: Double Pane Windows, Low Emissivity Windows, Window Coverings
- Has basement: No
- Attic: Pull Down Storage,Attic - Radiant Barrier Decking,Other
- Has fireplace: No
- Fireplace features: Not Applicable
Interior area
- Total structure area: 2,230
- Total interior livable area: 2,230 sqft
Property
Parking
- Total spaces: 2
- Parking features: Two Car Garage, Attached, Garage Door Opener
- Attached garage spaces: 2
Features
- Levels: One
- Stories: 1
- Patio & porch: Covered
- Exterior features: Sprinkler System, Partial Sprinkler System, Lighting
- Pool features: None
- Fencing: Chain Link,Partial
- Has view: Yes
- View description: County VIew
Lot
- Size: 1 Acres
- Features: 1 - 2 Acres, Level
- Residential vegetation: Mature Trees, Mature Trees (ext feat)
Details
- Parcel number: 0276400000006900
Construction
Type & style
- Home type: SingleFamily
- Architectural style: Texas Hill Country
- Property subtype: Single Family Residence
Materials
- Stone, Stucco, Fiber Cement, Radiant Barrier, Foam Insulation
- Foundation: Slab
- Roof: Composition
Condition
- Pre-Owned
- New construction: No
- Year built: 2022
Details
- Builder name: Nu Built
Utilities & green energy
- Electric: Karnes
- Sewer: Septic
- Water: Benton City, Water System
- Utilities for property: Cable Available
Green energy
- Water conservation: Water-Smart Landscaping
Community & HOA
Community
- Features: None
- Security: Smoke Detector(s)
- Subdivision: Alanna Heights
Location
- Region: Poteet
Financial & listing details
- Tax assessed value: $437,320
- Annual tax amount: $7,100
- Date on market: 9/11/2025
- Cumulative days on market: 131 days
- Listing terms: Conventional,FHA,VA Loan,Cash
- Road surface type: Paved
Price history
| Date | Event | Price |
|---|---|---|
| 12/10/2024 | Sold | -- |
Source:  LERA MLS #1793551 Report a problem LERA MLS #1793551 Report a problem | ||
| 11/18/2024 | Contingent | $472,760$212/sqft |
Source: LERA MLS #1793551 Report a problem | ||
| 7/19/2024 | Listed for sale | $472,760$212/sqft |
Source: LERA MLS #1793551 Report a problem | ||
| 12/19/2022 | Sold | -- |
Source: Agent Provided Report a problem | ||
Public tax history
| Year | Property taxes | Tax assessment |
|---|---|---|
| 2026 | -- | $437,320 +2.6% |
| 2025 | $5,971 -16.3% | $426,220 +1.6% |
| 2024 | $7,133 +8.3% | $419,670 +7.7% |
| 2023 | $6,589 +1036.2% | $389,500 +1117.2% |
| 2022 | $580 | $32,000 |
Find assessor info on the county website
Neighborhood: 78065
Nearby homes
- $388,800-- bd2 ba2.1k sqft150 Nine Patch Dr, Poteet, TX 78065Off Market
- $316,500-- bd2 ba1.7k sqft165 Broken Star Trl, Poteet, TX 78065Off Market

- $478,610-- bd2 ba2.4k sqft170 Nine Patch Dr, Poteet, TX 78065Off Market
- $--4 bd3 ba2.4k sqft70 Nine Patch Dr, Poteet, TX 78065Sold
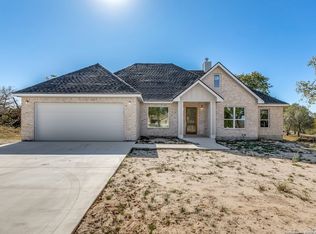
- $336,2003 bd3 ba2k sqft135 Broken Star Trl, Poteet, TX 78065Off Market
- $329,6003 bd2 ba1.5k sqft185 Broken Star Trl, Poteet, TX 78065Off Market
- $273,900-- bd2 ba450 sqft125 Nine Patch Dr, Poteet, TX 78065Off Market
- $---- bd2 ba2.3k sqft155 Nine Patch Dr, Poteet, TX 78065Sold
Nearby schools
GreatSchools rating
- 3/10Poteet Intermediate SchoolGrades: 3-5Distance: 5.9 mi
- 3/10Poteet Junior High SchoolGrades: 6-8Distance: 5.9 mi
- 4/10Poteet High SchoolGrades: 9-12Distance: 5.7 mi
Schools provided by the listing agent
- Elementary: Poteet
- Middle: Poteet
- High: Poteet
- District: Poteet Isd
Source: LERA MLS. This data may not be complete. We recommend contacting the local school district to confirm school assignments for this home.
Get a cash offer in 3 minutes
Find out how much your home could sell for in as little as 3 minutes with a no-obligation cash offer.
Estimated market value
$455,300
Get a cash offer in 3 minutes
Find out how much your home could sell for in as little as 3 minutes with a no-obligation cash offer.
Estimated market value
$455,300
- Texas
- Atascosa County
- Poteet
- 78065
- 120 Nine Patch
