Skip main navigation
Sold
  • Price Unknown

    70 nine patch, Poteet, TX 78065

    4beds
    2,466sqft
    Single Family Residence
    Built in 2024
    1 Acres Lot
    $452,000 Zestimate®
    $--/sqft
    $2,394 Estimated rent

    Home value

    $452,000

    Estimated sales range

    Not available

    $2,394/mo

    Zestimate® history
    Loading
    Loading...

    Owner options

    List your home for rent

    $2,394/mo

    Rent Zestimate®

    Find your next renter with Zillow Rental Manager. Plus, with online applications, you can quickly screen prospective tenants – for free.

    Learn more

    $2,394/mo

    Rent Zestimate®

    Refinance and save

    Refinancing to a lower rate could help reduce your monthly payments and save thousands over the life of the loan.

    See today's rates

    Explore your selling options

    Work with a Zillow partner agent

    Leverage their expertise and Zillow's premium Showcase listings to get your home seen by more buyers.

    Get started

    List with your own agent

    Get your home in front of millions of buyers by listing it on Zillow.

    Learn how to do it

    Sell it yourself

    Take full control of how buyers see your home on Zillow by listing For Sale by Owner (FSBO).

    List your home

    What's special

    Stunning wood-burning fireplaceDedicated home officeOversized two-car garageFamily roomLuxurious granite countertopsOversized drivewayGourmet kitchen
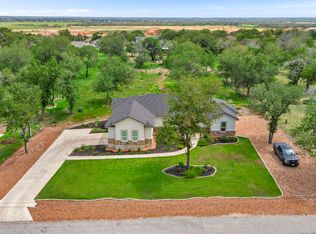
    Discover Modern Luxury and Timeless Charm Near San Antonio Nestled just a short drive from vibrant downtown San Antonio, Texas, or an even closer trip to quaint Poteet, Texas, this breathtaking residence by NuBuilt Homes combines craftsmanship with comfort on a sprawling 1-acre (+/-) oak-studded homesite. From the moment you arrive, the oversized driveway and attention to detail set this home apart. Step through the custom 42" entry door into a thoughtfully designed open floor plan that radiates elegance and functionality. The heart of the home is the gourmet kitchen, a chef's dream featuring: A central island with seating for four Luxurious granite countertops A premium stainless steel appliance package, including a 30" oven-microwave combo, six-burner cooktop, and dishwasher A spacious walk-in pantry for effortless organization Flowing seamlessly from the kitchen, the family room invites gatherings around the stunning wood-burning fireplace and under the impressive 72" ceiling fan, with a large fixed glass window offering serene views of the covered porch and yard. The dining area adds a touch of sophistication, illuminated by a striking LED glass chandelier that enhances your formal dinners while offering picturesque views through an additional fixed glass window. The primary suite is a private retreat, boasting 10' tray ceilings, a 72" ceiling fan, and a luxurious ensuite with a spa-like soaking tub, a multi-head shower, and premium finishes. Additional bedrooms and a dedicated home office provide space for both relaxation and productivity. Durable ceramic tile flooring throughout ensures beauty and easy maintenance. Outdoor living is equally impressive, with large covered porches perfect for entertaining, an oversized two-car garage, and plenty of room to add a pool or play area. The oak-filled homesite offers tranquility and space to grow. This home is built with energy efficiency in mind, featuring: ZIP sheathing Low-E argon gas-filled windows Spray foam insulation in walls and roof Insulated garage door Whether you're hosting, working, or simply unwinding, this home is designed to meet every need. Schedule a visit today and see why this NuBuilt Homes masterpiece is the perfect place to call your own.

    Zillow last checked:

    Listing updated:

    Listed by:

    Scott Ruptier TREC #596077 (888) 519-7431,

    eXp Realty

    Source: LERA MLS,MLS#: 1826418MLS Logo

    Facts & features

    Interior

    Bedrooms & bathrooms
    • Bedrooms: 4
    • Bathrooms: 3
    • Full bathrooms: 2
    • 1/2 bathrooms: 1
    Primary bedroom
    • Features: Walk-In Closet(s), Ceiling Fan(s), Full Bath
    • Area: 224
    • Dimensions: 16 x 14
    Bedroom 2
    • Area: 144
    • Dimensions: 12 x 12
    Bedroom 3
    • Area: 132
    • Dimensions: 11 x 12
    Bedroom 4
    • Area: 132
    • Dimensions: 11 x 12
    Primary bathroom
    • Features: Tub/Shower Separate, Separate Vanity
    • Area: 162
    • Dimensions: 18 x 9
    Dining room
    • Area: 165
    • Dimensions: 15 x 11
    Family room
    • Area: 288
    • Dimensions: 18 x 16
    Kitchen
    • Area: 144
    • Dimensions: 16 x 9
    Heating
    • Central, Electric
    Cooling
    • Central Air
    Appliances
    • Included: Cooktop, Built-In Oven, Self Cleaning Oven, Microwave, Range, Refrigerator, Dishwasher, Electric Water Heater, Plumb for Water Softener
    • Laundry: Washer Hookup, Dryer Connection
    Features
    • One Living Area, Ceiling Fan(s), Chandelier, Solid Counter Tops, Custom Cabinets
    • Flooring: Ceramic Tile
    • Windows: Window Coverings
    • Has basement: No
    • Has fireplace: No
    • Fireplace features: Not Applicable
    Interior area
    • Total interior livable area: 2,466 sqft

    Property

    Parking
    • Total spaces: 2
    • Parking features: Two Car Garage, Garage Door Opener
    • Garage spaces: 2
    Features
    • Levels: One
    • Stories: 1
    • Pool features: None
    Lot
    • Size: 1 Acres
    Details
    • Parcel number: 0276400000006200

    Construction

    Type & style
    • Home type: SingleFamily
    • Property subtype: Single Family Residence
    Materials
    • Brick
    • Foundation: Slab
    • Roof: Composition
    Condition
    • New Construction
    • New construction: Yes
    • Year built: 2024
    Details
    • Builder name: NuBuilt LLC

    Utilities & green energy

    • Sewer: Septic
    • Utilities for property: Private Garbage Service

    Community & neighborhood

    Security
    • Security features: Smoke Detector(s), Prewired
    Community
    • Community features: None
    Location
    • Region: Poteet
    • Subdivision: Alanna Heights

    Other

    Other facts
    • Listing terms: Conventional,FHA,VA Loan,Cash
    • Road surface type: Paved

    Price history

    DateEventPrice
    5/7/2026Sold--
    Source: LERA MLS #1826418 Report a problem
    4/24/2026Pending sale$482,500$196/sqft
    Source: LERA MLS #1826418 Report a problem
    2/27/2026Listed for sale$482,500-4.5%$196/sqft
    Source: LERA MLS #1826418 Report a problem
    2/11/2026Listing removed$505,000$205/sqft
    Source: eXp Realty #1826418 Report a problem
    2/9/2026Listed for sale$505,000-1%$205/sqft
    Source: LERA MLS #1826418 Report a problem
    2/1/2026Listing removed$510,000$207/sqft
    Source: eXp Realty #1826418 Report a problem
    8/8/2025Price change$510,000-1%$207/sqft
    Source: LERA MLS #1826418 Report a problem
    7/25/2025Listed for sale$515,000$209/sqft
    Source: LERA MLS #1826418 Report a problem
    7/1/2025Listing removed$515,000$209/sqft
    Source: LERA MLS #1826418 Report a problem
    3/12/2025Price change$515,000-1.9%$209/sqft
    Source: LERA MLS #1826418 Report a problem
    12/2/2024Listed for sale$525,000$213/sqft
    Source: LERA MLS #1826418 Report a problem

    Public tax history

    YearProperty taxesTax assessment
    2025$8,041 +688.4%$446,790 +644.7%
    2024$1,020 +20.6%$60,000 +20%
    2023$846 +45.9%$50,000 +56.3%
    2022$580 $32,000

    Find assessor info on the county website

    Neighborhood: 78065

    Nearby schools

    GreatSchools rating
    Schools provided by the listing agent
    • Elementary: Poteet
    • Middle: Poteet
    • High: Poteet
    • District: Poteet Isd

    Source: LERA MLS. This data may not be complete. We recommend contacting the local school district to confirm school assignments for this home.

    Get a cash offer in 3 minutes
    Find out how much your home could sell for in as little as 3 minutes with a no-obligation cash offer.
    Estimated market value
    $452,000
    Get a cash offer in 3 minutes
    Find out how much your home could sell for in as little as 3 minutes with a no-obligation cash offer.
    Estimated market value
    $452,000