Welcome to the timeless elegance of this stunning Historical Victorian home, a masterpiece that seamlessly blends history with modern living.
Original wood details grace each room, showcasing the meticulous workmanship that went into creating this splendid residence. While the original wood details are a testament to the home's historic charm, a discerning eye may notice the opportunity for some polishing and restoration.
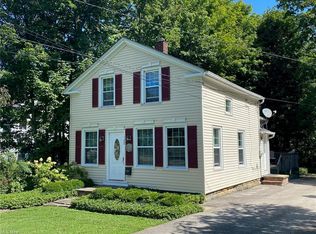
The outdoor space, surrounded by mature trees is a deep .43 Acres, is just a short walk to Chardon Square. The expansive front porch is an ideal spot to unwind in the evening. The exterior wood siding is stained, however the painted trim is in need of a fresh restoration. There is a lovely patio area, leading to the back porch, with a black iron arbor where the rose bushes bloom.
The roof was replaced 6 years ago with a 50 year transferable warranty. There is a newer Hot Water Boiler fuel by gas, Hot Water Tank and Electrical Panel. The 2pc bath in the basement has not been used for 20+ years.
Previous to the current owners the home had been divided into 3 apartments and was modified back to a single family home. You will appreciate the updated kitchen customized to reflect the charm of the home with Granite Countertops and wood cabinetry. The main Bath on the 2nd floor is spacious and filled with charming details like the penny tile floor and the vintage soaking tub.
The 3rd floor Attic is partially finished with 2 windows. Great storage space, play area for kids, or craft room!
This Victorian home is not just a residence; it's a piece of history waiting to be cherished by those who appreciate the grace and elegance of a bygone era. With a touch of care and restoration, this home has the potential to shine once again as a showcase of timeless design and unparalleled craftsmanship. Embrace the opportunity to be the steward of this historical treasure, where every creak of the original wooden floors whispers stories of a century gone by.
Closed
$257,500
120 North St, Chardon, OH 44024
4beds
3,600sqft
Single Family Residence
Built in 1901
0.43 Acres Lot
$392,200 Zestimate®
$72/sqft
$3,182 Estimated rent
Home value
$392,200
$357,000 - $435,000
$3,182/mo
Zestimate® history
Owner options
List your home for rent
$3,182/mo
Rent Zestimate®
Find your next renter with Zillow Rental Manager. Plus, with online applications, you can quickly screen prospective tenants – for free.
$3,182/mo
Rent Zestimate®
Refinance and save
$1,796/mo
Est. payment
Refinancing to a lower rate could help reduce your monthly payments and save thousands over the life of the loan.
$1,796/mo
Est. payment
Explore your selling options
Work with a Zillow partner agent
Leverage their expertise and Zillow's premium Showcase listings to get your home seen by more buyers.
Get startedList with your own agent
Get your home in front of millions of buyers by listing it on Zillow.
Learn how to do itSell it yourself
Take full control of how buyers see your home on Zillow by listing For Sale by Owner (FSBO).
List your homeWhat's special
Wood sidingGranite countertopsWood cabinetryBlack iron arborOriginal wood detailsPenny tile floorHot water tank
Zillow last checked:
Listing updated:
Listed by:
Kimberley Evinsky 440-364-5454,
Berkshire Hathaway HomeServices Professional Realty
Bought with:
Patricia B Renaud, 2015001021
Russell Real Estate Services
Source: MLS Now,MLS#: 5007982 Originating MLS: Lake Geauga Area Association of REALTORS
Originating MLS: Lake Geauga Area Association of REALTORSFacts & features
Interior
Bedrooms & bathrooms
- Bedrooms: 4
- Bathrooms: 3
- Full bathrooms: 2
- 1/2 bathrooms: 1
- Main level bathrooms: 1
Primary bedroom
- Description: Flooring: Hardwood
- Level: Second
- Dimensions: 17 x 15
Bedroom
- Description: Flooring: Hardwood
- Level: Second
- Dimensions: 13 x 12
Bedroom
- Description: Flooring: Hardwood
- Level: Second
- Dimensions: 13 x 12
Bedroom
- Description: Flooring: Hardwood
- Level: Second
- Dimensions: 11 x 10
Bonus room
- Level: First
Other
- Level: First
Dining room
- Description: Flooring: Hardwood
- Features: Built-in Features, High Ceilings
- Level: First
- Dimensions: 17 x 12
Kitchen
- Description: Flooring: Laminate
- Features: Built-in Features, Granite Counters, High Ceilings, Natural Woodwork
- Level: First
- Dimensions: 17 x 11
Laundry
- Level: First
Living room
- Description: Flooring: Carpet,Hardwood
- Features: Bookcases, Built-in Features, High Ceilings, Natural Woodwork
- Level: First
- Dimensions: 20 x 14
Mud room
- Level: First
Office
- Description: Flooring: Carpet,Hardwood
- Features: Built-in Features, High Ceilings, Natural Woodwork
- Level: First
- Dimensions: 11 x 9
Other
- Description: Parlor,Flooring: Hardwood
- Features: Built-in Features, High Ceilings, Natural Woodwork
- Level: First
- Dimensions: 20 x 14
Sunroom
- Description: Flooring: Laminate
- Level: First
- Dimensions: 15 x 8
Heating
- Gas, Hot Water, Radiator(s), Steam
Cooling
- None
Appliances
- Laundry: Main Level
Features
- Built-in Features, Ceiling Fan(s), Granite Counters, High Ceilings, Soaking Tub, Natural Woodwork
- Basement: Full
- Has fireplace: No
Interior area
- Total structure area: 3,600
- Total interior livable area: 3,600 sqft
- Finished area above ground: 2,400
- Finished area below ground: 1,200
Property
Parking
- Parking features: Paved, Parking Pad, Shared Driveway
Features
- Levels: Three Or More
- Patio & porch: Rear Porch, Covered, Front Porch, Patio
- Exterior features: Awning(s)
Lot
- Size: 0.43 Acres
- Features: < 1/2 Acre, Pond on Lot, Many Trees, Wooded
Details
- Additional structures: Shed(s)
- Parcel number: 10136200
Construction
Type & style
- Home type: SingleFamily
- Architectural style: Victorian
- Property subtype: Single Family Residence
Materials
- Wood Siding
- Foundation: Block, Combination, Stone
- Roof: Asphalt
Condition
- Year built: 1901
Utilities & green energy
- Sewer: Public Sewer
- Water: Public
Community & HOA
HOA
- Has HOA: No
Location
- Region: Chardon
Financial & listing details
- Price per square foot: $72/sqft
- Tax assessed value: $308,100
- Annual tax amount: $5,174
- Date on market: 3/8/2024
- Cumulative days on market: 49 days
- Listing terms: Cash,Conventional
Price history
| Date | Event | Price |
|---|---|---|
| 3/13/2024 | Sold | $257,500-14.1%$72/sqft |
Source:  MLS Now #5007982 Report a problem MLS Now #5007982 Report a problem | ||
| 2/6/2024 | Pending sale | $299,900$83/sqft |
Source: MLS Now #5007982 Report a problem | ||
| 12/21/2023 | Listed for sale | $299,900+43.5%$83/sqft |
Source: MLS Now #5007982 Report a problem | ||
| 10/17/2002 | Sold | $209,000$58/sqft |
Source: Public Record Report a problem | ||
Public tax history
| Year | Property taxes | Tax assessment |
|---|---|---|
| 2025 | $5,353 +2.8% | $107,840 +2.5% |
| 2024 | $5,210 +4.2% | $105,180 |
| 2023 | $5,001 -3.4% | $105,180 +17.4% |
| 2022 | $5,174 +0.4% | $89,600 |
| 2021 | $5,153 +1.9% | $89,600 |
| 2020 | $5,057 +5.8% | $89,600 +14.6% |
| 2019 | $4,781 -0.1% | $78,190 |
| 2018 | $4,785 +2.8% | $78,190 |
| 2017 | $4,654 -1.5% | $78,190 +0.2% |
| 2016 | $4,725 +3.7% | $78,050 |
| 2015 | $4,556 +3.6% | $78,050 |
| 2014 | $4,399 +0.6% | $78,050 |
| 2013 | $4,373 +11.5% | $78,050 |
| 2012 | $3,922 +2% | $78,050 |
| 2011 | $3,847 +13.1% | $78,050 +9.3% |
| 2010 | $3,400 +2.8% | $71,400 |
| 2009 | $3,308 +0.8% | $71,400 |
| 2008 | $3,282 -0.2% | $71,400 |
| 2007 | $3,290 +0.3% | $71,400 |
| 2006 | $3,279 +12.5% | $71,400 |
| 2005 | $2,914 +13.1% | $71,400 +23.7% |
| 2004 | $2,577 +3.9% | $57,720 |
| 2003 | $2,480 -2.1% | $57,720 |
| 2002 | $2,533 +6.3% | $57,720 +9.9% |
| 2001 | $2,383 +1.6% | $52,510 |
| 2000 | $2,345 +11.8% | $52,510 |
| 1999 | $2,098 | $52,510 |
Find assessor info on the county website
Neighborhood: 44024
Nearby homes
- $283,7004 bd2 ba1.3k sqft122 North St, Chardon, OH 44024Off Market
- $432,9005 bd2 ba2.6k sqft116 North St, Chardon, OH 44024Off Market
- $292,5005 bd2 ba2.8k sqft126 North St, Chardon, OH 44024Sold

- $258,2004 bd1 ba1.7k sqft110 North St, Chardon, OH 44024Off Market
- $263,1002 bd1 ba1.4k sqft114 North St, Chardon, OH 44024Off Market
- $447,4005 bd3 ba3.1k sqft128 North St, Chardon, OH 44024Off Market
- $415,7004 bd2 ba3.1k sqft130 North St, Chardon, OH 44024Off Market
- $8,500-- bd-- ba-- sqft114 North St, Chardon, OH 44024Off Market
Nearby schools
GreatSchools rating
- 8/10Chardon Middle SchoolGrades: 4-7Distance: 0.4 mi
- 8/10Chardon High SchoolGrades: 8-12Distance: 0.4 mi
Schools provided by the listing agent
- District: Chardon LSD - 2803
Source: MLS Now. This data may not be complete. We recommend contacting the local school district to confirm school assignments for this home.
Get a cash offer in 3 minutes
Find out how much your home could sell for in as little as 3 minutes with a no-obligation cash offer.
Estimated market value
$392,200
Get a cash offer in 3 minutes
Find out how much your home could sell for in as little as 3 minutes with a no-obligation cash offer.
Estimated market value
$392,200
- Ohio
- Geauga County
- Chardon
- 44024
- 120 North St
