Welcome to 126 North Street — a distinguished and timeless colonial residence ideally situated just steps from the heart of historic Chardon Square. Originally constructed in 1890, this stately home seamlessly blends classic architectural charm with modern updates across nearly 3,000 square feet of finished space above grade, a full basement, and an expansive attic. A picturesque covered front porch opens to an inviting foyer adorned with gleaming hardwood floors, setting the tone for the character and warmth found throughout. The main level offers a formal dining room with rich laminate flooring, a spacious kitchen, a front parlor featuring a wood-burning fireplace, a family room with newer wood floors, an office, a full bathroom, and a convenient mudroom. The home features five potential bedrooms, including a rare first-floor primary suite with an adjoining sitting room. The second floor boasts an impressive 18' x 20' master suite with walk-in closets and a plumbed, unfinished ensuite bath, plus two additional bedrooms and a versatile fifth bedroom/bonus space. The lower level includes a laundry area with a sanitary sink, updated glass block windows, updated electric panels, a sump pump, and a walk-out man door to the backyard. Mechanical updates include a new boiler (2018), smart thermostats (2018), new zone valves (2018), hot water heater (2024), and kitchen appliances (2019), along with updated second-floor electrical and ceiling fans throughout. Additional features include 9-foot ceilings, vinyl replacement windows, and an charming backyard retreat with a garden and play area. With unmatched walkability to shops, dining, and community events in downtown Chardon, this iconic property is a rare opportunity to own a piece of local history while enjoying the comforts of modern living. A truly remarkable home — not to be missed.
Closed
$292,500
126 North St, Chardon, OH 44024
5beds
2,866sqft
Single Family Residence
Built in 1890
0.37 Acres Lot
$313,800 Zestimate®
$102/sqft
$2,523 Estimated rent
Home value
$313,800
Estimated sales range
Not available
$2,523/mo
Zestimate® history
Owner options
List your home for rent
$2,523/mo
Rent Zestimate®
Find your next renter with Zillow Rental Manager. Plus, with online applications, you can quickly screen prospective tenants – for free.
$2,523/mo
Rent Zestimate®
Refinance and save
$2,000/mo
Est. payment
Refinancing to a lower rate could help reduce your monthly payments and save thousands over the life of the loan.
$2,000/mo
Est. payment
Explore your selling options
Work with a Zillow partner agent
Leverage their expertise and Zillow's premium Showcase listings to get your home seen by more buyers.
Get startedList with your own agent
Get your home in front of millions of buyers by listing it on Zillow.
Learn how to do itSell it yourself
Take full control of how buyers see your home on Zillow by listing For Sale by Owner (FSBO).
List your homeWhat's special
Garden and play areaFirst-floor primary suiteCovered front porchGleaming hardwood floorsFormal dining roomWood-burning fireplaceUpdated glass block windows
Zillow last checked:
Listing updated:
Listed by:
Timothy M McMahon Jr 440-567-5277 timmcmahonjr@gmail.com,
PWG Real Estate, LLC.
Bought with:
Monique Pavelka, 2014003996
Platinum Real Estate
Source: MLS Now,MLS#: 5135583 Originating MLS: Other/Unspecificed
Originating MLS: Other/UnspecificedFacts & features
Interior
Bedrooms & bathrooms
- Bedrooms: 5
- Bathrooms: 2
- Full bathrooms: 2
- Main level bathrooms: 1
- Main level bedrooms: 1
Primary bedroom
- Description: Flooring: Carpet
- Level: First
- Dimensions: 18 x 15
Primary bedroom
- Description: Flooring: Carpet
- Features: Walk-In Closet(s)
- Level: Second
- Dimensions: 20 x 18
Bedroom
- Description: Flooring: Carpet
- Level: Second
- Dimensions: 13 x 13
Bathroom
- Description: Flooring: Luxury Vinyl Tile,Tile
- Level: First
Bonus room
- Description: Flooring: Carpet
- Level: Second
- Dimensions: 13 x 12
Den
- Description: Flooring: Carpet
- Level: First
- Dimensions: 14 x 13
Dining room
- Description: Flooring: Laminate
- Level: First
- Dimensions: 16 x 13
Entry foyer
- Description: Flooring: Hardwood
- Features: High Ceilings
- Level: First
- Dimensions: 13 x 9
Family room
- Description: Flooring: Hardwood
- Level: First
- Dimensions: 15 x 13
Kitchen
- Description: Flooring: Laminate
- Features: Built-in Features
- Level: First
- Dimensions: 16 x 11
Living room
- Description: Flooring: Carpet
- Features: Fireplace
- Level: First
- Dimensions: 18 x 12
Mud room
- Description: Flooring: Linoleum
- Level: First
- Dimensions: 13 x 8
Office
- Description: Flooring: Carpet
- Level: First
- Dimensions: 12 x 10
Utility room
- Level: Lower
- Dimensions: 35 x 23
Workshop
- Level: Lower
- Dimensions: 30 x 15
Heating
- Baseboard, Fireplace(s), Radiant
Cooling
- Wall/Window Unit(s)
Appliances
- Included: Dryer, Dishwasher, Microwave, Range, Refrigerator, Washer
- Laundry: In Unit
Features
- Basement: Full,Sump Pump
- Number of fireplaces: 1
- Fireplace features: Wood Burning
Interior area
- Total structure area: 2,866
- Total interior livable area: 2,866 sqft
- Finished area above ground: 2,866
Property
Parking
- Parking features: Driveway
Features
- Levels: Three Or More
- Patio & porch: Covered, Front Porch
- Exterior features: Garden, Playground
Lot
- Size: 0.37 Acres
Details
- Parcel number: 10042900
- Special conditions: Standard
Construction
Type & style
- Home type: SingleFamily
- Architectural style: Colonial,Conventional
- Property subtype: Single Family Residence
Materials
- Aluminum Siding
- Roof: Asphalt,Fiberglass
Condition
- Updated/Remodeled
- Year built: 1890
Utilities & green energy
- Sewer: Public Sewer
- Water: Public
Community & HOA
Community
- Features: Restaurant, Shopping
- Subdivision: Chardon Square
HOA
- Has HOA: No
Location
- Region: Chardon
Financial & listing details
- Price per square foot: $102/sqft
- Tax assessed value: $234,400
- Annual tax amount: $4,064
- Date on market: 7/8/2025
- Cumulative days on market: 6 days
Price history
| Date | Event | Price |
|---|---|---|
| 8/29/2025 | Sold | $292,500-10%$102/sqft |
Source:  MLS Now #5135583 Report a problem MLS Now #5135583 Report a problem | ||
| 7/15/2025 | Pending sale | $325,000$113/sqft |
Source: MLS Now #5135583 Report a problem | ||
| 7/8/2025 | Listed for sale | $325,000+109.7%$113/sqft |
Source: MLS Now #5135583 Report a problem | ||
| 11/7/2016 | Sold | $155,000$54/sqft |
Source: Public Record Report a problem | ||
Public tax history
| Year | Property taxes | Tax assessment |
|---|---|---|
| 2025 | $4,073 +0.2% | $82,050 |
| 2024 | $4,064 +4.2% | $82,050 |
| 2023 | $3,901 +9.7% | $82,050 +34% |
| 2022 | $3,556 +0.4% | $61,220 |
| 2021 | $3,541 +1.9% | $61,220 |
| 2020 | $3,477 +4.3% | $61,220 +13.1% |
| 2019 | $3,332 -0.1% | $54,120 |
| 2018 | $3,335 +6.8% | $54,120 |
| 2017 | $3,124 +1.9% | $54,120 +5.5% |
| 2016 | $3,067 -43.9% | $51,280 -43.9% |
| 2015 | $5,463 +3.5% | $91,390 |
| 2014 | $5,278 +0.6% | $91,390 |
| 2013 | $5,248 +11.2% | $91,390 |
| 2012 | $4,721 +2% | $91,390 |
| 2011 | $4,631 +22.7% | $91,390 +18.5% |
| 2010 | $3,775 +2.8% | $77,110 |
| 2009 | $3,672 +0.8% | $77,110 |
| 2008 | $3,644 -0.2% | $77,110 |
| 2007 | $3,652 +0.3% | $77,110 |
| 2006 | $3,640 | $77,110 |
Find assessor info on the county website
Neighborhood: 44024
Nearby homes
- $279,4004 bd2 ba1.3k sqft122 North St, Chardon, OH 44024Off Market
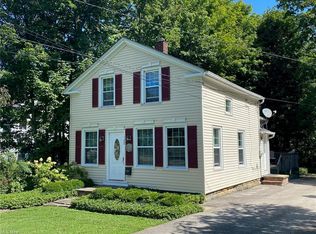
- $406,0004 bd2 ba3.1k sqft130 North St, Chardon, OH 44024Off Market
- $257,5004 bd3 ba3.6k sqft120 North St, Chardon, OH 44024Sold

- $419,4005 bd2 ba2.6k sqft116 North St, Chardon, OH 44024Off Market
- $438,1005 bd3 ba3.1k sqft128 North St, Chardon, OH 44024Off Market
- $176,000-- bd-- ba-- sqft136 North St, Chardon, OH 44024Off Market
- $432,1004 bd2 ba3.1k sqft136 North St, Chardon, OH 44024Off Market
- $8,500-- bd-- ba-- sqft114 North St, Chardon, OH 44024Off Market
Nearby schools
GreatSchools rating
- 8/10Chardon Middle SchoolGrades: 4-7Distance: 0.4 mi
- 8/10Chardon High SchoolGrades: 8-12Distance: 0.4 mi
Schools provided by the listing agent
- District: Chardon LSD - 2803
Source: MLS Now. This data may not be complete. We recommend contacting the local school district to confirm school assignments for this home.
Get a cash offer in 3 minutes
Find out how much your home could sell for in as little as 3 minutes with a no-obligation cash offer.
Estimated market value
$313,800
Get a cash offer in 3 minutes
Find out how much your home could sell for in as little as 3 minutes with a no-obligation cash offer.
Estimated market value
$313,800
- Ohio
- Geauga County
- Chardon
- 44024
- 126 North St
