Built in 2004, this home is conveniently located in Keating Grove Subdivision, about five minutes from I-55 and a short drive to shopping, schools, and dining. It has an open split floor plan with the master suite and two guest rooms on the main floor. The seller added a walk-in closet in the bonus room to make it more suitable for use as a fourth bedroom. It also has two central units, a vaulted den with gas logs, a walk-in shower, a jetted tub, two walk-in closets in the master bathroom, a big fenced backyard, and a double garage with convenient remote app control.
Annual taxes: $1,675 with homestead
Appliances: dishwasher, built-in microwave, refrigerator, disposal, gas water heater, washer, and dryer
Closed
Price Unknown
120 Oakleigh Dr, Batesville, MS 38606
4beds
1,750sqft
Residential, Single Family Residence
Built in 2004
0.25 Acres Lot
$240,100 Zestimate®
$--/sqft
$1,962 Estimated rent
Home value
$240,100
Estimated sales range
Not available
$1,962/mo
Zestimate® history
Owner options
List your home for rent
$1,962/mo
Rent Zestimate®
Find your next renter with Zillow Rental Manager. Plus, with online applications, you can quickly screen prospective tenants – for free.
$1,962/mo
Rent Zestimate®
Refinance and save
Refinancing to a lower rate could help reduce your monthly payments and save thousands over the life of the loan.
Explore your selling options
Work with a Zillow partner agent
Leverage their expertise and Zillow's premium Showcase listings to get your home seen by more buyers.
Get startedList with your own agent
Get your home in front of millions of buyers by listing it on Zillow.
Learn how to do itSell it yourself
Take full control of how buyers see your home on Zillow by listing For Sale by Owner (FSBO).
List your homeWhat's special
Zillow last checked:
Listing updated:
Listed by:
Molly M Hawkins 662-609-8455,
Landhawk Realty, Llc
Bought with:
Summer A Rawahneh, S-58507
Turn Key Realty Group LLC
Source: MLS United,MLS#: 4113712
Facts & features
Interior
Bedrooms & bathrooms
- Bedrooms: 4
- Bathrooms: 2
- Full bathrooms: 2
Heating
- Central, Electric, Heat Pump, Natural Gas
Cooling
- Ceiling Fan(s), Electric, Gas
Appliances
- Included: Dishwasher, Disposal, Dryer, Free-Standing Electric Oven, Free-Standing Refrigerator, Gas Water Heater, Washer
- Laundry: Laundry Room, Main Level
Features
- Eat-in Kitchen, High Speed Internet, His and Hers Closets, Pantry, Vaulted Ceiling(s), Walk-In Closet(s), Breakfast Bar
- Flooring: Carpet, Linoleum, Tile, Wood
- Doors: Insulated
- Windows: Blinds
- Has fireplace: Yes
- Fireplace features: Gas Log, Living Room
Interior area
- Total structure area: 1,750
- Total interior livable area: 1,750 sqft
Property
Parking
- Total spaces: 2
- Parking features: Attached, Garage Faces Rear, Direct Access, Concrete
- Attached garage spaces: 2
Features
- Levels: Two
- Stories: 2
- Patio & porch: Patio
- Exterior features: Private Yard
- Fencing: Back Yard,Privacy,Wood,Full,Fenced
Lot
- Size: 0.25 Acres
- Features: City Lot, Landscaped, Rectangular Lot
Details
- Parcel number: 3182f00019300004200
Construction
Type & style
- Home type: SingleFamily
- Property subtype: Residential, Single Family Residence
Materials
- Brick
- Foundation: Slab
- Roof: Asphalt
Condition
- New construction: No
- Year built: 2004
Utilities & green energy
- Sewer: Public Sewer
- Water: Public
- Utilities for property: Cable Available, Electricity Connected, Natural Gas Connected, Sewer Connected, Water Connected, Fiber to the House
Community & HOA
Community
- Subdivision: Keating Grove
Location
- Region: Batesville
Financial & listing details
- Tax assessed value: $148,257
- Annual tax amount: $1,675
- Date on market: 5/19/2025
- Electric utility on property: Yes
Price history
| Date | Event | Price |
|---|---|---|
| 8/25/2025 | Sold | -- |
Source: MLS United #4113712 Report a problem | ||
| 7/22/2025 | Pending sale | $239,000$137/sqft |
Source: MLS United #4113712 Report a problem | ||
| 6/26/2025 | Price change | $239,000-2.4%$137/sqft |
Source: MLS United #4113712 Report a problem | ||
| 5/18/2025 | Price change | $245,000+69%$140/sqft |
Source:  NCMBR #160711 Report a problem NCMBR #160711 Report a problem | ||
| 8/14/2013 | Listed for sale | $145,000$83/sqft |
Source: Homepath #130149 Report a problem | ||
Public tax history
| Year | Property taxes | Tax assessment |
|---|---|---|
| 2025 | $2,077 +24% | $14,826 +25.1% |
| 2024 | $1,675 | $11,848 |
| 2023 | $1,675 +1% | $11,848 |
| 2022 | $1,658 | $11,848 |
| 2021 | $1,658 -0.9% | $11,848 -0.8% |
| 2020 | $1,674 +7.8% | $11,940 |
| 2018 | $1,553 | $11,940 |
| 2017 | -- | $11,940 +2.4% |
| 2016 | -- | $11,665 |
| 2015 | -- | $11,665 -33.3% |
| 2014 | -- | $17,497 +50% |
| 2013 | -- | $11,665 -1.2% |
| 2012 | -- | $11,802 |
| 2011 | -- | $11,802 |
| 2010 | -- | $11,802 |
Find assessor info on the county website
Neighborhood: 38606
Nearby homes
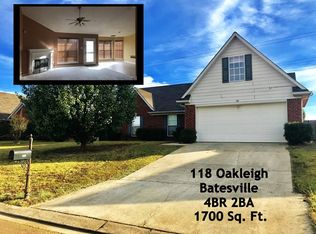
- $234,1004 bd2 ba1.7k sqft118 Oakleigh Dr, Batesville, MS 38606Off Market
- $256,200-- bd-- ba1.9k sqft122 Oakleigh Dr, Batesville, MS 38606Off Market
- $235,6003 bd2 ba1.6k sqft116 Oakleigh Dr, Batesville, MS 38606Off Market
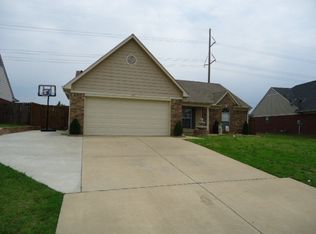
- $248,0003 bd-- ba1.9k sqft113 Keating Grove Dr, Batesville, MS 38606Off Market
- $232,4003 bd2 ba1.7k sqft117 Oakleigh Dr, Batesville, MS 38606Off Market
- $227,6003 bd2 ba1.6k sqft115 Oakleigh Dr, Batesville, MS 38606Off Market
- $240,5003 bd-- ba1.9k sqft119 Oakleigh Dr, Batesville, MS 38606Off Market
- $--3 bd2 ba1.6k sqft113 Oakleigh Dr, Batesville, MS 38606Sold
Nearby schools
GreatSchools rating
- 5/10Batesville Middle SchoolGrades: 4-5Distance: 0.5 mi
- 3/10Batesville Junior High SchoolGrades: 6-8Distance: 0.5 mi
- 8/10South Panola High SchoolGrades: 9-12Distance: 0.5 mi
- Mississippi
- Panola County
- Batesville
- 38606
- 120 Oakleigh Dr
Nearby cities
Nearby zip codes
Other Batesville Topics
