One of Atlanta most admired homes in The DUCK POND NEIGHBORHOOD. Tucked behind a timeless stone bridge and framed by lush, curated grounds, this extraordinary residence feels as though it’s been lifted straight from the pages of a fairytale where old-world charm and modern refinement live in perfect harmony. Just steps from the beloved ATLANTA DUCK POND, and with a gentle creek wrapping along one side of the property like a natural moat, the setting feels both serene and storybook-private enchanting escape in the heart of it all. Thoughtfully and meticulously renovated, the home offers six bedrooms and a layout designed for both intimate living and grand entertaining. From the moment you step inside, original character unfolds at every turn, rich architectural details, custom built-ins, and a glowing front fireplace that anchors the home with warmth and history. Elegant, light-filled spaces define the main level, including a gracious formal living room and a separate, inviting family room—each offering its own distinct ambiance. The home flows beautifully into a dedicated dining room, creating an ideal setting for both everyday living and elevated entertaining. A chef’s kitchen is complemented by a spacious walk-in pantry, blending function with refined design. Two luxurious primary suites—one on the main level and one upstairs—offer private sanctuaries, each featuring spa-inspired baths with soaking tubs, marble finishes, dual vanities, and expansive walk-in closets, including a stunning cedar closet. Upstairs and beyond, generously sized secondary bedrooms, including a third-floor retreat with additional bedrooms and baths, provide flexibility for guests, family, or private workspaces. A Jack-and-Jill suite, full guest accommodations, and abundant storage ensure both comfort and functionality. Modern enhancements blend seamlessly with the home’s historic soul, including updated systems, a whole-house generator, and refined finishes throughout. Outdoors, the setting is nothing short of magical—anchored by a beautiful stone patio designed for alfresco dining and effortless entertaining. Two expansive side yards offer exceptional space for pets, play, or future enhancements, while the level front yard enhances both curb appeal and usability. A full irrigation system for front, back, side yards and planters. A detached three-car garage completes the estate, offering both convenience and architectural continuity. Perfectly positioned just moments from Buckhead's finest dining and shopping and within walking distance to ATLANTA INTERNATIONAL SCHOOL. This is more than a home—it’s a feeling, a legacy, and a rare opportunity to own a piece of timeless architecture, reimagined for modern living. Schedule your private your today!
Closed
$2,495,000
120 Peachtree Way NE, Atlanta, GA 30305
6beds
4,000sqft
Single Family Residence, Residential
Built in 1940
0.44 Acres Lot
$2,512,900 Zestimate®
$624/sqft
$7,600 Estimated rent
Home value
$2,512,900
$2.31M - $2.74M
$7,600/mo
Zestimate® history
Owner options
List your home for rent
$7,600/mo
Rent Zestimate®
Find your next renter with Zillow Rental Manager. Plus, with online applications, you can quickly screen prospective tenants – for free.
$7,600/mo
Rent Zestimate®
Refinance and save
$12,336/mo
Est. payment
Refinancing to a lower rate could help reduce your monthly payments and save thousands over the life of the loan.
$12,336/mo
Est. payment
Explore your selling options
Work with a Zillow partner agent
Leverage their expertise and Zillow's premium Showcase listings to get your home seen by more buyers.
Get startedList with your own agent
Get your home in front of millions of buyers by listing it on Zillow.
Learn how to do itSell it yourself
Take full control of how buyers see your home on Zillow by listing For Sale by Owner (FSBO).
List your homeWhat's special
Zillow last checked:
Listing updated:
Listed by:
HEATHER PITTS,
Ansley Real Estate | Christie's International Real Estate 404-409-9427,
Chris Wegener,
Ansley Real Estate | Christie's International Real Estate
Bought with:
Kay Quigley, 291911
Atlanta Fine Homes Sotheby's International
Source: FMLS GA,MLS#: 7739137
Facts & features
Interior
Bedrooms & bathrooms
- Bedrooms: 6
- Bathrooms: 6
- Full bathrooms: 5
- 1/2 bathrooms: 1
- Main level bathrooms: 1
- Main level bedrooms: 1
Rooms
- Room types: Attic, Basement
Primary bedroom
- Features: Double Master Bedroom, Master on Main, Oversized Master
- Level: Double Master Bedroom, Master on Main, Oversized Master
Bedroom
- Features: Double Master Bedroom, Master on Main, Oversized Master
Primary bathroom
- Features: Double Vanity, Separate Tub/Shower, Soaking Tub
Dining room
- Features: Seats 12+, Separate Dining Room
Kitchen
- Features: Breakfast Bar, Cabinets White, Kitchen Island, Pantry Walk-In, View to Family Room, Wine Rack
Heating
- Natural Gas, Zoned
Cooling
- Electric, Zoned
Appliances
- Included: Dishwasher, Disposal, Dryer, Gas Cooktop, Gas Range, Microwave, Refrigerator, Tankless Water Heater, Washer
- Laundry: Laundry Room, Main Level, Upper Level
Features
- Central Vacuum, Crown Molding, Double Vanity, Entrance Foyer, High Ceilings 9 ft Main, High Ceilings 9 ft Upper, Recessed Lighting, Sound System, Walk-In Closet(s)
- Flooring: Hardwood, Marble, Wood
- Windows: Double Pane Windows, Window Treatments
- Basement: Crawl Space,Exterior Entry,Unfinished
- Number of fireplaces: 2
- Fireplace features: Family Room, Gas Starter, Stone
- Common walls with other units/homes: No Common Walls
Interior area
- Total structure area: 4,000
- Total interior livable area: 4,000 sqft
Property
Parking
- Total spaces: 3
- Parking features: Garage, Garage Door Opener, Kitchen Level, Level Driveway
- Garage spaces: 3
- Has uncovered spaces: Yes
Accessibility
- Accessibility features: None
Features
- Levels: Three Or More
- Patio & porch: Covered, Front Porch, Patio, Rear Porch
- Exterior features: Balcony, Courtyard, Garden, Private Yard
- Pool features: None
- Spa features: None
- Fencing: None
- Has view: Yes
- View description: City, Creek/Stream, Trees/Woods
- Has water view: Yes
- Water view: Creek/Stream
- Waterfront features: Creek, Stream or River On Lot
- Body of water: None
Lot
- Size: 0.44 Acres
- Features: Creek On Lot, Landscaped, Level, Sprinklers In Front, Sprinklers In Rear
Details
- Additional structures: Garage(s)
- Parcel number: 17 010100020265
- Other equipment: Irrigation Equipment
- Horse amenities: None
Construction
Type & style
- Home type: SingleFamily
- Architectural style: Bungalow,Cottage,Traditional
- Property subtype: Single Family Residence, Residential
Materials
- Brick
- Foundation: Concrete Perimeter, Slab
- Roof: Shingle
Condition
- Resale
- New construction: No
- Year built: 1940
Utilities & green energy
- Electric: 110 Volts
- Sewer: Public Sewer
- Water: Public
- Utilities for property: Electricity Available, Natural Gas Available
Green energy
- Energy efficient items: None
- Energy generation: None
Community & HOA
Community
- Features: Dog Park, Near Beltline, Near Public Transport, Near Schools, Near Shopping, Near Trails/Greenway, Park, Swim Team
- Security: Closed Circuit Camera(s), Secured Garage/Parking
- Subdivision: Duck Pond In Peachtree Heghts
HOA
- Has HOA: No
Location
- Region: Atlanta
Financial & listing details
- Price per square foot: $624/sqft
- Tax assessed value: $1,788,100
- Annual tax amount: $27,943
- Date on market: 3/25/2026
- Cumulative days on market: 6 days
- Electric utility on property: Yes
- Road surface type: Asphalt
Price history
| Date | Event | Price |
|---|---|---|
| 4/29/2026 | Sold | $2,495,000$624/sqft |
Source:  FMLS GA #7739137 Report a problem FMLS GA #7739137 Report a problem | ||
| 4/11/2026 | Pending sale | $2,495,000$624/sqft |
Source: FMLS GA #7739137 Report a problem | ||
| 3/25/2026 | Listed for sale | $2,495,000+53.5%$624/sqft |
Source:  GAMLS #10715776 Report a problem GAMLS #10715776 Report a problem | ||
| 12/4/2018 | Sold | $1,625,000-4.1%$406/sqft |
Source:  FMLS GA #6066785 Report a problem FMLS GA #6066785 Report a problem | ||
| 11/13/2018 | Pending sale | $1,695,000$424/sqft |
Source: Harry Norman, REALTORS� #6066785 Report a problem | ||
| 10/1/2018 | Price change | $1,695,000-5.8%$424/sqft |
Source: Harry Norman, REALTORS� #6066785 Report a problem | ||
| 9/4/2018 | Price change | $1,799,000-4.1%$450/sqft |
Source: Harry Norman, REALTORS� #6066785 Report a problem | ||
| 8/20/2018 | Price change | $1,875,000-1.3%$469/sqft |
Source: Harry Norman, REALTORS� #6066785 Report a problem | ||
| 7/26/2018 | Price change | $1,899,000-3.8%$475/sqft |
Source: Harry Norman, REALTORS� #6066785 Report a problem | ||
| 7/12/2018 | Price change | $1,975,000-1.2%$494/sqft |
Source: Harry Norman, REALTORS� #6066785 Report a problem | ||
| 6/25/2018 | Price change | $1,999,000-4.6%$500/sqft |
Source: Harry Norman, REALTORS� #6066785 Report a problem | ||
| 6/15/2018 | Price change | $2,095,000-4.7%$524/sqft |
Source: Harry Norman, REALTORS� #6066785 Report a problem | ||
| 6/4/2018 | Listed for sale | $2,199,000+114%$550/sqft |
Source: Harry Norman, REALTORS� #6066785 Report a problem | ||
| 9/16/2013 | Sold | $1,027,500-14%$257/sqft |
Source: FMLS GA #5168628 Report a problem | ||
| 7/15/2013 | Pending sale | $1,195,000$299/sqft |
Source: Harry Norman Realtors #5168628 Report a problem | ||
| 7/6/2013 | Listed for sale | $1,195,000+149%$299/sqft |
Source: Harry Norman Realtors #5168628 Report a problem | ||
| 12/18/2007 | Sold | $480,000$120/sqft |
Source: Public Record Report a problem | ||
Public tax history
| Year | Property taxes | Tax assessment |
|---|---|---|
| 2024 | $27,705 +45.9% | $715,240 +9.5% |
| 2023 | $18,987 -23.7% | $653,240 |
| 2022 | $24,875 +12.9% | $653,240 +12.1% |
| 2021 | $22,029 -19.5% | $582,480 -11.8% |
| 2020 | $27,349 -6.2% | $660,600 -47.8% |
| 2019 | $29,166 | $1,264,400 +74.9% |
| 2018 | $29,166 | $722,800 +66.4% |
| 2017 | $29,166 +64% | $434,400 |
| 2016 | $17,784 +18.6% | $434,400 +10.6% |
| 2015 | $14,994 +0% | $392,720 |
| 2014 | $14,988 +73.2% | $392,720 +29.1% |
| 2013 | $8,655 -0.7% | $304,240 +14.9% |
| 2012 | $8,717 | $264,720 |
| 2011 | -- | $264,720 |
| 2010 | $10,624 +18.1% | $264,720 |
| 2009 | $8,993 | $264,720 +86.6% |
| 2008 | -- | $141,880 0% |
| 2007 | -- | $141,920 +41.9% |
| 2005 | -- | $100,000 |
| 2004 | -- | $100,000 -13.5% |
| 2003 | $3,446 +288.2% | $115,640 |
| 2002 | $888 -71% | $115,640 +8.4% |
| 2001 | $3,066 | $106,720 |
Find assessor info on the county website
Neighborhood: Peachtree Heights East
Nearby homes
- $1,549,0004 bd3 ba3.3k sqft132 Peachtree Way NE, Atlanta, GA 30305Pending

- $1,371,4004 bd3 ba2.5k sqft110 Peachtree Way NE, Atlanta, GA 30305Off Market
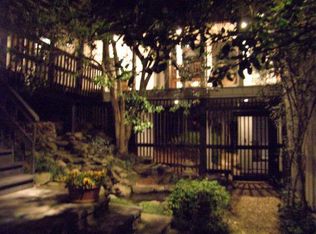
- $1,614,2006 bd3 ba2.6k sqft125 E Wesley Rd NE, Atlanta, GA 30305Off Market
- $1,235,9003 bd2 ba2.3k sqft140 Peachtree Way NE, Atlanta, GA 30305Off Market
- $1,049,0004 bd3 ba2.9k sqft133 E Wesley Rd NE, Atlanta, GA 30305Sold
- $1,603,7004 bd5 ba3.6k sqft115 E Wesley Rd NE, Atlanta, GA 30305Off Market
- $1,579,3003 bd3 ba3.2k sqft100 Peachtree Way NE, Atlanta, GA 30305Off Market
- $2,239,9005 bd5 ba3.7k sqft135 Peachtree Way NE, Atlanta, GA 30305Off Market
Nearby schools
GreatSchools rating
- 7/10Garden Hills Elementary SchoolGrades: PK-5Distance: 0.4 mi
- 8/10Sutton Middle SchoolGrades: 6-8Distance: 1.4 mi
- 7/10North Atlanta High SchoolGrades: 9-12Distance: 4.5 mi
Schools provided by the listing agent
- Elementary: Garden Hills
- Middle: Willis A. Sutton
- High: North Atlanta
Source: FMLS GA. This data may not be complete. We recommend contacting the local school district to confirm school assignments for this home.
Get a cash offer in 3 minutes
Find out how much your home could sell for in as little as 3 minutes with a no-obligation cash offer.
Estimated market value
$2,512,900
Get a cash offer in 3 minutes
Find out how much your home could sell for in as little as 3 minutes with a no-obligation cash offer.
Estimated market value
$2,512,900
- Georgia
- Fulton County
- Atlanta
- 30305
- Peachtree Heights East
- 120 Peachtree Way NE
Nearby cities
Nearby neighborhoods
Nearby zip codes
Other Atlanta Topics
