Skip main navigation
Pending
  • $1,549,000

    132 Peachtree Way NE, Atlanta, GA 30305

    4beds
    3,366sqft
    : 
    Loading
    Get pre-qualified
    Single Family Residence, Residential
    Built in 1927
    0.41 Acres Lot
    $1,500,000 Zestimate®
    $460/sqft
    $-- HOA

    What's special

    Light-filled vaulted primary suiteStunning staircaseBeautifully renovated kitchenGracious entrance foyerTwo generous walk-in closetsMarble countertopsBeautifully renovated colonial revival
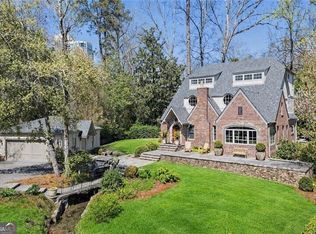
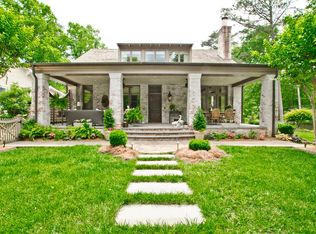
    Perfectly positioned in the heart of Buckhead, just steps from the beloved Duck Pond, this beautifully renovated Colonial Revival blends timeless architecture with thoughtful updates, creating a home that feels both classic and current. A gracious entrance foyer welcomes you inside, where a stunning staircase sets the tone for the home's elegant design. Just off the foyer is the home's famous "foam pit"—a one-of-a-kind space that's a dream for kids ages 0 to 90, or could easily be transformed into a private home office, mahjong room, or playroom. Designed for both everyday living and effortless entertaining, the fireside formal living room and dining room are connected by newly created archways, creating an open yet traditional flow. The spacious family room is warm and inviting and opens directly to the covered screened porch, seamlessly connecting indoor and outdoor living. The beautifully renovated kitchen features custom cabinetry, marble countertops, 6 burner Wolf range, double ovens, Sub-Zero refrigerator, and overlooks both the family room and expansive backyard. Just beyond, a thoughtfully designed mudroom offers exceptional everyday functionality with hidden storage cleverly tucked behind custom doors. Upstairs, all four bedrooms are thoughtfully located on one level. The light-filled, vaulted primary suite serves as a peaceful retreat, complete with two generous walk-in closets and a spacious spa-inspired bath. Three additional bedrooms each offer excellent closet space and generous proportions, including one with a charming tucked-away nook perfect for a homework station or home office. Step outside to the professionally expanded, leveled backyard, an exceptional space for play, entertaining, gardening, or simply enjoying the outdoors. The covered screened porch provides the perfect place to unwind while overlooking the beautifully landscaped grounds. The large unfinished basement offers incredible storage today and endless potential for future expansion. Surrounded by mature landscaping and manicured grounds, the home enjoys exceptional curb appeal and an enduring sense of style. A two-car carport with additional storage completes the property. Beyond the front door, enjoy one of Buckhead's most coveted walkable lifestyles. Stroll to the Duck Pond, Garden Hills Park and Pool, La Grotta, the Peachtree Road Farmers Market, and Buckhead Village, with Midtown just minutes away and convenient access to I-75, I-85, and GA-400.
    15 days
    |
    2,633
    |
    217
    |

    Likely to sell faster than

    Zillow last checked:

    Listing updated:

    Listed by:

    Elise Baumann,

    Atlanta Fine Homes Sotheby's International 404-375-5037,

    Kyle Baumann,

    Atlanta Fine Homes Sotheby's International

    Source: FMLS GA,MLS#: 7800193MLS Logo

      Facts & features

      Interior

      Bedrooms & bathrooms
      • Bedrooms: 4
      • Bathrooms: 3
      • Full bathrooms: 3
      • Main level bathrooms: 1
      Rooms
      • Room types: Den, Family Room, Living Room
      Primary bedroom
      • Features: Other
      • Level: Other
      Bedroom
      • Features: Other
      Primary bathroom
      • Features: Double Vanity, Soaking Tub
      Dining room
      • Features: Separate Dining Room
      Kitchen
      • Features: Breakfast Bar, Cabinets White, Pantry, Stone Counters, View to Family Room
      Heating
      • Forced Air, Zoned
      Cooling
      • Central Air, Zoned
      Appliances
      • Included: Dishwasher, Disposal, Double Oven, Dryer, Gas Range, Refrigerator, Washer
      • Laundry: Main Level
      Features
      • Double Vanity, Entrance Foyer, High Ceilings 9 ft Main, High Ceilings 9 ft Upper, His and Hers Closets, Walk-In Closet(s)
      • Flooring: Hardwood, Tile
      • Windows: Shutters
      • Basement: Full,Unfinished
      • Number of fireplaces: 1
      • Fireplace features: Decorative, Living Room
      • Common walls with other units/homes: No Common Walls
      Interior area
      • Total structure area: 3,366
      • Total interior livable area: 3,366 sqft
      • Finished area above ground: 3,366
      Video & virtual tour

      Property

      Parking
      • Total spaces: 2
      • Parking features: Carport, Covered, Driveway, Kitchen Level, Level Driveway
      • Carport spaces: 2
      • Has uncovered spaces: Yes
      Accessibility
      • Accessibility features: None
      Features
      • Levels: Two
      • Stories: 2
      • Patio & porch: Covered, Screened
      • Exterior features: Garden, Private Yard, No Dock
      • Pool features: None
      • Spa features: None
      • Fencing: Back Yard
      • Has view: Yes
      • View description: Other
      • Waterfront features: None
      • Body of water: None
      Lot
      • Size: 0.41 Acres
      • Features: Back Yard, Landscaped, Level
      Details
      • Additional structures: None
      • Parcel number: 17 010100020349
      • Other equipment: None
      • Horse amenities: None

      Construction

      Type & style
      • Home type: SingleFamily
      • Architectural style: Cape Cod,Traditional
      • Property subtype: Single Family Residence, Residential
      Materials
      • Frame, Wood Siding
      • Foundation: Brick/Mortar
      • Roof: Composition
      Condition
      • Resale
      • New construction: No
      • Year built: 1927

      Utilities & green energy

      • Electric: None
      • Sewer: Public Sewer
      • Water: Public
      • Utilities for property: Cable Available, Electricity Available, Natural Gas Available, Sewer Available, Water Available
      Green energy
      • Energy efficient items: None
      • Energy generation: None

      Community & HOA

      Community
      • Features: Fishing, Near Schools, Park, Playground, Pool, Restaurant, Swim Team, Tennis Court(s)
      • Security: None
      • Subdivision: Peachtree Heights East
      HOA
      • Has HOA: No
      Location
      • Region: Atlanta

      Financial & listing details

      • Price per square foot: $460/sqft
      • Tax assessed value: $1,334,000
      • Annual tax amount: $19,499
      • Date on market: 7/7/2026
      • Cumulative days on market: 9 days
      • Electric utility on property: Yes
      • Road surface type: Paved

        Estimated market value

        $1,500,000

        $1.43M - $1.57M

        $5,968/mo

        Price history

        DateEventPrice
        7/19/2026Pending sale$1,549,000$460/sqft
        Source: FMLS GA #7800193 Report a problem
        7/7/2026Listed for sale$1,549,000+47.5%$460/sqft
        Source: FMLS GA #7800193 Report a problem
        4/17/2019Sold$1,050,000-12.4%$312/sqft
        Source: FMLS GA #6064798 Report a problem
        3/1/2019Pending sale$1,199,000$356/sqft
        Source: Harry Norman, REALTORS� #6064798 Report a problem
        1/17/2019Price change$1,199,000-4%$356/sqft
        Source: Harry Norman, REALTORS� #6064798 Report a problem
        12/7/2018Price change$1,249,000-3.6%$371/sqft
        Source: Harry Norman, REALTORS� #6064798 Report a problem
        10/2/2018Price change$1,295,000-7.2%$385/sqft
        Source: Harry Norman, REALTORS� #6064798 Report a problem
        9/11/2018Listed for sale$1,395,000+125%$414/sqft
        Source: Harry Norman, REALTORS� #6064798 Report a problem
        11/19/2014Sold$619,900$184/sqft
        Source: FMLS GA #5300473 Report a problem
        11/11/2014Pending sale$619,900$184/sqft
        Source: Worthmoore Realty #5300473 Report a problem
        10/29/2014Listed for sale$619,900$184/sqft
        Source: Worthmoore Realty #5300473 Report a problem
        10/11/2014Pending sale$619,900$184/sqft
        Source: Worthmoore Realty #5300473 Report a problem
        7/29/2014Listed for sale$619,900$184/sqft
        Source: Worthmoore Realty #5300473 Report a problem
        6/26/2014Pending sale$619,900$184/sqft
        Source: Worthmoore Realty #5300473 Report a problem
        6/6/2014Listed for sale$619,900+20.2%$184/sqft
        Source: Worthmoore Realty #5300473 Report a problem
        8/7/2012Sold$515,850-6%$153/sqft
        Source: Public Record Report a problem
        11/5/2011Listing removed$549,000$163/sqft
        Source: HARRY NORMAN REALTORS #37848795 Report a problem
        1/31/2011Listed for sale$549,000-1.1%$163/sqft
        Source: Harry Norman, Reators #03006584 Report a problem
        9/12/2006Sold$555,000-30.8%$165/sqft
        Source: Public Record Report a problem
        12/3/2004Sold$802,500+0.3%$238/sqft
        Source: Public Record Report a problem
        8/12/2002Sold$800,000$238/sqft
        Source: Public Record Report a problem

        Public tax history

        YearProperty taxesTax assessment
        2024$18,655 +58.9%$533,600 +25.3%
        2023$11,737 -24.8%$425,960
        2022$15,604 +1.1%$425,960
        2021$15,436 -6.8%$425,960 +6.5%
        2020$16,560 +72.3%$400,000
        2019$9,609 $400,000 -27.9%
        2018$9,609 $554,480 +123.6%
        2017$9,609 -3.8%$247,932 +0%
        2016$9,987 -11.4%$247,930
        2015$11,278 -36%$247,930 -36.2%
        2014$17,630 +2.8%$388,840
        2013$17,156 +9.6%$388,840 +10.4%
        2012$15,652 $352,280
        2011-- $352,280
        2010$15,559 +319.4%$352,280
        2009$3,710 $352,280
        2008-- $352,280 0%
        2007$3,073 +9312.7%$352,320
        2005$33 -99.7%$352,320 +19.2%
        2003$12,214 $295,600 +47.7%
        2002-- $200,200 +18.9%
        2001$6,407 $168,360
        Find assessor info on the county website

        Monthly payment

        Est. payment

        Payment breakdown

        Explore the cost of this home by adjusting the details. Changes won't be saved.
        All calculations are estimates and provided by Zillow, Inc. for informational purposes only. Actual amounts may vary.
        HOA fees may include property taxes on listings classified as Co-Ops. Contact the listing agent and/or owner for fee details.
        Mortgage interest rates are dependent on a number of factors, including credit score, down payment, and repayment length. Interest rate data provided by Zillow Group Marketplace, Inc. as of 1/1/1970 from various mortgage lenders with which we have lead or other similar arrangements; the Estimated Payment is an average of those rates.
        See how much you could borrow to make a competitive offer.

        Climate risks

        Neighborhood: Peachtree Heights East

        Getting around

        62 / 100
        Somewhat Walkable
        47 / 100
        Some Transit
        32 / 100
        Somewhat Bikeable

        Nearby schools

        GreatSchools rating
        Schools provided by the listing agent
        • Elementary: Garden Hills
        • Middle: Willis A. Sutton
        • High: North Atlanta

        Source: FMLS GA. This data may not be complete. We recommend contacting the local school district to confirm school assignments for this home.

        A local agent can set up tours, give advice and negotiate with sellers.

        Browse local experts

        Similar homes