Skip main navigation
Closed
Street View
  • Listing Provided by: Properties by G. Le' Roi LLC
    Bought with: Garcia Properties
    Price Unknown

    120 Peeke Ave, Saint Louis, MO 63122

    3beds
    2,541sqft
    Single Family Residence
    Built in 1940
    10,628.64 Square Feet Lot
    $686,900 Zestimate®
    $--/sqft
    $4,719 Estimated rent

    Home value

    $686,900

    $646,000 - $735,000

    $4,719/mo

    Zestimate® history
    Loading
    Loading...

    Owner options

    List your home for rent

    $4,719/mo

    Rent Zestimate®

    Find your next renter with Zillow Rental Manager. Plus, with online applications, you can quickly screen prospective tenants – for free.

    Learn more

    $4,719/mo

    Rent Zestimate®

    Refinance and save

    Refinancing to a lower rate could help reduce your monthly payments and save thousands over the life of the loan.

    See today's rates

    Explore your selling options

    Work with a Zillow partner agent

    Leverage their expertise and Zillow's premium Showcase listings to get your home seen by more buyers.

    Get started

    List with your own agent

    Get your home in front of millions of buyers by listing it on Zillow.

    Learn how to do it

    Sell it yourself

    Take full control of how buyers see your home on Zillow by listing For Sale by Owner (FSBO).

    List your home

    What's special

    Refined livingBoutique shopsSerene backyard oasisModern livingElegant living spacesCultural attractionsRecreation facilities
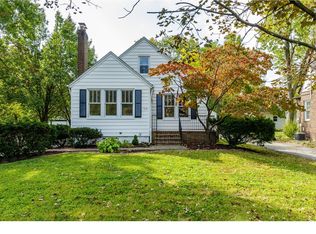
    This stunning residence offers the perfect blend of elegance, convenience, and modern living, making it the ideal choice for discerning buyers seeking refined living. Nestled in the highly sought-after community of Kirkwood, this home offers unparalleled convenience for shopping, dining, entertainment, and top-rated schools. Enjoy easy access to major highways for effortless commuting to downtown St. Louis and beyond. Residents of Kirkwood benefit from a vibrant community atmosphere, with parks, recreation facilities, and community events year-round. Explore the charming downtown area with its boutique shops, restaurants, and cultural attractions. 120 Peeke represents the pinnacle of living in Kirkwood, offering a rare opportunity to own a truly exceptional property. Whether relaxing in the serene backyard oasis or entertaining guests in the elegant living spaces, this home will surely exceed your expectations. Additional Rooms: Mud Room, Sun Room

    Zillow last checked:

    Listing updated:

    Listing Provided by:

    Gary Le'Roi Newton 636-493-1993,

    Properties by G. Le' Roi LLC,

    Lynne K Grey 314-440-6991,

    Properties by G. Le' Roi LLC

    Bought with:

    Mollie A Bliss, 2017037650

    Garcia Properties

    Jenifer E Garcia, 2011006921

    Garcia Properties

    Source: MARIS,MLS#: 24015579MLS LogoOriginating MLS: St. Louis Association of REALTORS

    Facts & features

    Interior

    Bedrooms & bathrooms
    • Bedrooms: 3
    • Bathrooms: 3
    • Full bathrooms: 2
    • 1/2 bathrooms: 1
    • Main level bathrooms: 1
    Heating
    • Forced Air, Natural Gas
    Cooling
    • Gas, Central Air
    Appliances
    • Included: Gas Water Heater, Dishwasher, Disposal, Electric Cooktop, Ice Maker, Microwave, Range, Refrigerator, Stainless Steel Appliance(s)
    Features
    • Workshop/Hobby Area, Dining/Living Room Combo, Kitchen/Dining Room Combo, Separate Dining, Breakfast Bar, Breakfast Room, Kitchen Island, Eat-in Kitchen, Pantry, Bookcases, Open Floorplan, Special Millwork, Walk-In Closet(s)
    • Flooring: Hardwood
    • Doors: Panel Door(s), French Doors
    • Windows: Window Treatments
    • Basement: Full,Partially Finished,Sleeping Area,Walk-Out Access
    • Number of fireplaces: 2
    • Fireplace features: Recreation Room, Wood Burning, Basement, Family Room
    Interior area
    • Total structure area: 2,541
    • Total interior livable area: 2,541 sqft
    • Finished area above ground: 2,054
    • Finished area below ground: 487

    Property

    Parking
    • Total spaces: 2
    • Parking features: Attached, Garage
    • Attached garage spaces: 2
    Features
    • Levels: Two
    • Patio & porch: Patio, Glass Enclosed, Porch
    • Exterior features: Barbecue
    Lot
    • Size: 10,628 sqft
    • Dimensions: 75 x 75
    • Features: Level
    Details
    • Parcel number: 23M440416
    • Special conditions: Standard

    Construction

    Type & style
    • Home type: SingleFamily
    • Architectural style: Other,Colonial,Traditional
    • Property subtype: Single Family Residence
    Condition
    • Updated/Remodeled
    • New construction: No
    • Year built: 1940

    Utilities & green energy

    • Sewer: Public Sewer
    • Water: Public

    Community & neighborhood

    Location
    • Region: Saint Louis
    • Subdivision: Martha Mc Knight Estate

    Other

    Other facts
    • Listing terms: Cash,Conventional,FHA,VA Loan
    • Ownership: Private
    • Road surface type: Asphalt

    Price history

    DateEventPrice
    4/26/2024Sold--
    Source: MARIS #24015579 Report a problem
    4/4/2024Pending sale$599,900$236/sqft
    Source: MARIS #24015579 Report a problem
    3/21/2024Listed for sale$599,900+33.6%$236/sqft
    Source: MARIS #24015579 Report a problem
    8/23/2018Sold--
    Source: MARIS #18052417 Report a problem
    8/23/2018Pending sale$449,000$177/sqft
    Source: Tom Shaw, REALTORS #18052417 Report a problem
    7/19/2018Listed for sale$449,000$177/sqft
    Source: Tom Shaw, REALTORS #18052417 Report a problem
    7/11/2018Pending sale$449,000$177/sqft
    Source: Tom Shaw, REALTORS #18052417 Report a problem
    6/29/2018Listed for sale$449,000+59.9%$177/sqft
    Source: Tom Shaw, REALTORS #18052417 Report a problem
    11/4/2011Listing removed$280,800$111/sqft
    Source: isNowListed.com Report a problem
    11/2/2011Listed for sale$280,800+6.4%$111/sqft
    Source: isNowListed.com Report a problem
    2/22/2011Sold--
    Source: Public Record Report a problem
    11/6/2010Price change$263,900-6%$104/sqft
    Source: RE/MAX Results #10043127 Report a problem
    10/16/2010Price change$280,800+0.3%$111/sqft
    Source: RE/MAX Results #10043127 Report a problem
    10/15/2010Price change$280,000-3.4%$110/sqft
    Source: RE/MAX Results #10043127 Report a problem
    9/13/2010Price change$289,800-9.1%$114/sqft
    Source: RE/MAX Results #10043127 Report a problem
    8/14/2010Price change$318,800-2.4%$125/sqft
    Source: RE/MAX Results #10043127 Report a problem
    7/24/2010Listed for sale$326,800$129/sqft
    Source: RE/MAX Results #10043127 Report a problem

    Public tax history

    YearProperty taxesTax assessment
    2025$6,189 +0.6%$109,860 +11.9%
    2024$6,154 +1.6%$98,210
    2023$6,057 -3.2%$98,210 +12.2%
    2022$6,258 +10.6%$87,500
    2021$5,659 +7.5%$87,500 +11.8%
    2020$5,266 -11.8%$78,280
    2019$5,973 +12.1%$78,280 +13.1%
    2018$5,327 $69,220
    2017$5,327 +0.1%$69,220 +14%
    2016$5,320 +14.8%$60,700
    2015$4,632 $60,700 +14%
    2014$4,632 +11.6%$53,260
    2013$4,151 $53,260 -6.6%
    2012-- $57,000
    2011-- $57,000 -14.3%
    2010$4,891 +4.7%$66,480
    2009$4,673 -2.3%$66,480 -3.6%
    2008$4,781 +15.4%$68,950
    2007$4,142 $68,950 +13.2%
    2006$4,142 +4.5%$60,890
    2005$3,964 +25.1%$60,890 +19%
    2003$3,168 -3.1%$51,160 +8.8%
    2002$3,269 +24.8%$47,010
    2001$2,620 $47,010

    Find assessor info on the county website

    Neighborhood: 63122

    Nearby schools

    GreatSchools rating
    Schools provided by the listing agent
    • Elementary: F. P. Tillman Elem.
    • Middle: Nipher Middle
    • High: Kirkwood Sr. High

    Source: MARIS. This data may not be complete. We recommend contacting the local school district to confirm school assignments for this home.

    Get a cash offer in 3 minutes
    Find out how much your home could sell for in as little as 3 minutes with a no-obligation cash offer.
    Estimated market value
    $686,900
    Get a cash offer in 3 minutes
    Find out how much your home could sell for in as little as 3 minutes with a no-obligation cash offer.
    Estimated market value
    $686,900