Skip main navigation
Closed
  • Listing Provided by: Coldwell Banker Realty - Gundaker
    Bought with: RE/MAX Results
    Price Unknown

    142 Peeke Ave, Saint Louis, MO 63122

    2beds
    1,391sqft
    Single Family Residence
    Built in 1929
    6,751.8 Square Feet Lot
    $529,400 Zestimate®
    $--/sqft
    $2,757 Estimated rent

    Home value

    $529,400

    $487,000 - $577,000

    $2,757/mo

    Zestimate® history
    Loading
    Loading...

    Owner options

    List your home for rent

    $2,757/mo

    Rent Zestimate®

    Find your next renter with Zillow Rental Manager. Plus, with online applications, you can quickly screen prospective tenants – for free.

    Learn more

    $2,757/mo

    Rent Zestimate®

    Refinance and save

    Refinancing to a lower rate could help reduce your monthly payments and save thousands over the life of the loan.

    See today's rates

    Explore your selling options

    Work with a Zillow partner agent

    Leverage their expertise and Zillow's premium Showcase listings to get your home seen by more buyers.

    Get started

    List with your own agent

    Get your home in front of millions of buyers by listing it on Zillow.

    Learn how to do it

    Sell it yourself

    Take full control of how buyers see your home on Zillow by listing For Sale by Owner (FSBO).

    List your home

    What's special

    Gas fireplaceWarm refinished hardwood floorsCustom built bookshelfBeautiful tree lined streetGranite countertopsAll brick homeSpacious primary bedroom
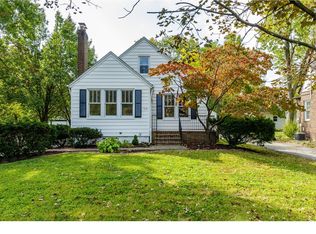
    Turnkey English Tudor on Beautiful Tree lined Street in Kirkwood! Charming all brick home is right out of a story book. Warm, refinished hardwood floors greet you upon entry. Immaculate styling and decor throughout. Family Room with gas fireplace and custom built bookshelf. Kitchen features granite countertops and stainless steel appliances including gas range. Convenient 1/2 bath with accent wood paneling. Separate dining Room with newer light fixtures adjoins kitchen. Cozy den sitting area is perfect place to relax and read or watch TV. Spacious Primary Bedroom with tons of natural light. Full bath with decorative tile and fixtures. 2nd bed is currently set up as sitting area. Rec Room in Lower level is perfect office space. All of this plus 16 new windows since 2019. New Roof and Gutters in 2023! New Furnace 2024. 2 car garage. Walk to all things Kirkwood. Sellers have meticulously renovated and maintained this charming home. Come get a Sneak Peak on Peeke!

    Zillow last checked:

    Listing updated:

    Listing Provided by:

    Troy W Robertson 314-249-8240,

    Coldwell Banker Realty - Gundaker,

    Darby Seymour 314-412-6687,

    Coldwell Banker Realty - Gundaker

    Bought with:

    Kim J Cameron, 2003019788

    RE/MAX Results

    Source: MARIS,MLS#: 25003701MLS LogoOriginating MLS: St. Charles County Association of REALTORS

    Facts & features

    Interior

    Bedrooms & bathrooms
    • Bedrooms: 2
    • Bathrooms: 2
    • Full bathrooms: 1
    • 1/2 bathrooms: 1
    • Main level bathrooms: 1
    Primary bedroom
    • Features: Floor Covering: Wood
    • Level: Upper
    • Area: 154
    • Dimensions: 14x11
    Other
    • Features: Floor Covering: Wood
    • Level: Upper
    • Area: 169
    • Dimensions: 13x13
    Dining room
    • Features: Floor Covering: Wood
    • Level: Main
    • Area: 154
    • Dimensions: 14x11
    Family room
    • Level: Lower
    Kitchen
    • Features: Floor Covering: Wood
    • Level: Main
    • Area: 110
    • Dimensions: 11x10
    Living room
    • Level: Main
    • Area: 224
    • Dimensions: 16x14
    Office
    • Features: Floor Covering: Wood
    • Level: Main
    • Area: 88
    • Dimensions: 11x8
    Heating
    • Forced Air, Natural Gas
    Cooling
    • Central Air, Electric
    Appliances
    • Included: Gas Water Heater
    Features
    • Basement: Full
    • Number of fireplaces: 1
    • Fireplace features: Living Room
    Interior area
    • Total structure area: 1,391
    • Total interior livable area: 1,391 sqft
    • Finished area above ground: 1,391

    Property

    Parking
    • Total spaces: 2
    • Parking features: Detached, Off Street
    • Garage spaces: 2
    Features
    • Levels: Two
    Lot
    • Size: 6,751 sqft
    • Features: Level
    Details
    • Parcel number: 23M440434
    • Special conditions: Standard

    Construction

    Type & style
    • Home type: SingleFamily
    • Architectural style: Tudor,Other
    • Property subtype: Single Family Residence
    Materials
    • Other
    Condition
    • Year built: 1929

    Utilities & green energy

    • Sewer: Public Sewer
    • Water: Public
    • Utilities for property: Natural Gas Available

    Community & neighborhood

    Location
    • Region: Saint Louis
    • Subdivision: Martha Mcknight Estate

    Other

    Other facts
    • Listing terms: Cash,Conventional
    • Ownership: Private

    Price history

    DateEventPrice
    5/1/2025Sold--
    Source: MARIS #25003701 Report a problem
    3/31/2025Pending sale$425,000$306/sqft
    Source: MARIS #25003701 Report a problem
    3/28/2025Listed for sale$425,000+41.7%$306/sqft
    Source: MARIS #25003701 Report a problem
    2/25/2024Listing removed--
    Source: Zillow Rentals Report a problem
    1/12/2024Listed for rent$2,495$2/sqft
    Source: Zillow Rentals Report a problem
    2/19/2023Listing removed--
    Source: Zillow Rentals Report a problem
    2/5/2023Listed for rent$2,495+24.8%$2/sqft
    Source: Zillow Rentals Report a problem
    1/15/2022Listing removed--
    Source: Zillow Rental Manager Report a problem
    12/15/2021Listed for rent$2,000$1/sqft
    Source: Zillow Rental Manager Report a problem
    5/30/2018Sold--
    Source: MARIS #18023362 Report a problem
    4/16/2018Pending sale$299,900$216/sqft
    Source: RE/MAX Results #18023362 Report a problem
    4/15/2018Listed for sale$299,900$216/sqft
    Source: RE/MAX Results #18023362 Report a problem
    4/15/2018Pending sale$299,900$216/sqft
    Source: RE/MAX Results #18023362 Report a problem
    4/13/2018Listed for sale$299,900+25%$216/sqft
    Source: RE/MAX Results #18023362 Report a problem
    2/19/2015Sold--
    Source: Public Record Report a problem
    1/22/2015Listed for sale$239,900$172/sqft
    Source: Keller Williams Realty Stl #15003693 Report a problem
    3/23/2010Sold--
    Source: Public Record Report a problem

    Public tax history

    YearProperty taxesTax assessment
    2025$4,164 -4.7%$73,750 +5.9%
    2024$4,371 +1.6%$69,620
    2023$4,302 -0.9%$69,620 +14.9%
    2022$4,342 +10.6%$60,590
    2021$3,927 -2.5%$60,590 +1.4%
    2020$4,026 +10.7%$59,760
    2019$3,636 $59,760 +26.8%
    2018$3,636 $47,140
    2017$3,636 +0.1%$47,140 +9.3%
    2016$3,632 +10.1%$43,120
    2015$3,300 $43,120 +14%
    2014$3,300 +11.7%$37,810
    2013$2,955 $37,810 -10.2%
    2012-- $42,100
    2011-- $42,100 +0.1%
    2010$3,095 +4.7%$42,070
    2009$2,957 -3.7%$42,070 -5%
    2008$3,071 +14.5%$44,290
    2007$2,682 $44,290 +12.3%
    2006$2,682 +4.5%$39,430
    2005$2,567 +31.9%$39,430 +21.7%
    2003$1,946 -3.1%$32,400 +12.8%
    2002$2,008 +2.4%$28,720
    2001$1,960 $28,720

    Find assessor info on the county website

    Neighborhood: 63122

    Nearby schools

    GreatSchools rating
    Schools provided by the listing agent
    • Elementary: F. P. Tillman Elem.
    • Middle: Nipher Middle
    • High: Kirkwood Sr. High

    Source: MARIS. This data may not be complete. We recommend contacting the local school district to confirm school assignments for this home.

    Get a cash offer in 3 minutes
    Find out how much your home could sell for in as little as 3 minutes with a no-obligation cash offer.
    Estimated market value
    $529,400
    Get a cash offer in 3 minutes
    Find out how much your home could sell for in as little as 3 minutes with a no-obligation cash offer.
    Estimated market value
    $529,400