Brannon Gardens - Your New Destination for 2024. Enjoy your new maintenance free living Lifestyle. A well maintained condominium with an attractive clubhouse with an indoor pool, to enjoy all the pleasures you may want. Three bedrooms, three baths, with owner ensuite on the first floor along with a guest bedroom or office and the third guest bedroom is on the upper level with a full bath and storage area. Well appointed details of hardwood flooring, wainscotting, built ins, open concept from the formal dining area to the inviting kitchen. Enjoy entertaining around the fireplace or the island in the kitchen that's suited for the chef with lots of white cabinetry, granite countertops & stainless appliances with a nearby pantry. The laundry area and drop zone from the oversize two car garage is at your fingertips. Enjoy the upgraded screened in rear patio and nearby grilling area. Or use your bricked courtyard for overflow entertaining in this Annabelle Model. The conveniences of Brannon Crossing with shopping, restaurants & Kroger or the movie theatre are extra perks for this fine location. Come be a part of this fine community.
Sold for $525,000
$525,000
120 Petunia Ct, Nicholasville, KY 40356
3beds
2,118sqft
Condominium
Built in 2018
-- sqft lot
$555,800 Zestimate®
$248/sqft
$2,575 Estimated rent
Home value
$555,800
$528,000 - $584,000
$2,575/mo
Zestimate® history
Owner options
List your home for rent
$2,575/mo
Rent Zestimate®
Find your next renter with Zillow Rental Manager. Plus, with online applications, you can quickly screen prospective tenants – for free.
$2,575/mo
Rent Zestimate®
Refinance and save
$3,640/mo
Est. payment
Refinancing to a lower rate could help reduce your monthly payments and save thousands over the life of the loan.
$3,640/mo
Est. payment
Explore your selling options
Work with a Zillow partner agent
Leverage their expertise and Zillow's premium Showcase listings to get your home seen by more buyers.
Get startedList with your own agent
Get your home in front of millions of buyers by listing it on Zillow.
Learn how to do itSell it yourself
Take full control of how buyers see your home on Zillow by listing For Sale by Owner (FSBO).
List your homeWhat's special
Indoor poolRear patioLaundry areaFormal dining areaGuest bedroomMovie theatreAttractive clubhouse
Zillow last checked:
Listing updated:
Listed by:
Joy C Doyle 859-576-4241,
United Real Estate Bluegrass
Bought with:
Jenny Mateyoke, 206735
Keller Williams Legacy Group
Source: Imagine MLS,MLS#: 24001783
Facts & features
Interior
Bedrooms & bathrooms
- Bedrooms: 3
- Bathrooms: 3
- Full bathrooms: 3
Primary bedroom
- Description: Hardwood Floor
- Level: First
Bedroom 1
- Description: Hardwood Floor
- Level: First
Bedroom 2
- Description: Ensuite
- Level: First
Bathroom 1
- Description: Full Bath, Primary w/Step In Shower
- Level: First
Bathroom 2
- Description: Full Bath, Guest Ensuite
- Level: First
Bathroom 3
- Description: Full Bath, Guest Ensuite
- Level: Second
Dining room
- Description: Hardwood Floor
- Level: First
Dining room
- Description: Hardwood Floor
- Level: First
Great room
- Description: Hardwood Fl & Fireplace
- Level: First
Great room
- Description: Hardwood Fl & Fireplace
- Level: First
Kitchen
- Description: Island, Pantry, Granite Countertops, All Appl
- Level: First
Utility room
- Description: With Storage
- Level: First
Heating
- Forced Air, Natural Gas
Cooling
- Electric
Appliances
- Included: Disposal, Dishwasher, Gas Range, Refrigerator, Vented Exhaust Fan
- Laundry: Electric Dryer Hookup, Washer Hookup
Features
- Eat-in Kitchen, Master Downstairs, Walk-In Closet(s)
- Flooring: Carpet, Hardwood, Tile
- Windows: Insulated Windows, Blinds
- Basement: Crawl Space
- Has fireplace: Yes
- Fireplace features: Gas Log, Great Room, Ventless
Interior area
- Total structure area: 2,118
- Total interior livable area: 2,118 sqft
- Finished area above ground: 2,118
- Finished area below ground: 0
Property
Parking
- Total spaces: 2
- Parking features: Attached Garage, Driveway
- Garage spaces: 2
- Has uncovered spaces: Yes
Features
- Levels: One and One Half
- Patio & porch: Patio, Porch
- Has view: Yes
- View description: Suburban
Details
- Parcel number: 0780000003.2Q
Construction
Type & style
- Home type: Condo
- Architectural style: Ranch
- Property subtype: Condominium
- Attached to another structure: Yes
Materials
- Brick Veneer, HardiPlank Type
- Foundation: Block
- Roof: Dimensional Style
Condition
- New construction: No
- Year built: 2018
Utilities & green energy
- Sewer: Public Sewer
- Water: Public
Community & HOA
Community
- Features: Pool
- Subdivision: Brannon Gardens
HOA
- Amenities included: Recreation Facilities
- Services included: Water, Snow Removal, Maintenance Grounds
- HOA fee: $415 monthly
Location
- Region: Nicholasville
Financial & listing details
- Price per square foot: $248/sqft
- Tax assessed value: $445,400
- Annual tax amount: $4,198
- Date on market: 6/11/2024
Price history
| Date | Event | Price |
|---|---|---|
| 7/31/2024 | Sold | $525,000-2.6%$248/sqft |
Source:  Imagine MLS #24001783 Report a problem Imagine MLS #24001783 Report a problem | ||
| 6/25/2024 | Pending sale | $539,000$254/sqft |
Source: Imagine MLS #24001783 Report a problem | ||
| 6/11/2024 | Listed for sale | $539,000$254/sqft |
Source: Imagine MLS #24001783 Report a problem | ||
| 6/1/2024 | Listing removed | -- |
Source: Imagine MLS #24001783 Report a problem | ||
| 5/23/2024 | Pending sale | $539,000$254/sqft |
Source: Imagine MLS #24001783 Report a problem | ||
| 5/15/2024 | Price change | $539,000-1.8%$254/sqft |
Source: Imagine MLS #24001783 Report a problem | ||
| 2/1/2024 | Listed for sale | $549,000$259/sqft |
Source: Imagine MLS #24001783 Report a problem | ||
Public tax history
| Year | Property taxes | Tax assessment |
|---|---|---|
| 2024 | $4,198 +19.2% | $445,400 |
| 2023 | $3,521 | $445,400 +20% |
| 2022 | $3,521 -0.2% | $371,178 |
| 2021 | $3,527 +473.5% | $371,178 |
| 2020 | $615 -0.4% | $371,178 |
| 2019 | $617 | $371,178 |
Find assessor info on the county website
Neighborhood: 40356
Nearby homes
- $638,0003 bd4 ba3.1k sqft110 Petunia Ct, Nicholasville, KY 40356Sold

- $500,0003 bd3 ba2k sqft203 Daffodil Ct, Nicholasville, KY 40356Sold
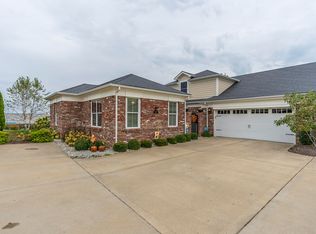
- $525,0003 bd3 ba2.1k sqft121 Daffodil Ct, Nicholasville, KY 40356Sold

- $546,8003 bd3 ba2.1k sqft204 Petunia Ct, Nicholasville, KY 40356Off Market
- $--1 bd1 ba-- sqft5220 Grey Oak Ln #776F18CCB, Nicholasville, KY 40356Off Market
- $--2 bd2 ba-- sqft5220 Grey Oak Ln #F320A52C6, Nicholasville, KY 40356Off Market
- $--1 bd1 ba-- sqft5220 Grey Oak Ln #1, Nicholasville, KY 40356Off Market
- $613,0365 bd3 ba3.4k sqft6208 Grey Oak Ln, Nicholasville, KY 40356Pending
Nearby schools
GreatSchools rating
- 7/10Brookside Elementary SchoolGrades: 1-5Distance: 5.8 mi
- 5/10East Jessamine Middle SchoolGrades: 6-8Distance: 4.8 mi
- 7/10East Jessamine High SchoolGrades: 9-12Distance: 5.6 mi
Schools provided by the listing agent
- Elementary: Brookside
- Middle: East Jessamine Middle School
- High: East Jess HS
Source: Imagine MLS. This data may not be complete. We recommend contacting the local school district to confirm school assignments for this home.


Get pre-qualified for a loan
At Zillow Home Loans, we can pre-qualify you in as little as 5 minutes with no impact to your credit score.An equal housing lender. NMLS #10287.
Sell for more on Zillow
Get a Zillow Showcase℠ listing at no additional cost and you could sell for .
$555,800
2% more
+$11,116
With Zillow Showcase(estimated)
$566,916
- Kentucky
- Jessamine County
- Nicholasville
- 40356
- 120 Petunia Ct
Nearby cities
Nearby zip codes
Other Nicholasville Topics
