Enjoy the ease of a maintenance-free lifestyle in this beautifully updated condo tucked in one of Nicholasville's most desirable communities. The spacious great room welcomes you with a cozy fireplace, crown molding, and abundant natural light, while the luxurious primary suite offers an elegant retreat with an en-suite bath and walk-in closet.
The chef's kitchen features upscale cabinetry, granite countertops, and top-of-the-line appliances—including a brand-new refrigerator. Two additional bedrooms each enjoy access to a full bath, perfect for guests or a home office setup. Step outside to a covered back porch overlooking greenspace—a peaceful spot for morning coffee or evening relaxation.
With fresh paint, updated light fixtures, a rare 22' storage closet, and an oversized garage, there's space for everything and style in every detail. Residents enjoy year-round access to the indoor pool, fitness center, and elegant clubhouse—just steps from your door.
Brannon Gardens living means luxury, comfort, and convenience—don't miss this one!
Sold for $525,000
$525,000
121 Daffodil Ct, Nicholasville, KY 40356
3beds
2,126sqft
Condominium
Built in 2016
-- sqft lot
$538,000 Zestimate®
$247/sqft
$2,433 Estimated rent
Home value
$538,000
$414,000 - $699,000
$2,433/mo
Zestimate® history
Owner options
List your home for rent
$2,433/mo
Rent Zestimate®
Find your next renter with Zillow Rental Manager. Plus, with online applications, you can quickly screen prospective tenants – for free.
$2,433/mo
Rent Zestimate®
Refinance and save
$3,006/mo
Est. payment
Refinancing to a lower rate could help reduce your monthly payments and save thousands over the life of the loan.
$3,006/mo
Est. payment
Explore your selling options
Work with a Zillow partner agent
Leverage their expertise and Zillow's premium Showcase listings to get your home seen by more buyers.
Get startedList with your own agent
Get your home in front of millions of buyers by listing it on Zillow.
Learn how to do itSell it yourself
Take full control of how buyers see your home on Zillow by listing For Sale by Owner (FSBO).
List your homeWhat's special
Cozy fireplaceFresh paintEn-suite bathCovered back porchOversized garageUpscale cabinetryOverlooking greenspace
Zillow last checked:
Listing updated:
Listed by:
Crystal Towe 859-492-8861,
The Real Estate Group,
Logan Cheek 859-533-4727,
The Real Estate Group
Bought with:
Charlene Clark, 204965
Charlene Clark & Associates, LLC
Source: Imagine MLS,MLS#: 25012374
Facts & features
Interior
Bedrooms & bathrooms
- Bedrooms: 3
- Bathrooms: 3
- Full bathrooms: 3
Primary bedroom
- Level: First
Bedroom 1
- Level: First
Bedroom 2
- Level: Second
Bathroom 1
- Description: Full Bath
- Level: First
Bathroom 2
- Description: Full Bath
- Level: First
Bathroom 3
- Description: Full Bath
- Level: Second
Heating
- Forced Air
Cooling
- Electric
Appliances
- Included: Dishwasher, Microwave, Refrigerator, Cooktop, Oven
Features
- Breakfast Bar, Master Downstairs, Walk-In Closet(s), Ceiling Fan(s)
- Flooring: Carpet, Hardwood, Tile
- Has basement: No
- Has fireplace: Yes
- Fireplace features: Living Room
Interior area
- Total structure area: 2,126
- Total interior livable area: 2,126 sqft
- Finished area above ground: 2,126
- Finished area below ground: 0
Property
Parking
- Total spaces: 2
- Parking features: Garage
- Garage spaces: 2
Features
- Levels: One and One Half
- Patio & porch: Patio, Porch
- Has view: Yes
- View description: Suburban
Lot
- Size: 435 Square Feet
Details
- Parcel number: 0780000003.1E
Construction
Type & style
- Home type: Condo
- Property subtype: Condominium
Materials
- Brick Veneer
- Foundation: Slab
- Roof: Dimensional Style
Condition
- New construction: No
- Year built: 2016
Utilities & green energy
- Sewer: Public Sewer
- Water: Public
Community & HOA
Community
- Features: Pool
- Subdivision: Brannon Gardens
HOA
- Amenities included: Recreation Facilities
- Services included: Insurance, Snow Removal, Maintenance Grounds
- HOA fee: $450 monthly
Location
- Region: Nicholasville
Financial & listing details
- Price per square foot: $247/sqft
- Tax assessed value: $434,600
- Annual tax amount: $4,084
- Date on market: 6/12/2025
Price history
| Date | Event | Price |
|---|---|---|
| 7/14/2025 | Sold | $525,000$247/sqft |
Source:  Imagine MLS #25012374 Report a problem Imagine MLS #25012374 Report a problem | ||
| 6/15/2025 | Pending sale | $525,000$247/sqft |
Source: Imagine MLS #25012374 Report a problem | ||
| 6/12/2025 | Listed for sale | $525,000+7.1%$247/sqft |
Source: Imagine MLS #25012374 Report a problem | ||
| 2/15/2024 | Sold | $490,000-2%$230/sqft |
Source: Imagine MLS #23015137 Report a problem | ||
| 1/24/2024 | Pending sale | $499,900$235/sqft |
Source: Imagine MLS #23015137 Report a problem | ||
| 12/12/2023 | Price change | $499,900-3.7%$235/sqft |
Source: Imagine MLS #23015137 Report a problem | ||
| 11/15/2023 | Price change | $519,000-2.1%$244/sqft |
Source: Imagine MLS #23015137 Report a problem | ||
| 10/16/2023 | Price change | $529,900-2.8%$249/sqft |
Source: Imagine MLS #23015137 Report a problem | ||
| 9/12/2023 | Price change | $545,000-2.7%$256/sqft |
Source: Imagine MLS #23015137 Report a problem | ||
| 8/29/2023 | Price change | $559,900-3.4%$263/sqft |
Source: Imagine MLS #23015137 Report a problem | ||
| 8/8/2023 | Listed for sale | $579,900$273/sqft |
Source: Imagine MLS #23015137 Report a problem | ||
Public tax history
| Year | Property taxes | Tax assessment |
|---|---|---|
| 2024 | $4,084 +19.2% | $434,600 |
| 2023 | $3,425 | $434,600 +20% |
| 2022 | $3,425 -0.2% | $362,200 |
| 2021 | $3,432 +473.5% | $362,200 |
| 2020 | $598 -0.4% | $362,200 |
| 2019 | $601 +11.8% | $362,200 +11% |
| 2018 | $537 | $326,300 |
| 2017 | $537 | $326,300 |
Find assessor info on the county website
Neighborhood: 40356
Nearby homes
- $500,0003 bd3 ba2k sqft203 Daffodil Ct, Nicholasville, KY 40356Sold
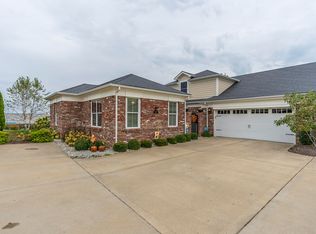
- $638,0003 bd4 ba3.1k sqft110 Petunia Ct, Nicholasville, KY 40356Sold

- $525,0003 bd3 ba2.1k sqft120 Petunia Ct, Nicholasville, KY 40356Sold
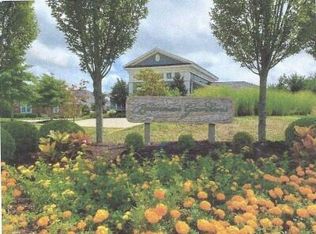
- $552,4003 bd3 ba2.1k sqft204 Petunia Ct, Nicholasville, KY 40356Off Market
- $--1 bd1 ba-- sqft5220 Grey Oak Ln #776F18CCB, Nicholasville, KY 40356Off Market
- $--2 bd2 ba-- sqft5220 Grey Oak Ln #F320A52C6, Nicholasville, KY 40356Off Market
- $--1 bd1 ba-- sqft5220 Grey Oak Ln #1, Nicholasville, KY 40356Off Market
- $613,0365 bd3 ba3.4k sqft6208 Grey Oak Ln, Nicholasville, KY 40356Pending
Nearby schools
GreatSchools rating
- 7/10Brookside Elementary SchoolGrades: 1-5Distance: 5.8 mi
- 5/10East Jessamine Middle SchoolGrades: 6-8Distance: 4.8 mi
- 7/10East Jessamine High SchoolGrades: 9-12Distance: 5.6 mi
Schools provided by the listing agent
- Elementary: Brookside
- Middle: East Jessamine Middle School
- High: East Jess HS
Source: Imagine MLS. This data may not be complete. We recommend contacting the local school district to confirm school assignments for this home.


Get pre-qualified for a loan
At Zillow Home Loans, we can pre-qualify you in as little as 5 minutes with no impact to your credit score.An equal housing lender. NMLS #10287.
Sell for more on Zillow
Get a Zillow Showcase℠ listing at no additional cost and you could sell for .
$538,000
2% more
+$10,760
With Zillow Showcase(estimated)
$548,760
- Kentucky
- Jessamine County
- Nicholasville
- 40356
- 121 Daffodil Ct
Nearby cities
Nearby zip codes
Other Nicholasville Topics
