Skip main navigation
Off market
  • $1,509,900

    120 Pine St, Leland, MI 49654

    4beds
    2,661sqft
    Single Family Residence
    Built in 1997
    8,712 Square Feet Lot
    $1,509,900 Zestimate®
    $567/sqft
    $3,618 Estimated rent

    Home value

    $1,509,900

    $1.34M - $1.72M

    $3,618/mo

    Zestimate® history
    Loading
    Loading...

    Owner options

    List your home for rent

    $3,618/mo

    Rent Zestimate®

    Find your next renter with Zillow Rental Manager. Plus, with online applications, you can quickly screen prospective tenants – for free.

    Learn more

    $3,618/mo

    Rent Zestimate®

    Refinance and save

    $7,264/mo

    Est. payment

    Refinancing to a lower rate could help reduce your monthly payments and save thousands over the life of the loan.

    See today's rates

    $7,264/mo

    Est. payment

    Explore your selling options

    Work with a Zillow partner agent

    Leverage their expertise and Zillow's premium Showcase listings to get your home seen by more buyers.

    Get started

    List with your own agent

    Get your home in front of millions of buyers by listing it on Zillow.

    Learn how to do it

    Sell it yourself

    Take full control of how buyers see your home on Zillow by listing For Sale by Owner (FSBO).

    List your home

    What's special

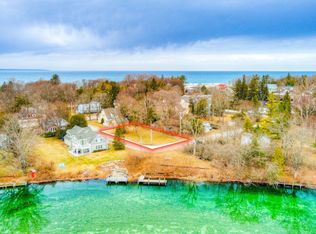
    Downtown Leland Riverfront home in desirable location close to all Leland has to offer - public beaches, shops and restaurants. Private, permanent dock and frontage allows you to keep your boat out front and enjoy the river along with North and South Lake Leelanau activities. Home was completely rebuilt in 2008 and features two separate living quarters complete with separate kitchens and laundry facilities, making it ideal as a family home with private mother-in-law suite, vacation home or income producing rental property. Custom finishes include Brazilian cherry wood floors, maple cabinets, granite counters, marble, ceramic tile and stainless steel appliances. New washer and dryer installed on upper level 2018. Oversized garage has separate heated workshop. Sleek and strong Hardie Board siding offers maintenance-free exterior. Generator override system will keep you powered in case of outage. Property was previously zoned commercial and could be converted if desired. A wonderful home with many possibilities!

    This property is off market, which means it's not currently listed for sale or rent on Zillow. This may be different from what's available on other websites or public sources.
    Zillow last checked:

    Listing updated:

    Listed by:

    Kimberly Bork 231-631-2119,

    Venture Property LLC 231-631-2119

    Bought with:

    Tim Schaub, 6502411112

    Schaub Team Premier Realty

    Source: NGLRMLS,MLS#: 1846413MLS Logo

    Facts & features

    Interior

    Bedrooms & bathrooms
    • Bedrooms: 4
    • Bathrooms: 4
    • Full bathrooms: 2
    • 3/4 bathrooms: 2
    • Main level bathrooms: 2
    • Main level bedrooms: 2
    Primary bedroom
    • Level: Upper
    • Area: 493
    • Dimensions: 29 x 17
    Bedroom 2
    • Level: Upper
    • Area: 110
    • Dimensions: 10 x 11
    Bedroom 3
    • Level: Main
    • Area: 182
    • Dimensions: 14 x 13
    Bedroom 4
    • Level: Main
    • Area: 182
    • Dimensions: 14 x 13
    Primary bathroom
    • Features: Private
    Dining room
    • Level: Upper
    Kitchen
    • Level: Upper
    • Area: 208
    • Dimensions: 16 x 13
    Living room
    • Level: Upper
    • Area: 437
    • Dimensions: 23 x 19
    Heating
    • Forced Air, Heat Pump, Wall Furnace, Natural Gas
    Cooling
    • Central Air
    Appliances
    • Included: Refrigerator, Oven/Range, Disposal, Dishwasher, Microwave, Water Softener Owned, Washer, Dryer, Water Filtration System, Other, Water Purifier, Gas Water Heater
    • Laundry: Main Level
    Features
    • Cathedral Ceiling(s), Entrance Foyer, Breakfast Nook, Granite Bath Tops, Granite Counters, Vaulted Ceiling(s), Ceiling Fan(s), Cable TV, WiFi
    • Flooring: Wood
    • Windows: Blinds, Drapes, Curtain Rods
    • Basement: Crawl Space
    • Has fireplace: Yes
    • Fireplace features: Wood Burning, Stove
    Interior area
    • Total structure area: 2,661
    • Total interior livable area: 2,661 sqft
    • Finished area above ground: 2,661
    • Finished area below ground: 0

    Property

    Parking
    • Total spaces: 2
    • Parking features: Attached, Garage Door Opener, Paved, Concrete Floors, Concrete
    • Attached garage spaces: 2
    • Has uncovered spaces: Yes
    Accessibility
    • Accessibility features: None
    Features
    • Levels: Two
    • Stories: 2
    • Patio & porch: Deck, Patio
    • Exterior features: Dock
    • Has spa: Yes
    • Spa features: Bath
    • Has view: Yes
    • View description: Water
    • Water view: Water
    • Waterfront features: River, All Sports, Sandy Bottom
    • Body of water: Leland River
    • Frontage type: Waterfront
    • Frontage length: 28
    Lot
    • Size: 8,712 sqft
    • Dimensions: 50 x 100 +
    • Features: Level, Landscaped, Subdivided
    Details
    • Additional structures: Workshop
    • Parcel number: 00975019120 & 23050
    • Zoning description: Residential

    Construction

    Type & style
    • Home type: SingleFamily
    • Architectural style: Craftsman
    • Property subtype: Single Family Residence
    Materials
    • 2x6 Framing, Frame, Wood Siding
    • Roof: Asphalt
    Condition
    • New construction: No
    • Year built: 1997
    • Major remodel year: 2008

    Utilities & green energy

    • Sewer: Public Sewer
    • Water: Private
    Green energy
    • Energy efficient items: Not Applicable
    • Water conservation: Not Applicable

    Community & neighborhood

    Security
    • Security features: Smoke Detector(s)
    Community
    • Community features: None
    Location
    • Region: Leland
    • Subdivision: Village of Leland

    HOA & financial

    HOA
    • Services included: None

    Other

    Other facts
    • Listing agreement: Exclusive Right Sell
    • Price range: $710K - $1.5M
    • Listing terms: Conventional,Cash
    • Ownership type: Private Owner
    • Road surface type: Asphalt

    Price history

    DateEventPrice
    6/25/2018Sold$710,000$267/sqft
    Source: NGLRMLS #1846413 Report a problem

    Public tax history

    Tax history is unavailable.

    Neighborhood: 49654

    Nearby schools

    GreatSchools rating
    Schools provided by the listing agent
    • District: Leland Public School District

    Source: NGLRMLS. This data may not be complete. We recommend contacting the local school district to confirm school assignments for this home.

    Get pre-qualified for a loan
    At Zillow Home Loans, we can pre-qualify you in as little as 5 minutes with no impact to your credit score.

    An equal housing lender. NMLS #10287.
