Welcome to 120 Ponderosa Drive! This freshly updated home on a one-acre lot in Simpsonville is the perfect mix of style, functionality, and charm. Conveniently located near Downtown Simpsonville, shopping amenities on Fairview Rd, Five Forks, and I-385. As you drive up to the home for the first time, take a moment to soak in the southern charm; from the charming brick steps to the mature magnolia tree out front. When you step inside, you will discover an inviting open-concept layout, where the living room, dining area, and kitchen flow effortlessly together. A cozy white brick fireplace anchors the space, while baseboard molding, recessed lighting, and fresh flooring add another layer of sophistication. The kitchen is both stunning and practical, featuring crisp white cabinets, stainless steel appliances (including a smooth-top range and built-in microwave), and subway tile backsplash. The sleek center island offers additional seating and prep space, making it your new favorite spot to enjoy a morning cup of coffee. As your tour continues, you will discover the thoughtfully designed laundry room which includes convenient cabinets for storing your soap and cleaning supplies, as well as an extra closet for hanging clothes. The primary suite is a peaceful haven, complete with a stylish sliding barn door that leads to the en-suite bathroom. Here, you’ll find a beautifully tiled shower with a glass surround and dual sink vanities which give the space a modern, spa-like feel. The two secondary bedrooms are each spacious and versatile, with generous closets, perfect for relaxation, work, or hobbies. The second full bathroom is perfect for guests or everyday and also features a granite-topped vanity, tub/shower combo, and polished chrome fixtures. Be sure to conclude your tour outside in the fully fenced back yard. Here, you will find a delightful covered patio that boasts recessed lighting and an outdoor fan, making this the ideal spot for entertaining, cooking out, or just enjoying quiet evenings. Additional highlights include the two-car attached garage and an outbuilding to store your gardening tools or utilize for additional storage. This stunning property is move-in ready for you to settle in and make it your own. Schedule your showing today!
Sold for $411,900
Street View
$411,900
120 Ponderosa Dr, Simpsonville, SC 29681
3beds
1,690sqft
Single Family Residence, Residential
Built in ----
1 Acres Lot
$411,800 Zestimate®
$244/sqft
$2,030 Estimated rent
Home value
$411,800
$391,000 - $432,000
$2,030/mo
Zestimate® history
Owner options
List your home for rent
$2,030/mo
Rent Zestimate®
Find your next renter with Zillow Rental Manager. Plus, with online applications, you can quickly screen prospective tenants – for free.
$2,030/mo
Rent Zestimate®
Refinance and save
$2,414/mo
Est. payment
Refinancing to a lower rate could help reduce your monthly payments and save thousands over the life of the loan.
$2,414/mo
Est. payment
Explore your selling options
Work with a Zillow partner agent
Leverage their expertise and Zillow's premium Showcase listings to get your home seen by more buyers.
Get startedList with your own agent
Get your home in front of millions of buyers by listing it on Zillow.
Learn how to do itSell it yourself
Take full control of how buyers see your home on Zillow by listing For Sale by Owner (FSBO).
List your homeWhat's special
Cozy white brick fireplaceStainless steel appliancesModern spa-like feelCharming brick stepsStylish sliding barn doorSmooth-top rangeInviting open-concept layout
Zillow last checked:
Listing updated:
Listed by:
Ricke Wilson 864-304-6943,
Keller Williams Greenville Central
Bought with:
Joshua Price
Keller Williams Grv Upst
Source: Greater Greenville AOR,MLS#: 1575259
Facts & features
Interior
Bedrooms & bathrooms
- Bedrooms: 3
- Bathrooms: 2
- Full bathrooms: 2
- Main level bathrooms: 2
- Main level bedrooms: 3
Rooms
- Room types: Laundry
Primary bedroom
- Area: 144
- Dimensions: 12 x 12
Bedroom 2
- Area: 143
- Dimensions: 11 x 13
Bedroom 3
- Area: 132
- Dimensions: 12 x 11
Primary bathroom
- Features: Full Bath, Shower Only
- Level: Main
Dining room
- Area: 156
- Dimensions: 12 x 13
Kitchen
- Area: 132
- Dimensions: 12 x 11
Office
- Area: 391
- Dimensions: 17 x 23
Den
- Area: 391
- Dimensions: 17 x 23
Heating
- Electric
Cooling
- Central Air
Appliances
- Included: Dishwasher, Free-Standing Electric Range, Electric Water Heater
- Laundry: 1st Floor, Walk-in, Electric Dryer Hookup, Washer Hookup, Laundry Room
Features
- Ceiling Smooth, Granite Counters, Pantry, Radon System
- Flooring: Luxury Vinyl
- Windows: Vinyl/Aluminum Trim, Insulated Windows
- Basement: None
- Attic: Pull Down Stairs
- Number of fireplaces: 1
- Fireplace features: Wood Burning
Interior area
- Total structure area: 1,690
- Total interior livable area: 1,690 sqft
Property
Parking
- Total spaces: 2
- Parking features: Attached, Workshop in Garage, Concrete
- Attached garage spaces: 2
- Has uncovered spaces: Yes
Features
- Levels: One
- Stories: 1
- Patio & porch: Patio, Front Porch
- Fencing: Fenced
Lot
- Size: 1 Acres
- Dimensions: 103 x 274 x 155 x 316
- Features: 1 - 2 Acres
Details
- Parcel number: 0559020102200
Construction
Type & style
- Home type: SingleFamily
- Architectural style: Ranch
- Property subtype: Single Family Residence, Residential
Materials
- Brick Veneer
- Foundation: Crawl Space
- Roof: Architectural
Utilities & green energy
- Sewer: Septic Tank
- Water: Public
- Utilities for property: Cable Available
Community & HOA
Community
- Features: None
- Security: Smoke Detector(s)
- Subdivision: None
HOA
- Has HOA: No
- Services included: None
Location
- Region: Simpsonville
Financial & listing details
- Price per square foot: $244/sqft
- Date on market: 11/19/2025
Price history
| Date | Event | Price |
|---|---|---|
| 3/30/2026 | Sold | $411,900-0.7%$244/sqft |
Source:  Greater Greenville AOR #1575259 Report a problem Greater Greenville AOR #1575259 Report a problem | ||
| 2/24/2026 | Contingent | $414,900$246/sqft |
Source: Greater Greenville AOR #1575259 Report a problem | ||
| 2/15/2026 | Price change | $414,900-2.4%$246/sqft |
Source: Greater Greenville AOR #1575259 Report a problem | ||
| 1/26/2026 | Price change | $424,900-2.3%$251/sqft |
Source: Greater Greenville AOR #1575259 Report a problem | ||
| 11/19/2025 | Listed for sale | $434,900+8.8%$257/sqft |
Source: Greater Greenville AOR #1575259 Report a problem | ||
| 7/14/2025 | Listing removed | $399,900$237/sqft |
Source: Greater Greenville AOR #1553898 Report a problem | ||
| 6/30/2025 | Contingent | $399,900$237/sqft |
Source: Greater Greenville AOR #1553898 Report a problem | ||
| 6/15/2025 | Listed for sale | $399,900$237/sqft |
Source: Greater Greenville AOR #1553898 Report a problem | ||
| 5/7/2025 | Contingent | $399,900$237/sqft |
Source: Greater Greenville AOR #1553898 Report a problem | ||
| 4/29/2025 | Price change | $399,900-5.9%$237/sqft |
Source: Greater Greenville AOR #1553898 Report a problem | ||
| 4/22/2025 | Price change | $424,900-3.4%$251/sqft |
Source: Greater Greenville AOR #1553898 Report a problem | ||
| 4/11/2025 | Listed for sale | $439,900+0.9%$260/sqft |
Source: Greater Greenville AOR #1553898 Report a problem | ||
| 3/12/2025 | Listing removed | $435,900$258/sqft |
Source: Greater Greenville AOR #1543948 Report a problem | ||
| 2/18/2025 | Contingent | $435,900$258/sqft |
Source: Greater Greenville AOR #1543948 Report a problem | ||
| 2/17/2025 | Listed for sale | $435,900$258/sqft |
Source: Greater Greenville AOR #1543948 Report a problem | ||
| 2/16/2025 | Contingent | $435,900$258/sqft |
Source: Greater Greenville AOR #1543948 Report a problem | ||
| 1/17/2025 | Price change | $435,900-3.1%$258/sqft |
Source: Greater Greenville AOR #1543948 Report a problem | ||
| 1/6/2025 | Price change | $449,900-4.1%$266/sqft |
Source: Greater Greenville AOR #1543948 Report a problem | ||
| 12/16/2024 | Listed for sale | $469,000$278/sqft |
Source: Greater Greenville AOR #1543948 Report a problem | ||
Public tax history
Tax history is unavailable.
Neighborhood: 29681
Nearby homes
- $411,9004 bd1 ba1.7k sqft120 Ponderosa Dr #1, Simpsonville, SC 29681Sold
- $334,4003 bd2 ba1.3k sqft122 Ponderosa Dr, Simpsonville, SC 29681Off Market
- $490,9004 bd3 ba1.9k sqft12 Briarwood Ct, Simpsonville, SC 29681New Construction
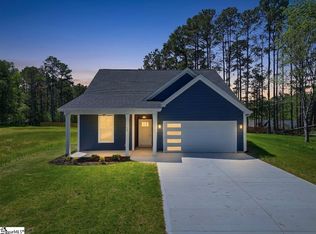
- $470,0004 bd3 ba2k sqft14 Briarwood Ct, Simpsonville, SC 29681Sold

- $591,000-- bd-- ba-- sqftPonderosa Dr, Simpsonville, SC 29681Off Market
- $384,0003 bd2 ba1.9k sqft124 Ponderosa Dr, Simpsonville, SC 29681Off Market
- $317,100-- bd2 ba1.5k sqft10 Briarwood Ct, Simpsonville, SC 29681Off Market
- $409,1003 bd1 ba1.4k sqft104 White Pine Dr, Simpsonville, SC 29681Off Market
Nearby schools
GreatSchools rating
- 9/10Simpsonville Elementary SchoolGrades: PK-5Distance: 2.4 mi
- 9/10Hillcrest Middle SchoolGrades: 6-8Distance: 1.5 mi
- 9/10Hillcrest High SchoolGrades: 9-12Distance: 2.6 mi
Schools provided by the listing agent
- Elementary: Simpsonville
- Middle: Hillcrest
- High: Hillcrest
Source: Greater Greenville AOR. This data may not be complete. We recommend contacting the local school district to confirm school assignments for this home.
Get a cash offer in 3 minutes
Find out how much your home could sell for in as little as 3 minutes with a no-obligation cash offer.
Estimated market value
$411,800
Get a cash offer in 3 minutes
Find out how much your home could sell for in as little as 3 minutes with a no-obligation cash offer.
Estimated market value
$411,800
- South Carolina
- Greenville County
- Simpsonville
- 29681
- 120 Ponderosa Dr
Nearby cities
Nearby zip codes
Other Simpsonville Topics
