Back on the Market! Available again at no fault of the seller. Previous contract fell through due to buyer circumstances. Welcome to this beautifully crafted new construction home located in the highly desirable area of Simpsonville. This 4 bedroom, 3 bathroom home offers over 2,000 square feet of thoughtfully designed living space with modern finishes throughout. Step inside to an open floor plan featuring vaulted ceilings and abundant natural light. The spacious living room showcases a stunning floor to ceiling fireplace with a custom accent wall, creating a warm and inviting focal point. The kitchen is designed to impress with a large center island, quartz countertops, custom cabinetry, stylish tile backsplash, and stainless steel appliances. Perfect for both everyday living and entertaining. The primary suite offers a private retreat with a beautifully appointed ensuite bathroom while additional bedrooms and bathrooms provide flexibility for family, guests, or a home office. The second floor features an additional living space, including a spacious family room, an extra room, and a full bathroom, ideal for a guest suite, media room, or private retreat. Situated on a spacious 0.75 acre lot, this home offers privacy and plenty of outdoor space to enjoy. Additional features include a 2 car garage and eye catching modern curb appeal. A rare opportunity, the newly constructed home next door is also available for sale, offering a rare opportunity for multi generational living, investment, or for family and friends looking to live close while still enjoying their own space. Conveniently located near shopping, dining, and schools, this move in ready home combines quality craftsmanship with a prime location. NO HOA Schedule your private showing today and discover the unique opportunity to tour both homes side by side!
Sold for $470,000
Zestimate®
$470,000
14 Briarwood Ct, Simpsonville, SC 29681
4beds
2,028sqft
Single Family Residence, Residential
Built in ----
0.79 Acres Lot
$470,000 Zestimate®
$232/sqft
$2,340 Estimated rent
Home value
$470,000
$447,000 - $494,000
$2,340/mo
Zestimate® history
Owner options
List your home for rent
$2,340/mo
Rent Zestimate®
Find your next renter with Zillow Rental Manager. Plus, with online applications, you can quickly screen prospective tenants – for free.
$2,340/mo
Rent Zestimate®
Refinance and save
$2,771/mo
Est. payment
Refinancing to a lower rate could help reduce your monthly payments and save thousands over the life of the loan.
$2,771/mo
Est. payment
Explore your selling options
Work with a Zillow partner agent
Leverage their expertise and Zillow's premium Showcase listings to get your home seen by more buyers.
Get startedList with your own agent
Get your home in front of millions of buyers by listing it on Zillow.
Learn how to do itSell it yourself
Take full control of how buyers see your home on Zillow by listing For Sale by Owner (FSBO).
List your homeWhat's special
Modern finishes throughoutLarge center islandSpacious family roomStainless steel appliancesStylish tile backsplashOpen floor planCustom accent wall
Zillow last checked:
Listing updated:
Listed by:
Judith Tellez 864-564-3641,
EXP Realty LLC
Bought with:
Christopher Hill
Real Broker, LLC
Source: Greater Greenville AOR,MLS#: 1588767
Facts & features
Interior
Bedrooms & bathrooms
- Bedrooms: 4
- Bathrooms: 3
- Full bathrooms: 3
- Main level bathrooms: 2
- Main level bedrooms: 3
Rooms
- Room types: Laundry, Loft, Bonus Room/Rec Room
Primary bedroom
- Area: 208
- Dimensions: 13 x 16
Bedroom 2
- Area: 144
- Dimensions: 12 x 12
Bedroom 3
- Area: 144
- Dimensions: 12 x 12
Bedroom 4
- Area: 225
- Dimensions: 15 x 15
Primary bathroom
- Features: Double Sink, Full Bath, Shower-Separate, Tub-Garden
- Level: Main
Dining room
- Area: 60
- Dimensions: 12 x 5
Kitchen
- Area: 204
- Dimensions: 12 x 17
Living room
- Area: 224
- Dimensions: 14 x 16
Bonus room
- Area: 330
- Dimensions: 22 x 15
Heating
- Electric
Cooling
- Electric
Appliances
- Included: Dishwasher, Electric Cooktop, Double Oven, Electric Water Heater
- Laundry: 1st Floor, Walk-in, Laundry Room
Features
- Ceiling Fan(s), Vaulted Ceiling(s), Open Floorplan, Walk-In Closet(s), Countertops – Quartz, Pantry
- Flooring: Luxury Vinyl
- Basement: None
- Attic: Storage
- Number of fireplaces: 1
- Fireplace features: Ventless
Interior area
- Total structure area: 2,139
- Total interior livable area: 2,028 sqft
Property
Parking
- Total spaces: 2
- Parking features: Attached, Key Pad Entry, Driveway, Parking Pad, Concrete
- Attached garage spaces: 2
- Has uncovered spaces: Yes
Features
- Levels: Two
- Stories: 2
- Patio & porch: Patio, Front Porch, Porch, Rear Porch
Lot
- Size: 0.79 Acres
- Features: Other, 1 - 2 Acres
Details
- Parcel number: 0559.0201022.02
Construction
Type & style
- Home type: SingleFamily
- Architectural style: Ranch,Traditional
- Property subtype: Single Family Residence, Residential
Materials
- Hardboard Siding
- Foundation: Slab
- Roof: Architectural
Condition
- New Construction
- New construction: Yes
Utilities & green energy
- Sewer: Septic Tank
- Water: Public
Community & HOA
Community
- Features: None
- Security: Smoke Detector(s)
- Subdivision: Ponderosa
HOA
- Has HOA: No
- Services included: None
Location
- Region: Simpsonville
Financial & listing details
- Price per square foot: $232/sqft
- Date on market: 4/18/2026
Price history
| Date | Event | Price |
|---|---|---|
| 6/22/2026 | Sold | $470,000-6%$232/sqft |
Source:  Greater Greenville AOR #1588767 Report a problem Greater Greenville AOR #1588767 Report a problem | ||
| 5/19/2026 | Contingent | $499,900$246/sqft |
Source: Greater Greenville AOR #1588767 Report a problem | ||
| 5/2/2026 | Listed for sale | $499,900$246/sqft |
Source: Greater Greenville AOR #1588767 Report a problem | ||
| 4/24/2026 | Contingent | $499,900$246/sqft |
Source: Greater Greenville AOR #1588767 Report a problem | ||
| 4/18/2026 | Listed for sale | $499,900+399.9%$246/sqft |
Source: Greater Greenville AOR #1588767 Report a problem | ||
| 12/19/2024 | Sold | $100,000-9.1%$49/sqft |
Source: Greater Greenville AOR #1543326 Report a problem | ||
| 12/7/2024 | Pending sale | $110,000$54/sqft |
Source: Greater Greenville AOR #1543326 Report a problem | ||
| 12/6/2024 | Listed for sale | $110,000$54/sqft |
Source: Greater Greenville AOR #1543326 Report a problem | ||
Public tax history
Tax history is unavailable.
Neighborhood: 29681
Nearby homes
- $490,9004 bd3 ba1.9k sqft12 Briarwood Ct, Simpsonville, SC 29681New Construction
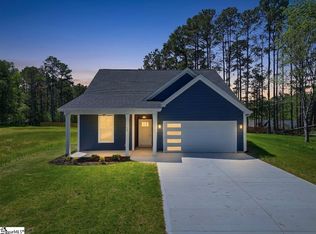
- $406,2003 bd2 ba1.8k sqft15 Briarwood Ct, Simpsonville, SC 29681Off Market

- $317,400-- bd2 ba1.5k sqft10 Briarwood Ct, Simpsonville, SC 29681Off Market
- $411,9004 bd1 ba1.7k sqft120 Ponderosa Dr #1, Simpsonville, SC 29681Sold
- $411,9003 bd2 ba1.6k sqft120 Ponderosa Dr, Simpsonville, SC 29681Sold
- $350,4003 bd2 ba2k sqft9 Briarwood Ct, Simpsonville, SC 29681Off Market
- $328,3003 bd2 ba1.3k sqft122 Ponderosa Dr, Simpsonville, SC 29681Off Market
- $284,5003 bd2 ba1.7k sqft7 Briarwood Ct, Simpsonville, SC 29681Off Market
Nearby schools
GreatSchools rating
- 9/10Simpsonville Elementary SchoolGrades: PK-5Distance: 2.4 mi
- 9/10Hillcrest Middle SchoolGrades: 6-8Distance: 1.6 mi
- 9/10Hillcrest High SchoolGrades: 9-12Distance: 2.7 mi
Schools provided by the listing agent
- Elementary: Simpsonville
- Middle: Hillcrest
- High: Hillcrest
Source: Greater Greenville AOR. This data may not be complete. We recommend contacting the local school district to confirm school assignments for this home.
Get a cash offer in 3 minutes
Find out how much your home could sell for in as little as 3 minutes with a no-obligation cash offer.
Estimated market value
$470,000
Get a cash offer in 3 minutes
Find out how much your home could sell for in as little as 3 minutes with a no-obligation cash offer.
Estimated market value
$470,000
- South Carolina
- Greenville County
- Simpsonville
- 29681
- 14 Briarwood Ct
Nearby cities
Nearby zip codes
Other Simpsonville Topics
