Your dream home awaits on a private lot in a small, established subdivision in Youngsville. As you enter, you'll be greeted by a spacious and inviting layout. The main floor features a luxurious primary bedroom with a striking double tray ceiling. The primary suite is complemented by a full bath and large walk-in closet with solid shelving. Additionally, a second bedroom or office on the main floor, adjacent to a full bath, offers flexibility for guests or remote work. The kitchen offers a new Samsung double oven with induction cooktop, a newer faucet, pantry and butler's pantry. Upstairs, you'll find two generously sized bedrooms, a versatile bonus room, a full bath, and a loft/office area,. Ample walk-in storage ensures that you have plenty of space for all your belongings. Outdoor living is a delight with an extended deck and a screened porch, perfect for enjoying the serene surroundings. The fully fenced yard spans 0.92 acres and is beautifully landscaped, featuring hardscaping with seating and a gas line to a cozy firepit, as well as a gas line to the grilling area, making it an ideal spot for gatherings and relaxation. This home has been freshly painted both inside and out, providing a fresh and welcoming ambiance. The tankless gas hot water heater adds to the convenience. With its great curb appeal and thoughtful design, this property offers everything you need for modern living in a tranquil setting. The side-load garage offers built-in storage as well as a utility sink. Close to shopping, dining and approx. 3 miles to Joyner Park.
Sold for $700,000
$700,000
120 Princeton Manor Drive, Youngsville, NC 27596
4beds
2,715sqft
Single Family Residence
Built in 2010
0.92 Acres Lot
$691,300 Zestimate®
$258/sqft
$2,667 Estimated rent
Home value
$691,300
$657,000 - $726,000
$2,667/mo
Zestimate® history
Owner options
List your home for rent
$2,667/mo
Rent Zestimate®
Find your next renter with Zillow Rental Manager. Plus, with online applications, you can quickly screen prospective tenants – for free.
$2,667/mo
Rent Zestimate®
Refinance and save
$4,548/mo
Est. payment
Refinancing to a lower rate could help reduce your monthly payments and save thousands over the life of the loan.
$4,548/mo
Est. payment
Explore your selling options
Work with a Zillow partner agent
Leverage their expertise and Zillow's premium Showcase listings to get your home seen by more buyers.
Get startedList with your own agent
Get your home in front of millions of buyers by listing it on Zillow.
Learn how to do itSell it yourself
Take full control of how buyers see your home on Zillow by listing For Sale by Owner (FSBO).
List your homeWhat's special
Zillow last checked:
Listing updated:
Listed by:
Taryn Mele 919-749-5095,
Coldwell Banker Howard Perry and Walston N Raleigh
Bought with:
A Non Member
A Non Member
Source: Hive MLS,MLS#: 100446001 Originating MLS: Orange Chatham Association of REALTORS
Originating MLS: Orange Chatham Association of REALTORSFacts & features
Interior
Bedrooms & bathrooms
- Bedrooms: 4
- Bathrooms: 3
- Full bathrooms: 3
Rooms
- Room types: Dining Room, Master Bedroom, Bathroom 1, Living Room, Breakfast Nook, Bedroom 4, Bathroom 2, Laundry, Bedroom 2, Bedroom 3, Bathroom 3, Other, Bonus Room
Primary bedroom
- Level: Main
Bedroom 2
- Level: Second
Bedroom 3
- Level: Second
Bedroom 4
- Description: No Closet, but 4BR Septic
- Level: Main
Bathroom 1
- Level: Main
Bathroom 2
- Level: Main
Bathroom 3
- Level: Second
Bonus room
- Level: Second
Breakfast nook
- Level: Main
Dining room
- Level: Main
Kitchen
- Level: Main
Laundry
- Level: Main
Living room
- Level: Main
Other
- Description: Loft/Office Area
- Level: Second
Heating
- Fireplace(s), Electric, Forced Air, Natural Gas, Zoned
Cooling
- Central Air, Zoned
Appliances
- Included: Built-In Microwave, See Remarks, Washer, Refrigerator, Ice Maker, Dryer, Double Oven, Dishwasher, Tankless Water Heater
- Laundry: Dryer Hookup, Washer Hookup, Laundry Room
Features
- Master Downstairs, Walk-in Closet(s), Vaulted Ceiling(s), Tray Ceiling(s), Entrance Foyer, Kitchen Island, Ceiling Fan(s), Pantry, Walk-in Shower, Blinds/Shades, Gas Log, Walk-In Closet(s)
- Flooring: Carpet, Tile, Wood
- Basement: None
- Attic: Partially Floored,Walk-In
- Has fireplace: Yes
- Fireplace features: Gas Log
Interior area
- Total structure area: 2,715
- Total interior livable area: 2,715 sqft
Property
Parking
- Total spaces: 2
- Parking features: Garage Faces Side, Attached, Concrete, Garage Door Opener
- Attached garage spaces: 2
Accessibility
- Accessibility features: None
Features
- Levels: One and One Half,Two
- Stories: 2
- Patio & porch: Covered, Deck, Patio, Porch, Screened
- Exterior features: Gas Log
- Pool features: None
- Fencing: Metal/Ornamental,Full,Back Yard
- Waterfront features: None
Lot
- Size: 0.92 Acres
- Features: Level
Details
- Additional structures: See Remarks
- Parcel number: 039533
- Zoning: FCO R-30
- Special conditions: Standard
Construction
Type & style
- Home type: SingleFamily
- Property subtype: Single Family Residence
Materials
- Fiber Cement, Wood Frame
- Foundation: Crawl Space
- Roof: Architectural Shingle
Condition
- New construction: No
- Year built: 2010
Utilities & green energy
- Sewer: Septic Tank
- Water: Public
- Utilities for property: Natural Gas Connected, Water Available
Community & HOA
Community
- Security: Security System, Smoke Detector(s)
- Subdivision: Other
HOA
- Has HOA: Yes
- Amenities included: None
- HOA fee: $390 annually
- HOA name: Princeton Manor HOA
- HOA phone: 888-565-1226
Location
- Region: Youngsville
Financial & listing details
- Price per square foot: $258/sqft
- Tax assessed value: $347,270
- Annual tax amount: $3,168
- Date on market: 5/22/2024
- Cumulative days on market: 3 days
- Listing agreement: Exclusive Right To Sell
- Listing terms: Cash,Conventional,VA Loan
- Road surface type: Paved
Price history
| Date | Event | Price |
|---|---|---|
| 7/12/2024 | Sold | $700,000+0.1%$258/sqft |
Source:  Hive MLS #100446001 Report a problem Hive MLS #100446001 Report a problem | ||
| 5/25/2024 | Pending sale | $699,000$257/sqft |
Source:  Doorify MLS #10030981 Report a problem Doorify MLS #10030981 Report a problem | ||
| 5/22/2024 | Listed for sale | $699,000+77%$257/sqft |
Source: Hive MLS #100446001 Report a problem | ||
| 9/28/2018 | Sold | $395,000-1.2%$145/sqft |
Source: Public Record Report a problem | ||
| 9/1/2018 | Pending sale | $399,900$147/sqft |
Source: Coldwell Banker Howard Perry and Walston #2205067 Report a problem | ||
| 7/21/2018 | Listed for sale | $399,900+13.6%$147/sqft |
Source: Coldwell Banker Howard Perry and Walston #2205067 Report a problem | ||
| 5/29/2015 | Sold | $352,000-2.2%$130/sqft |
Source: Agent Provided Report a problem | ||
| 3/21/2015 | Listed for sale | $360,000+5.9%$133/sqft |
Source: Coldwell Banker Howard Perry and Walston #1996447 Report a problem | ||
| 6/24/2010 | Sold | $340,000$125/sqft |
Source: Public Record Report a problem | ||
Public tax history
| Year | Property taxes | Tax assessment |
|---|---|---|
| 2025 | $3,468 +2.4% | $555,240 +0.5% |
| 2024 | $3,387 +27.2% | $552,440 +59.1% |
| 2023 | $2,662 | $347,270 |
| 2022 | $2,662 -0.5% | -- |
| 2021 | $2,675 -4.6% | -- |
| 2020 | $2,805 -12.3% | -- |
| 2019 | $3,198 +1% | $347,270 |
| 2018 | $3,165 | $347,270 +13.1% |
| 2017 | $3,165 | $306,980 |
| 2016 | $3,165 | $306,980 |
| 2015 | $3,165 +5.7% | $306,980 |
| 2014 | $2,994 | $306,980 |
| 2013 | -- | $306,980 |
| 2012 | -- | $306,980 -1.6% |
| 2011 | -- | $311,918 |
Find assessor info on the county website
Neighborhood: 27596
Nearby homes
- $739,3004 bd3 ba3.1k sqft110 Princeton Manor Dr, Youngsville, NC 27596Off Market
- $781,4003 bd3 ba3.3k sqft130 Princeton Manor Dr, Youngsville, NC 27596Off Market
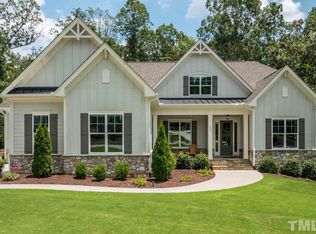
- $646,0004 bd3 ba2.8k sqft105 Jackson Rd, Youngsville, NC 27596Sold
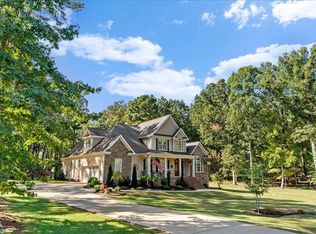
- $728,2004 bd4 ba2.9k sqft95 Jackson Rd, Youngsville, NC 27596Off Market
- $747,5004 bd3 ba3k sqft100 Princeton Manor Dr, Youngsville, NC 27596Off Market
- $778,0004 bd3 ba3.1k sqft140 Princeton Manor Dr, Youngsville, NC 27596Off Market
- $710,6004 bd4 ba2.9k sqft125 Princeton Manor Dr, Youngsville, NC 27596Off Market
- $762,4004 bd2 ba2.9k sqft135 Princeton Manor Dr, Youngsville, NC 27596Off Market
Nearby schools
GreatSchools rating
- 6/10Long Mill ElementaryGrades: PK-5Distance: 3.2 mi
- 5/10Cedar Creek MiddleGrades: 6-8Distance: 5.3 mi
- 6/10Franklinton HighGrades: 9-12Distance: 6.5 mi
Schools provided by the listing agent
- Elementary: Long Mill
- Middle: Cedar Creek
- High: Franklinton
Source: Hive MLS. This data may not be complete. We recommend contacting the local school district to confirm school assignments for this home.
Get a cash offer in 3 minutes
Find out how much your home could sell for in as little as 3 minutes with a no-obligation cash offer.
Estimated market value
$691,300
Get a cash offer in 3 minutes
Find out how much your home could sell for in as little as 3 minutes with a no-obligation cash offer.
Estimated market value
$691,300
- North Carolina
- Franklin County
- Youngsville
- 27596
- 120 Princeton Manor Drive
Nearby cities
Nearby zip codes
Other Youngsville Topics
