Skip main navigation
Off market
  • $704,700

    125 Princeton Manor Dr, Youngsville, NC 27596

    4beds
    2,989sqft
    SingleFamily
    Built in 2013
    0.92 Acres Lot
    $704,700 Zestimate®
    $236/sqft
    $2,899 Estimated rent

    Home value

    $704,700

    $669,000 - $747,000

    $2,899/mo

    Zestimate® history
    Loading
    Loading...

    Owner options

    List your home for rent

    $2,899/mo

    Rent Zestimate®

    Find your next renter with Zillow Rental Manager. Plus, with online applications, you can quickly screen prospective tenants – for free.

    Learn more

    $2,899/mo

    Rent Zestimate®

    Refinance and save

    $4,177/mo

    Est. payment

    Refinancing to a lower rate could help reduce your monthly payments and save thousands over the life of the loan.

    See today's rates

    $4,177/mo

    Est. payment

    Explore your selling options

    Work with a Zillow partner agent

    Leverage their expertise and Zillow's premium Showcase listings to get your home seen by more buyers.

    Get started

    List with your own agent

    Get your home in front of millions of buyers by listing it on Zillow.

    Learn how to do it

    Sell it yourself

    Take full control of how buyers see your home on Zillow by listing For Sale by Owner (FSBO).

    List your home

    What's special

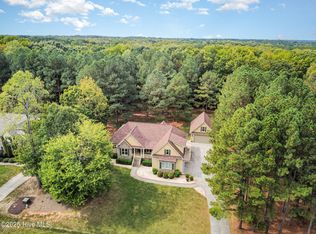
    A Spectacular home, Just 2 1/2 years old, this high quality Grayson Built Home Features 4 bedrooms, 3 full baths, one 1/2 bath, a family room, full formal dining room, large kitchen, breakfast nook, office, laundry room & mudroom. Inside the layout flows quite nicely and the rooms are large, with extensive use of crown moldings. Room paint colors really make the inside pop! First floor has 10 foot ceilings. Hardwood floors are installed in kitchen, family room, office, laundry room & mud room. Carpet is in the bedrooms & bonus room. Tile in the laundry room and bathrooms. The kitchen has tons of cabinets, granite counters and a huge center island with center sink. Can't forget that butlers pantry! All the appliances are top-of-the-line and all stainless steel. The designer "Verona" oven imported from Italy is a chef's delight. A professional style built-in exhaust fan hood vents outside. A room off the kitchen can be used as an office or sun-room. The master bedroom is on the first floor, quite large, and features a big master bath and walk-in closet. The master bath has 2-sinks & granite counters. The master shower is large, has 2 spray heads, a bench seat, and glass enclosed. The tub has spray jets. Ceiling fans are in every bedroom, the office and back porch. The screened-in back porch is great for lunch & dinner, or those 5:00 somewhere afternoons. The exterior is finished with hardy cement board. The front entry is stone and features large mahogany arch style double front door. Roof is 30 year architectural shingles. Home is a energy rated house. with tank-less instant on hot water heater. The crawl space is fully conditioned (heat & air conditioning). The home has a security system and full yard (front, back and both sides), sprinkler system. The lot is .92 acres and level. County water & septic system. HOA dues are low and reasonable, for 2016 just $357.00 year which includes street lights, common maintenance, common insurance. The development roads are state accepted and state maintained. Have a question or want to schedule a showing please call the Nancy Arnold Real Estate 919.263.8486 or if more convenient just email us at requestinfo@nancyarnold.com

    This property is not currently displayed as for sale or rent on Zillow. This may be different from what's on other websites or public sources.

    Facts & features

    Interior

    Bedrooms & bathrooms
    • Bedrooms: 4
    • Bathrooms: 4
    • Full bathrooms: 3
    • 1/2 bathrooms: 1
    Heating
    • Other, Electric, Gas
    Cooling
    • Central
    Appliances
    • Included: Dishwasher, Dryer, Microwave, Range / Oven, Refrigerator, Washer
    Features
    • Flooring: Tile, Carpet, Hardwood
    • Basement: None
    • Has fireplace: Yes
    Interior area
    • Total interior livable area: 2,989 sqft

    Property

    Parking
    • Total spaces: 2
    • Parking features: Garage - Attached
    Features
    • Exterior features: Other, Brick
    Lot
    • Size: 0.92 Acres
    Details
    • Parcel number: 039532

    Construction

    Type & style
    • Home type: SingleFamily
    Materials
    • Wood
    • Foundation: Crawl/Raised
    • Roof: Asphalt
    Condition
    • Year built: 2013

    Community & HOA

    HOA
    • Has HOA: Yes
    • HOA fee: $32 monthly
    Location
    • Region: Youngsville

    Financial & listing details

    • Price per square foot: $236/sqft
    • Tax assessed value: $616,170
    • Annual tax amount: $3,836

    Price history

    DateEventPrice
    9/16/2016Sold$375,000-3.6%$125/sqft
    Source: Doorify MLS #2073009 Report a problem
    11/6/2013Sold$389,000+607.3%$130/sqft
    Source: Public Record Report a problem
    5/16/2013Sold$55,000$18/sqft
    Source: Public Record Report a problem

    Public tax history

    YearProperty taxesTax assessment
    2025$3,836 +1.9%$616,170
    2024$3,765 +3.6%$616,170 +54.1%
    2023$3,632 +0.3%$399,910
    2022$3,622 -0.5%--
    2021$3,639 -1.1%--
    2020$3,679 +0.3%--
    2019$3,669 -2.2%$399,910
    2018$3,752 $399,910 +9.4%
    2017$3,752 $365,420
    2016$3,752 $365,420
    2015$3,752 +5.6%$365,420
    2014$3,554 $365,420
    Find assessor info on the county website

    Neighborhood: 27596

    Nearby schools

    GreatSchools rating
    Get a cash offer in 3 minutes
    Find out how much your home could sell for in as little as 3 minutes with a no-obligation cash offer.
    Estimated market value
    $704,700
    Get a cash offer in 3 minutes
    Find out how much your home could sell for in as little as 3 minutes with a no-obligation cash offer.
    Estimated market value
    $704,700