Skip main navigation
Sold for $389,900
  • $389,900

    120 Ringneck Ln, Buckley, MI 49620

    5beds
    3,012sqft
    Single Family Residence
    Built in 2024
    1.03 Acres Lot
    $432,300 Zestimate®
    $129/sqft
    $3,760 Estimated rent

    Home value

    $432,300

    Estimated sales range

    Not available

    $3,760/mo

    Zestimate® history
    Loading
    Loading...

    Owner options

    List your home for rent

    $3,760/mo

    Rent Zestimate®

    Find your next renter with Zillow Rental Manager. Plus, with online applications, you can quickly screen prospective tenants – for free.

    Learn more

    $3,760/mo

    Rent Zestimate®

    Refinance and save

    $2,630/mo

    Est. payment

    Refinancing to a lower rate could help reduce your monthly payments and save thousands over the life of the loan.

    See today's rates

    $2,630/mo

    Est. payment

    Explore your selling options

    Work with a Zillow partner agent

    Leverage their expertise and Zillow's premium Showcase listings to get your home seen by more buyers.

    Get started

    List with your own agent

    Get your home in front of millions of buyers by listing it on Zillow.

    Learn how to do it

    Sell it yourself

    Take full control of how buyers see your home on Zillow by listing For Sale by Owner (FSBO).

    List your home

    What's special

    New Construction Ranch Style Home - with 5 Bed, 3 Full Bath, 2 car attached garage. This stunning new construction home offers the perfect blend of modern design and comfort, featuring 5 conforming bedrooms or office space and 3 full baths. With 3012 square feet of finished living space, this property provides ample room for your household. Located on a private one-acre lot, this home is a rare find. You'll enjoy the privacy of a ashphalt driveway, sidewalks and outdoor decks, perfect for entertaining or simply relaxing in nature. At $129.45 price per square foot, it’s unbeatable for a new build within a 50-mile radius or more! Interior Features: White cabinets with (choice of finish on butcher block countertops) Shared well with an agreement in place Site condo includes underground propane, with the option for free-standing tanks Photos are from a previous spec home, walls are painted white, no colors as in photos. This property photographed serves as a model home, providing you with a chance to see the quality and craftsmanship firsthand. Don’t miss this opportunity to own a beautiful NEW HOME in a serene setting!

    Zillow last checked:

    Listing updated:

    Listed by:

    Michele Sharp Cell:231-633-1604,

    Berkshire Hathaway Homeservices - TC 231-947-7777,

    Martin Gamble 231-492-6930,

    Berkshire Hathaway Homeservices - TC

    Bought with:

    Jennifer Warren, 6506047390

    Key Realty One-TC

    Source: NGLRMLS,MLS#: 1926030MLS Logo

    Facts & features

    Interior

    Bedrooms & bathrooms
    • Bedrooms: 5
    • Bathrooms: 3
    • Full bathrooms: 3
    • Main level bathrooms: 2
    • Main level bedrooms: 3
    Rooms
    • Room types: Exercise Room
    Primary bedroom
    • Level: Main
    • Area: 185.64
    • Dimensions: 15.6 x 11.9
    Bedroom 2
    • Level: Main
    • Area: 136.8
    • Dimensions: 12 x 11.4
    Bedroom 3
    • Level: Main
    • Area: 135.66
    • Dimensions: 11.9 x 11.4
    Bedroom 4
    • Level: Lower
    • Area: 186.3
    • Dimensions: 16.2 x 11.5
    Primary bathroom
    • Features: Private
    Dining room
    • Level: Main
    • Area: 167.76
    • Dimensions: 15.1 x 11.11
    Family room
    • Level: Lower
    Kitchen
    • Level: Main
    • Area: 167.76
    • Dimensions: 15.1 x 11.11
    Living room
    • Level: Main
    • Area: 163.56
    • Dimensions: 11.6 x 14.1
    Heating
    • Forced Air, Propane
    Cooling
    • Central Air
    Appliances
    • Included: Exhaust Fan, Propane Water Heater
    • Laundry: Main Level
    Features
    • Kitchen Island, Mud Room, Drywall, Cable TV
    • Flooring: Laminate, Carpet, Concrete, Other
    • Basement: Walk-Out Access,Exterior Entry,Finished Rooms,Egress Windows,Finished,Interior Entry
    • Has fireplace: No
    • Fireplace features: None
    Interior area
    • Total structure area: 3,012
    • Total interior livable area: 3,012 sqft
    • Finished area above ground: 1,592
    • Finished area below ground: 1,420

    Property

    Parking
    • Total spaces: 2
    • Parking features: Attached, Concrete Floors, Asphalt, Private
    • Attached garage spaces: 2
    Accessibility
    • Accessibility features: Main Floor Access
    Features
    • Levels: One
    • Stories: 1
    • Patio & porch: Deck
    • Exterior features: Sidewalk
    • Has view: Yes
    • View description: Countryside View
    • Waterfront features: None
    Lot
    • Size: 1.03 Acres
    • Dimensions: 254 x 157 x 145
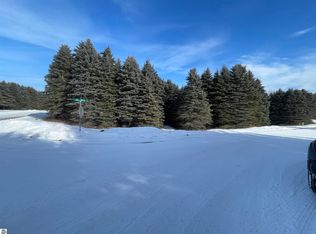
    • Features: Corner Lot, Wooded, Evergreens, Level
    Details
    • Additional structures: None
    • Parcel number: 24120141220
    • Zoning description: Residential

    Construction

    Type & style
    • Home type: SingleFamily
    • Architectural style: Ranch
    • Property subtype: Single Family Residence
    Materials
    • 2x6 Framing, Frame, Vinyl Siding
    • Foundation: Poured Concrete
    • Roof: Asphalt
    Condition
    • New Construction
    • New construction: Yes
    • Year built: 2024

    Utilities & green energy

    • Sewer: Private Sewer
    • Water: Shared Well
    Green energy
    • Water conservation: Low Flow Toilets

    Community & HOA

    Community
    • Features: None
    • Security: Smoke Detector(s)
    • Subdivision: Pheasant Mannor Site Condo
    HOA
    • Services included: Snow Removal
    • HOA fee: $150 annually
    Location
    • Region: Buckley

    Financial & listing details

    • Price per square foot: $129/sqft
    • Price range: $389.9K - $389.9K
    • Date on market: 8/16/2024
    • Cumulative days on market: 71 days
    • Listing agreement: Exclusive Right Sell
    • Listing terms: Conventional,Cash,FHA,USDA Loan,VA Loan,New Construction
    • Ownership type: Private Owner
    • Road surface type: Asphalt

    Price history

    DateEventPrice
    10/24/2024Sold$389,900$129/sqft
    Source: NGLRMLS #1926030 Report a problem
    8/28/2024Contingent$389,900$129/sqft
    Source: Berkshire Hathaway HomeServices Michigan and Northern Indiana Real Estate #1926030 Report a problem
    8/16/2024Listed for sale$389,900+0.2%$129/sqft
    Source: NGLRMLS #1926030 Report a problem
    8/13/2024Listing removed$389,000$129/sqft
    Source: NGLRMLS #1920088 Report a problem
    3/12/2024Listed for sale$389,000$129/sqft
    Source: NGLRMLS #1920088 Report a problem

    Public tax history

    Tax history is unavailable.

    Neighborhood: 49620

    Nearby schools

    GreatSchools rating
    Schools provided by the listing agent
    • District: Buckley Community School District

    Source: NGLRMLS. This data may not be complete. We recommend contacting the local school district to confirm school assignments for this home.

    Get pre-qualified for a loan
    At Zillow Home Loans, we can pre-qualify you in as little as 5 minutes with no impact to your credit score.

    An equal housing lender. NMLS #10287.

    Sell for more on Zillow
    Get a Zillow Showcase℠ listing at no additional cost and you could sell for .
    $432,300
    2% more
    +$8,646
    With Zillow Showcase(estimated)
    $440,946