Welcome to this exceptional 3-bedroom, 3-bathroom home located at 102 Quail Drive in Buckley, Michigan. Situated on a spacious 1-acre lot, this residence offers a blend of comfort and unique features, making it a standout property just 20 minutes south of Traverse City. Key Features: Commercial Kitchen: The attached garage has been thoughtfully converted into an equipped commercial-grade kitchen, ideal for culinary professionals or passionate home chefs. Finished Basement: The expansive finished basement is an entertainer's dream, featuring a pool table, a custom-built bar, and ample space for gatherings. Outdoor Amenities: Step outside to a large patio area complete with a hot tub, perfect for relaxation and outdoor entertaining. Master Suite: The spacious master bedroom includes an en-suite bathroom and generous closet space. Open Floor Plan: The main living area boasts an open floor plan with cathedral ceilings, creating a bright and airy atmosphere. Additional Information: Nestled in a peaceful neighborhood in Buckley, this home offers the tranquility of country living while maintaining close proximity to the amenities of Traverse City. Enjoy nearby parks, schools, and local shops, all within a short drive. Seller Disclosure: The seller is a licensed real estate agent, ensuring a professional and transparent transaction process.
Sold for $343,153
$343,153
102 Quail Dr, Buckley, MI 49620
3beds
2,416sqft
Single Family Residence
Built in 2010
1.01 Acres Lot
$363,700 Zestimate®
$142/sqft
$2,773 Estimated rent
Home value
$363,700
Estimated sales range
Not available
$2,773/mo
Zestimate® history
Owner options
List your home for rent
$2,773/mo
Rent Zestimate®
Find your next renter with Zillow Rental Manager. Plus, with online applications, you can quickly screen prospective tenants – for free.
$2,773/mo
Rent Zestimate®
Refinance and save
$2,237/mo
Est. payment
Refinancing to a lower rate could help reduce your monthly payments and save thousands over the life of the loan.
$2,237/mo
Est. payment
Explore your selling options
Work with a Zillow partner agent
Leverage their expertise and Zillow's premium Showcase listings to get your home seen by more buyers.
Get startedList with your own agent
Get your home in front of millions of buyers by listing it on Zillow.
Learn how to do itSell it yourself
Take full control of how buyers see your home on Zillow by listing For Sale by Owner (FSBO).
List your homeWhat's special
Hot tubFinished basementCommercial-grade kitchenOpen floor planPool tableCustom-built barMaster suite
Zillow last checked:
Listing updated:
Listed by:
Lisa Russell 989-448-8209,
REO-Cadillac-233028 231-468-3441
Bought with:
Lisa Russell, 6501418811
REO-Cadillac-233028
Source: NGLRMLS,MLS#: 1930799
Facts & features
Interior
Bedrooms & bathrooms
- Bedrooms: 3
- Bathrooms: 3
- Full bathrooms: 3
- Main level bathrooms: 2
- Main level bedrooms: 2
Rooms
- Room types: Great Room
Primary bedroom
- Level: Main
- Area: 168
- Dimensions: 14 x 12
Bedroom 2
- Level: Main
- Area: 110
- Dimensions: 11 x 10
Bedroom 3
- Level: Lower
- Area: 120
- Dimensions: 12 x 10
Primary bathroom
- Features: Private
Dining room
- Level: Main
- Area: 120
- Dimensions: 12 x 10
Family room
- Level: Lower
- Area: 338
- Dimensions: 26 x 13
Kitchen
- Level: Main
- Area: 90
- Dimensions: 10 x 9
Living room
- Level: Main
- Area: 256
- Dimensions: 16 x 16
Heating
- Forced Air, Natural Gas, Propane, Fireplace(s)
Cooling
- Central Air
Appliances
- Included: Refrigerator, Oven/Range, Disposal, Dishwasher, Microwave, Water Softener Owned, Washer, Dryer, Exhaust Fan, Propane Water Heater
- Laundry: Lower Level
Features
- Bookcases, Entrance Foyer, Walk-In Closet(s), Wet Bar, Pantry, Granite Bath Tops, Granite Counters, Vaulted Ceiling(s), Drywall, Ceiling Fan(s), WiFi
- Flooring: Wood, Tile, Luxury Vinyl Plank
- Windows: Blinds
- Basement: Egress Windows,Finished
- Has fireplace: Yes
- Fireplace features: Other
Interior area
- Total structure area: 2,416
- Total interior livable area: 2,416 sqft
- Finished area above ground: 1,208
- Finished area below ground: 1,208
Property
Parking
- Total spaces: 2
- Parking features: Attached, Garage Door Opener, Paved, Finished Rooms, Plumbing, Asphalt
- Attached garage spaces: 2
- Has uncovered spaces: Yes
Accessibility
- Accessibility features: None
Features
- Levels: One
- Stories: 1
- Patio & porch: Deck, Patio, Porch
- Exterior features: Sprinkler System, Sidewalk
- Has spa: Yes
- Spa features: Hot Tub
- Waterfront features: None
Lot
- Size: 1.01 Acres
- Dimensions: 251 x 238 x 219 x 143
- Features: Corner Lot, Evergreens, Level, Landscaped, Subdivided
Details
- Additional structures: Shed(s)
- Parcel number: 2412014131
- Zoning description: Residential
Construction
Type & style
- Home type: SingleFamily
- Architectural style: Ranch
- Property subtype: Single Family Residence
Materials
- Frame, Vinyl Siding
- Foundation: Block
- Roof: Asphalt
Condition
- New construction: No
- Year built: 2010
Utilities & green energy
- Sewer: Private Sewer
- Water: Shared Well
Community & HOA
Community
- Features: Pets Allowed
- Security: Smoke Detector(s)
- Subdivision: Pheasant Mannor
HOA
- Services included: Snow Removal
Location
- Region: Buckley
Financial & listing details
- Price per square foot: $142/sqft
- Tax assessed value: $182,200
- Annual tax amount: $2,522
- Price range: $343.2K - $343.2K
- Date on market: 2/12/2025
- Cumulative days on market: 47 days
- Listing agreement: Exclusive Right Sell
- Listing terms: Conventional,Cash,FHA,VA Loan
- Ownership type: Private Owner
- Road surface type: Asphalt
Price history
| Date | Event | Price |
|---|---|---|
| 3/31/2025 | Sold | $343,153-1.9%$142/sqft |
Source:  NGLRMLS #1930799 Report a problem NGLRMLS #1930799 Report a problem | ||
| 2/12/2025 | Listed for sale | $349,900$145/sqft |
Source: NGLRMLS #1930799 Report a problem | ||
Public tax history
| Year | Property taxes | Tax assessment |
|---|---|---|
| 2025 | $2,680 +8.5% | $182,200 +2.8% |
| 2024 | $2,471 +5% | $177,300 +14.5% |
| 2023 | $2,354 +1.8% | $154,900 +17.5% |
| 2022 | $2,311 | $131,800 +0.2% |
| 2021 | -- | $131,500 +4.4% |
| 2020 | $2,320 | $126,000 +28.8% |
| 2019 | -- | $97,800 +17.7% |
| 2018 | -- | $83,100 +7.5% |
| 2017 | -- | $77,300 +0.3% |
| 2016 | -- | $77,100 -4% |
| 2015 | -- | $80,300 +9.3% |
| 2013 | -- | $73,500 +1.4% |
| 2012 | -- | $72,500 |
| 2011 | -- | $72,500 +866.7% |
| 2010 | -- | $7,500 |
Find assessor info on the county website
Neighborhood: 49620
Nearby homes
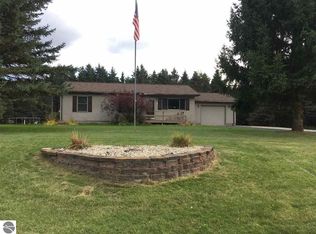
- $294,5003 bd2 ba2k sqft104 Quail Dr, Buckley, MI 49620Off Market
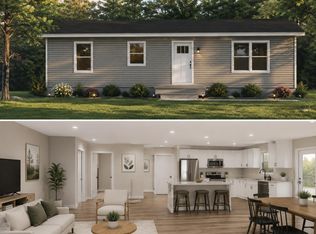
- $275,0002 bd1 ba960 sqftLOT 2 Ringneck Ln, Buckley, MI 49620For Sale
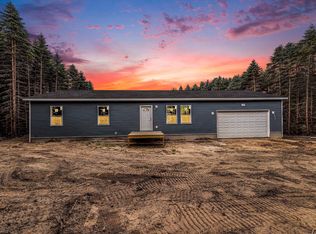
- $389,9005 bd3 ba3k sqft120 Ringneck Ln, Buckley, MI 49620Sold
- $250,0002 bd1 ba960 sqft2 Ringneck Ln, Buckley, MI 49620For Sale By Owner
- $10,0001.3 acresLOT 19 Ringneck Ln, Buckley, MI 49620Sold
- $300,500-- bd-- ba-- sqft120 Ringneck Ln, Buckley, MI 49620Off Market
- $288,900-- bd-- ba-- sqft115 Ringneck Ln, Buckley, MI 49620Off Market
- $--1 acreRingneck Ln LOT 2, Buckley, MI 49620Off Market
Nearby schools
GreatSchools rating
- 6/10Buckley Community SchoolsGrades: PK-12Distance: 1.2 mi
Schools provided by the listing agent
- District: Buckley Community School District
Source: NGLRMLS. This data may not be complete. We recommend contacting the local school district to confirm school assignments for this home.
Sell for more on Zillow
Get a Zillow Showcase℠ listing at no additional cost and you could sell for .
$363,700
2% more
+$7,274
With Zillow Showcase(estimated)
$370,974
Sell for more on Zillow
Get a Zillow Showcase℠ listing at no additional cost and you could sell for .
$363,700
2% more
+$7,274
With Zillow Showcase(estimated)
$370,974
- Michigan
- Wexford County
- Buckley
- 49620
- 102 Quail Dr
