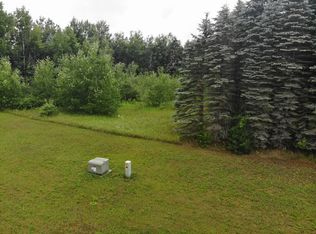
Affordable New Construction – Foundation is in! Build to Suit Ranch in Buckley, MI Looking for an affordable new construction home near Traverse City? This to-be-built 2 bedroom, 1 bath ranch, with garage, in Pheasant Manor Subdivision offers modern style, energy efficiency, and the opportunity to personalize your finishes. Located on Ringneck Lane in Buckley, this thoughtfully designed home features classic white siding with black trim and clean curb appeal. Inside, enjoy a bright open-concept layout with a light Magnolia-inspired interior, neutral color palette, and modern touches. Built on a crawlspace foundation for efficiency and long-term durability. Build-to-Suit Opportunity: Work with the builder to select available flooring, cabinetry, paint colors, fixtures, and certain design features. Final specifications and pricing determined upon signed construction agreement. A great option for buyers wanting a brand-new home with personal touches—without the high cost of custom construction. Perfect for first-time buyers, downsizers, or anyone searching for a low-maintenance ranch in Northern Michigan. Airconditioning coil pre installed for future instalation of Central air at buyers cost. Conveniently located just off M-37 between Traverse City and Cadillac, with easy access to Crystal Mountain, lakes, trails, and year-round outdoor recreation. Enjoy small-town living while staying close to major Northern Michigan destinations. Secure your lot early and build your new home in one of Buckley’s growing neighborhoods!
For sale
$275,000
LOT 2 Ringneck Ln, Buckley, MI 49620
2beds
960sqft
Single Family Residence
Built in 2026
1 Acres Lot
$273,000 Zestimate®
$286/sqft
$13/mo HOA
What's special
Modern touchesLight magnolia-inspired interiorClean curb appealNeutral color paletteBright open-concept layout
- 215 days
- 132
- 6
Zillow last checked:
Listing updated:
Listed by:
Michele Sharp 231-947-7777,
Berkshire Hathaway Homeservices - TC 231-947-7777,
Martin Gamble 231-492-6930,
Berkshire Hathaway Homeservices - TC
Source: NGLRMLS,MLS#: 1941976
Facts & features
Interior
Bedrooms & bathrooms
- Bedrooms: 2
- Bathrooms: 1
- Full bathrooms: 1
- Main level bathrooms: 1
- Main level bedrooms: 2
Primary bedroom
- Level: Main
- Area: 168
- Dimensions: 14 x 12
Bedroom 2
- Level: Main
- Area: 132
- Dimensions: 11 x 12
Primary bathroom
- Features: None
Dining room
- Level: Main
- Area: 112
- Dimensions: 8 x 14
Kitchen
- Level: Main
- Area: 228
- Dimensions: 19 x 12
Living room
- Level: Main
- Area: 216
- Dimensions: 18 x 12
Heating
- Forced Air, Natural Gas
Appliances
- Included: None
- Laundry: Main Level
Features
- Solid Surface Counters, Drywall, Cable TV, High Speed Internet, WiFi
- Flooring: Laminate, Carpet
- Basement: Crawl Space
- Has fireplace: No
- Fireplace features: None
Interior area
- Total structure area: 960
- Total interior livable area: 960 sqft
- Finished area above ground: 960
- Finished area below ground: 0
Property
Parking
- Parking features: Paved, None, Asphalt
- Has uncovered spaces: Yes
Accessibility
- Accessibility features: Main Floor Access
Features
- Levels: One
- Stories: 1
- Patio & porch: Deck
- Has view: Yes
- View description: Countryside View
- Waterfront features: None
Lot
- Size: 1 Acres
- Dimensions: 253' x 165'
- Features: Cleared, Wooded, Evergreens, Level, Subdivided
Details
- Additional structures: None
- Parcel number: 2412014105
- Zoning description: Residential,Outbuildings Allowed,Rural
- Wooded area: 10
Construction
Type & style
- Home type: SingleFamily
- Architectural style: Ranch,Contemporary
- Property subtype: Single Family Residence
Materials
- 2x6 Framing, Frame, Vinyl Siding
- Foundation: Poured Concrete
- Roof: Asphalt
Condition
- To Be Built
- New construction: No
- Year built: 2026
Utilities & green energy
- Sewer: Private Sewer
- Water: Shared Well
Green energy
- Energy efficient items: Windows
- Water conservation: Not Applicable
Community & HOA
Community
- Senior community: Yes
- Subdivision: Pheasant Mannor
HOA
- Services included: None
- HOA fee: $150 annually
Location
- Region: Buckley
Financial & listing details
- Price per square foot: $286/sqft
- Tax assessed value: $12,000
- Price range: $275K - $275K
- Date on market: 2/1/2026
- Cumulative days on market: 216 days
- Listing agreement: Exclusive Right Sell
- Listing terms: Conventional,Cash,FHA,MSHDA,USDA Loan,VA Loan,New Construction
- Ownership type: Private Owner
- Road surface type: Asphalt
Estimated market value
$273,000
$259,000 - $287,000
$1,720/mo
Price history
| Date | Event | Price |
|---|---|---|
| 3/30/2026 | Price change | $275,000+22.2%$286/sqft |
Source:  NGLRMLS #1941976 Report a problem NGLRMLS #1941976 Report a problem | ||
| 2/1/2026 | Listed for sale | $225,000+2150%$234/sqft |
Source: NGLRMLS #1941976 Report a problem | ||
| 7/10/2023 | Sold | $10,000-16.7%$10/sqft |
Source: NGLRMLS #1908988 Report a problem | ||
| 3/13/2023 | Listed for sale | $12,000$13/sqft |
Source: NGLRMLS #1908988 Report a problem | ||
Public tax history
Tax history is unavailable.
Monthly payment
Est. payment
Payment breakdown
Explore the cost of this home by adjusting the details. Changes won't be saved.Climate risks
Neighborhood: 49620

Similar homes
- $275,0002 bd1 ba864 sqft1386 S South Long Lake Rd, Interlochen, MI 49643For Sale
 MLS ID #1949159, Betsy Hill. NGLRMLS
 - $285,0003 bd2 ba1k sqft8819 Harlan Rd, Copemish, MI 49625For Sale
 MLS ID #1947877, Butch Adkins. NGLRMLS
 - $289,9002 bd2 ba1.3k sqft3878 Vista Valley Rd, Mesick, MI 49668For Sale
 MLS ID #1948716, Lindy Benson. NGLRMLS
 - $275,0003 bd1 ba1.2k sqft14596 Thompson Ave, Thompsonville, MI 49683For Sale
 MLS ID #1949601, Jennifer Sterling. NGLRMLS
