Tucked inside the prestigious guard-gated community of Riverbend Estates, this exceptional home sits on a rare 2.658-acre greenbelt lot with no near neighbors and a large open space maintained by the city, offering the feel of even more acreage without the maintenance. Surrounded by tall, mature trees and a peaceful setting, this property blends privacy, luxury, and thoughtful design while offering a rare opportunity to enjoy acreage within city limits. Inside, rich hardwood floors, soaring ceilings, and an open layout create an inviting atmosphere. The expansive living room features a stunning stone fireplace and flows seamlessly into the kitchen, where recent renovations have transformed the space into a true showpiece. Taj Mahal quartzite countertops, upgraded backsplash, recently replaced tile flooring, double ovens, gas cooktop, oversized island, and wraparound countertop with seating create a sophisticated eat-in kitchen ideal for gathering. A wine cooler, sonic ice maker, and handmade cabinetry further elevate the space. The spacious primary suite has been beautifully updated with Taj Mahal quartzite, a remodeled tub and shower, and upgraded tile flooring, creating a relaxing retreat. This home offers five bedrooms, each with ensuite bathrooms, along with multiple living areas including a massive upstairs game room with built-in speakers. A large mudroom, oversized laundry room with space for a refrigerator, extensive storage, and a rare four-car garage add everyday convenience. Step outside to enjoy the covered patio with an outdoor fireplace and grill, overlooking the large backyard complete with an in-ground heated pool and spa combo. Located minutes from dining, shopping, and major highways including 820, 121, 183, and I-30. The property may be eligible for Birdville ISD via application or transfer; however, this is a third-party process. Neither the sellers, Bray Real Estate Group, nor listing agents guarantee approval by the school district.
Sold
Price Unknown
120 Riverbend Estates Dr, Fort Worth, TX 76112
5beds
5,086sqft
Single Family Residence
Built in 2017
2.66 Acres Lot
$1,038,100 Zestimate®
$--/sqft
$7,775 Estimated rent
Home value
$1,038,100
$965,000 - $1.12M
$7,775/mo
Zestimate® history
Owner options
List your home for rent
$7,775/mo
Rent Zestimate®
Find your next renter with Zillow Rental Manager. Plus, with online applications, you can quickly screen prospective tenants – for free.
$7,775/mo
Rent Zestimate®
Refinance and save
$250/mo
Est. payment
Refinancing to a lower rate could help reduce your monthly payments and save thousands over the life of the loan.
$250/mo
Est. payment
Explore your selling options
Work with a Zillow partner agent
Leverage their expertise and Zillow's premium Showcase listings to get your home seen by more buyers.
Get startedList with your own agent
Get your home in front of millions of buyers by listing it on Zillow.
Learn how to do itSell it yourself
Take full control of how buyers see your home on Zillow by listing For Sale by Owner (FSBO).
List your homeWhat's special
Stunning stone fireplaceRich hardwood floorsLarge backyardUpgraded tile flooringRecently replaced tile flooringTaj mahal quartzite countertopsRare four-car garage
Zillow last checked:
Listing updated:
Listed by:
Carina Smith 0714919 817-726-5688,
Bray Real Estate-Ft Worth 817-900-3564
Bought with:
Carol Russo, 0458098
Compass RE Texas, LLC
Source: NTREIS,MLS#: 21231920
Facts & features
Interior
Bedrooms & bathrooms
- Bedrooms: 5
- Bathrooms: 6
- Full bathrooms: 5
- 1/2 bathrooms: 1
Primary bedroom
- Features: Ceiling Fan(s), En Suite Bathroom, Walk-In Closet(s)
- Level: First
- Dimensions: 14 x 20
Bedroom
- Features: Ceiling Fan(s), En Suite Bathroom, Walk-In Closet(s)
- Level: First
- Dimensions: 13 x 16
Bedroom
- Features: Ceiling Fan(s), En Suite Bathroom, Walk-In Closet(s)
- Level: First
- Dimensions: 13 x 14
Bedroom
- Features: Ceiling Fan(s), En Suite Bathroom, Walk-In Closet(s)
- Level: First
- Dimensions: 13 x 14
Bedroom
- Features: Ceiling Fan(s), En Suite Bathroom, Walk-In Closet(s)
- Level: Second
- Dimensions: 22 x 17
Primary bathroom
- Features: Built-in Features, Dual Sinks, En Suite Bathroom, Garden Tub/Roman Tub, Sink, Separate Shower
- Level: First
- Dimensions: 9 x 20
Den
- Level: First
- Dimensions: 11 x 13
Dining room
- Level: First
- Dimensions: 12 x 15
Dining room
- Level: Second
- Dimensions: 15 x 14
Family room
- Features: Ceiling Fan(s)
- Level: First
- Dimensions: 20 x 13
Other
- Features: Built-in Features, En Suite Bathroom
- Level: First
- Dimensions: 6 x 11
Other
- Features: Built-in Features, En Suite Bathroom
- Level: First
- Dimensions: 10 x 9
Other
- Features: Built-in Features
- Level: First
- Dimensions: 6 x 6
Other
- Features: Built-in Features, En Suite Bathroom
- Level: First
- Dimensions: 9 x 6
Other
- Features: Built-in Features, En Suite Bathroom
- Level: Second
- Dimensions: 5 x 7
Half bath
- Level: First
- Dimensions: 9 x 3
Kitchen
- Features: Built-in Features, Eat-in Kitchen, Pantry, Pot Filler, Walk-In Pantry
- Level: First
- Dimensions: 20 x 24
Laundry
- Features: Built-in Features, Granite Counters
- Level: First
- Dimensions: 8 x 11
Living room
- Features: Ceiling Fan(s), Fireplace
- Level: First
- Dimensions: 18 x 27
Living room
- Features: Ceiling Fan(s)
- Level: Second
- Dimensions: 32 x 18
Heating
- Central, Fireplace(s), Natural Gas
Cooling
- Central Air, Ceiling Fan(s), Gas
Appliances
- Included: Some Gas Appliances, Double Oven, Dishwasher, Electric Water Heater, Gas Cooktop, Disposal, Gas Oven, Ice Maker, Microwave, Plumbed For Gas, Vented Exhaust Fan, Wine Cooler
- Laundry: Washer Hookup, Dryer Hookup, Laundry in Utility Room
Features
- Dry Bar, Eat-in Kitchen, Kitchen Island, Open Floorplan, Pantry, Cable TV, Vaulted Ceiling(s), Walk-In Closet(s), Wired for Sound
- Flooring: Hardwood, Tile
- Windows: Shutters, Window Coverings
- Has basement: No
- Number of fireplaces: 2
- Fireplace features: Gas Log, Living Room, Outside, Stone
Interior area
- Total interior livable area: 5,086 sqft
Property
Parking
- Total spaces: 4
- Parking features: Door-Multi, Direct Access, Driveway, Enclosed, Garage, Garage Door Opener, Inside Entrance, Lighted, Oversized, Parking Pad, Garage Faces Side, Secured, Side By Side, Storage
- Attached garage spaces: 4
Features
- Levels: Two
- Stories: 2
- Patio & porch: Rear Porch, Covered
- Exterior features: Lighting, Outdoor Grill, Rain Gutters
- Pool features: Heated, In Ground, Pool, Pool/Spa Combo
Lot
- Size: 2.66 Acres
- Features: Acreage, Back Yard, Greenbelt, Lawn, Sprinkler System
Details
- Parcel number: 06380816
- Other equipment: Irrigation Equipment
Construction
Type & style
- Home type: SingleFamily
- Architectural style: Traditional,Detached
- Property subtype: Single Family Residence
Materials
- Brick, Stone Veneer
- Roof: Composition,Shingle
Condition
- Year built: 2017
Utilities & green energy
- Sewer: Public Sewer
- Water: Public
- Utilities for property: Electricity Available, Natural Gas Available, Sewer Available, Water Available, Cable Available
Community & HOA
Community
- Features: Gated, Tennis Court(s)
- Security: Security System Leased, Carbon Monoxide Detector(s), Fire Alarm, Smoke Detector(s), Gated with Guard
- Subdivision: River Bend Estates
HOA
- Has HOA: Yes
- Services included: Security
- HOA fee: $250 monthly
- HOA name: Riverbend Of Fort Worth Hoa Inc
- HOA phone: 817-451-4205
Location
- Region: Fort Worth
Financial & listing details
- Tax assessed value: $1,110,630
- Annual tax amount: $24,313
- Date on market: 4/16/2026
- Cumulative days on market: 20 days
- Listing terms: Cash,Conventional
- Exclusions: All TV's and TV mounts
Price history
| Date | Event | Price |
|---|---|---|
| 6/11/2026 | Sold | -- |
Source: NTREIS #21231920 Report a problem | ||
| 5/14/2026 | Pending sale | $1,295,000$255/sqft |
Source: NTREIS #21231920 Report a problem | ||
| 5/7/2026 | Contingent | $1,295,000$255/sqft |
Source: NTREIS #21231920 Report a problem | ||
| 4/16/2026 | Listed for sale | $1,295,000+52.4%$255/sqft |
Source: NTREIS #21231920 Report a problem | ||
| 5/7/2021 | Sold | -- |
Source: eXp Realty #163082196 Report a problem | ||
| 1/14/2021 | Listing removed | -- |
Source:  NTREIS Report a problem NTREIS Report a problem | ||
| 1/9/2021 | Price change | $850,000-2.9%$167/sqft |
Source: eXp Realty, LLC #14488477 Report a problem | ||
| 12/18/2020 | Listed for sale | $875,000+529.5%$172/sqft |
Source: eXp Realty, LLC #14488477 Report a problem | ||
| 9/13/2017 | Listing removed | $139,000$27/sqft |
Source: Still Brothers & ASSOC. #13510300 Report a problem | ||
| 7/25/2017 | Pending sale | $139,000$27/sqft |
Source: Still Brothers & ASSOC. #13510300 Report a problem | ||
| 12/20/2016 | Listed for sale | $139,000-0.6%$27/sqft |
Source: Still Brothers & ASSOC. #13510300 Report a problem | ||
| 11/1/2016 | Listing removed | $139,900$28/sqft |
Source: Still Brothers & ASSOC. #13360140 Report a problem | ||
| 11/16/2015 | Listed for sale | $139,900$28/sqft |
Source: Home Expert Realty, LLC #13272987 Report a problem | ||
Public tax history
| Year | Property taxes | Tax assessment |
|---|---|---|
| 2025 | $24,313 +31% | $1,110,630 |
| 2024 | $18,564 +7.6% | $1,110,630 +5.6% |
| 2023 | $17,253 -9.6% | $1,051,391 +31.9% |
| 2022 | $19,079 +7.4% | $797,355 +12% |
| 2021 | $17,765 -2.2% | $712,207 -0.2% |
| 2020 | $18,165 -2.3% | $713,649 -5.7% |
| 2019 | $18,588 +125.5% | $757,177 +152.7% |
| 2018 | $8,244 +111.5% | $299,672 +114.1% |
| 2017 | $3,897 -1.7% | $139,944 |
| 2016 | $3,965 -0.2% | $139,944 |
| 2015 | $3,972 | $139,944 |
| 2014 | $3,972 | $139,944 |
| 2013 | -- | $139,944 |
| 2012 | -- | $139,944 |
| 2011 | -- | $139,944 |
| 2010 | -- | $139,944 |
| 2009 | -- | $139,944 +23.5% |
| 2008 | -- | $113,355 |
| 2007 | -- | $113,355 +338.7% |
| 2006 | -- | $25,836 |
| 2005 | -- | $25,836 |
| 2004 | -- | $25,836 |
| 2003 | -- | $25,836 |
| 2002 | -- | $25,836 |
| 2001 | -- | $25,836 |
Find assessor info on the county website
Neighborhood: Woodhaven
Nearby homes
- $708,3004 bd4 ba3.4k sqft6212 Riverview Cir, Fort Worth, TX 76112Off Market
- $885,0004 bd3 ba4.2k sqft6208 Riverview Cir, Fort Worth, TX 76112For Sale

- $--4 bd3 ba2.7k sqft6225 Beacon Hill Way, Fort Worth, TX 76112Sold
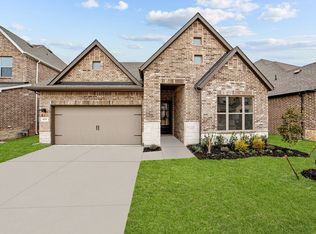
- $708,2004 bd3 ba3.4k sqft6216 Riverview Cir, Fort Worth, TX 76112Off Market
- $--4 bd4 ba3k sqft6221 Beacon Hill Way, Fort Worth, TX 76112Sold
- $--4 bd3 ba2.1k sqft6229 Beacon Hill Way, Fort Worth, TX 76112Sold
- $290,5114 bd3 ba2.7k sqft6204 Riverview Cir, Fort worth, TX 76112Off Market
- $145,2344 bd3 ba1.3k sqft6204 Riverview Cir, Fort worth, TX 76112Off Market
Nearby schools
GreatSchools rating
- 5/10John T White Elementary SchoolGrades: PK-5Distance: 1.7 mi
- 4/10Meadowbrook Middle SchoolGrades: 6-8Distance: 3 mi
- 2/10Eastern Hills High SchoolGrades: 9-12Distance: 2.1 mi
Schools provided by the listing agent
- Elementary: John T White
- Middle: Meadowbrook
- High: Eastern Hills
- District: Fort Worth ISD
Source: NTREIS. This data may not be complete. We recommend contacting the local school district to confirm school assignments for this home.
Get a cash offer in 3 minutes
Find out how much your home could sell for in as little as 3 minutes with a no-obligation cash offer.
Estimated market value
$1,038,100
Get a cash offer in 3 minutes
Find out how much your home could sell for in as little as 3 minutes with a no-obligation cash offer.
Estimated market value
$1,038,100
- Texas
- Tarrant County
- Fort Worth
- 76112
- Woodhaven
- 120 Riverbend Estates Dr
Nearby cities
Nearby neighborhoods
Nearby zip codes
Other Fort Worth Topics
