This new home for sale in Highwoods is a masterpiece of modern luxury living. From the moment you enter, you'll be struck by the open concept design that seamlessly integrates spacious living areas. This design creates a warm and inviting environment where family and friends can gather for work and play, making it an ideal place for both productivity and leisure.
The heart of this home is the well-appointed kitchen, perfect for culinary adventures and casual family meals. The living and dining spaces flow effortlessly, providing ample room for entertaining.
The dining area with built-in shelving is ready for all your collections. Additionally, there's a dedicated office space, ensuring that work can be done without compromising comfort.
One of the standout features of the Westgate is its bonus room, giving the home the additional area for your imagination to run wild with so many options on how you will use this amazing space.
The owner’s retreat is a sanctuary with bay windows to enjoy your mornings with a cup of coffee before starting the day or unwind each evening with a relaxing book and your favorite evening beverage. This home gives everyone in the family their own space to enjoy.
Sold
Price Unknown
6221 Beacon Hill Way, Fort Worth, TX 76112
4beds
3,063sqft
Single Family Residence
Built in 2024
0 Square Feet Lot
$552,100 Zestimate®
$--/sqft
$3,705 Estimated rent
Home value
$552,100
$513,000 - $596,000
$3,705/mo
Zestimate® history
Owner options
List your home for rent
$3,705/mo
Rent Zestimate®
Find your next renter with Zillow Rental Manager. Plus, with online applications, you can quickly screen prospective tenants – for free.
$3,705/mo
Rent Zestimate®
Refinance and save
$1,320/mo
Est. payment
Refinancing to a lower rate could help reduce your monthly payments and save thousands over the life of the loan.
$1,320/mo
Est. payment
Explore your selling options
Work with a Zillow partner agent
Leverage their expertise and Zillow's premium Showcase listings to get your home seen by more buyers.
Get startedList with your own agent
Get your home in front of millions of buyers by listing it on Zillow.
Learn how to do itSell it yourself
Take full control of how buyers see your home on Zillow by listing For Sale by Owner (FSBO).
List your homeWhat's special
Dedicated office spaceWarm and inviting environmentBonus roomBay windowsOpen concept designWell-appointed kitchen
Zillow last checked:
Listing updated:
Listed by:
Jimmy Rado 0221720 877-933-5539,
David M. Weekley 877-933-5539
Bought with:
Yogendra Chudal
Vastu Realty Inc.
Source: NTREIS,MLS#: 20749998
Facts & features
Interior
Bedrooms & bathrooms
- Bedrooms: 4
- Bathrooms: 4
- Full bathrooms: 3
- 1/2 bathrooms: 1
Primary bedroom
- Level: First
- Dimensions: 16 x 12
Bedroom
- Level: Second
- Dimensions: 11 x 10
Bedroom
- Level: Second
- Dimensions: 11 x 10
Bedroom
- Level: Second
Primary bathroom
- Level: First
- Dimensions: 12 x 10
Dining room
- Level: First
- Dimensions: 14 x 10
Game room
- Level: Second
Kitchen
- Level: First
- Dimensions: 13 x 11
Living room
- Level: First
- Dimensions: 16 x 14
Office
- Level: First
- Dimensions: 12 x 11
Utility room
- Level: First
- Dimensions: 6 x 6
Appliances
- Included: Dishwasher, Electric Oven, Gas Cooktop, Disposal, Vented Exhaust Fan
Features
- Decorative/Designer Lighting Fixtures, Pantry, Cable TV
- Flooring: Carpet, Ceramic Tile, Laminate
- Has basement: No
- Has fireplace: No
Interior area
- Total interior livable area: 3,063 sqft
Property
Parking
- Total spaces: 2
- Parking features: Door-Single
- Has attached garage: Yes
- Covered spaces: 2
Features
- Levels: Two
- Stories: 2
- Pool features: None
Lot
- Size: 0 Square Feet
- Dimensions: 110 x 50
Details
- Parcel number: 000
Construction
Type & style
- Home type: SingleFamily
- Architectural style: Traditional,Detached
- Property subtype: Single Family Residence
Materials
- Brick, Stone Veneer
- Roof: Composition
Condition
- New construction: Yes
- Year built: 2024
Utilities & green energy
- Sewer: Public Sewer
- Water: Public
- Utilities for property: Sewer Available, Water Available, Cable Available
Community & HOA
Community
- Security: Prewired, Carbon Monoxide Detector(s), Fire Alarm
- Subdivision: Highwoods
HOA
- Has HOA: Yes
- Services included: All Facilities
- HOA fee: $1,320 annually
- HOA name: Highwoods
- HOA phone: 999-999-9999
Location
- Region: Fort Worth
Financial & listing details
- Tax assessed value: $462,517
- Annual tax amount: $10,125
- Date on market: 10/9/2024
- Cumulative days on market: 295 days
- Listing terms: Cash,Conventional,FHA,VA Loan
Price history
| Date | Event | Price |
|---|---|---|
| 3/14/2025 | Sold | -- |
Source: NTREIS #20749998 Report a problem | ||
| 2/3/2025 | Pending sale | $599,990-0.8%$196/sqft |
Source: NTREIS #20749998 Report a problem | ||
| 1/24/2025 | Price change | $604,626+0.8%$197/sqft |
Source:  David Weekley Homes Report a problem David Weekley Homes Report a problem | ||
| 10/3/2024 | Listed for sale | $599,990$196/sqft |
Source: David Weekley Homes Report a problem | ||
Public tax history
| Year | Property taxes | Tax assessment |
|---|---|---|
| 2025 | $10,125 +974.3% | $462,517 +1001.2% |
| 2024 | $942 | $42,000 |
Find assessor info on the county website
Neighborhood: Woodhaven
Nearby homes
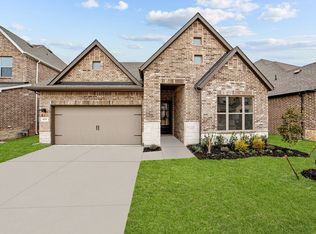
- $--4 bd3 ba2.7k sqft6225 Beacon Hill Way, Fort Worth, TX 76112Sold
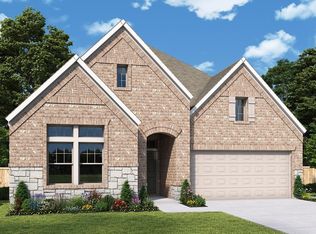
- $--4 bd3 ba2.1k sqft6229 Beacon Hill Way, Fort Worth, TX 76112Sold
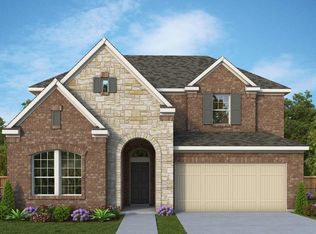
- $--4 bd3 ba2.8k sqft6213 Beacon Hill Way, Fort Worth, TX 76112Sold
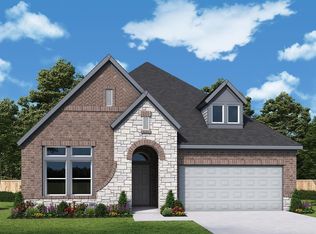
- $--3 bd2 ba2k sqft6209 Beacon Hill Way, Fort Worth, TX 76112Sold
- $--3 bd2 ba1.8k sqft6212 Beacon Hill Way, Fort Worth, TX 76112Sold
- $--4 bd4 ba2.8k sqft6228 Beacon Hill Way, Fort Worth, TX 76112Sold
- $--4 bd4 ba2.8k sqft6208 Beacon Hill Way, Fort Worth, TX 76112Sold
- $--4 bd3 ba2.8k sqft6204 Beacon Hill Way, Fort Worth, TX 76112Sold
Nearby schools
GreatSchools rating
- 4/10John T White Elementary SchoolGrades: PK-5Distance: 1.7 mi
- 4/10Meadowbrook Middle SchoolGrades: 6-8Distance: 2.9 mi
- 2/10Eastern Hills High SchoolGrades: 9-12Distance: 2 mi
Schools provided by the listing agent
- Elementary: Atwood
- Middle: Meadowbrook
- High: Eastern Hills
- District: Fort Worth ISD
Source: NTREIS. This data may not be complete. We recommend contacting the local school district to confirm school assignments for this home.
Get a cash offer in 3 minutes
Find out how much your home could sell for in as little as 3 minutes with a no-obligation cash offer.
Estimated market value
$552,100
Get a cash offer in 3 minutes
Find out how much your home could sell for in as little as 3 minutes with a no-obligation cash offer.
Estimated market value
$552,100
- Texas
- Tarrant County
- Fort Worth
- 76112
- Woodhaven
- 6221 Beacon Hill Way
