Welcome to 120 Rollingwood Trail, a stunning property located in Spring Lake Hills community of Altamonte Springs, Florida. This exclusive, guard-gated community offers residents a truly exceptional lifestyle, with access to the pristine Spring Lake, where boating, fishing, and skiing opportunities abound. Situated on over a quarter acre of meticulously landscaped grounds, this magnificent 5-bedroom, 3-bathroom home is a true gem. As you walk up to the home, you'll be greeted by a charming open patio space, perfect for enjoying a morning cup of coffee or a refreshing evening breeze. The paved entryway, adorned with beautiful landscaping, sets the stage for the elegance that awaits you inside. Upon entering the home through the grand double doors, you'll immediately notice the attention to detail and the impeccable design. As you step inside, you'll be immediately captivated by the seamless open concept design, creating an inviting and spacious atmosphere throughout. The heart of the home lies in the beautifully appointed kitchen, which boasts top-of-the-line stainless steel appliances, luxurious Italian Carrera slab countertops and backsplash. A convenient pot filler over the cooktop adds a touch of elegance, while ample countertop space and an abundance of cabinets ensure that all your culinary needs are met. For those seeking a touch of sophistication, the family room includes an electric fireplace, and the dining room offers a thoughtfully designed built-in custom cabinets, providing both functionality and style. The travertine Stonewood flooring found throughout the living areas adds a touch of timeless elegance and is sure to impress guests. Crown molding and lots of storage is also offered in this home. Privacy and tranquility are paramount in this home, thanks to its well-designed split plan model. The spacious master suite offers a peaceful retreat, porcelain tile flooring, complete with a spa-like en-suite fully updated bathroom and ample closet space. The remaining four bedrooms are generously sized and offer flexibility to accommodate a growing family or provide space for guests. 2nd and guest bathrooms have also been completely remodeled! Step outside into your own private oasis, wood ceilings, brick pavers, which include an outdoor wetbar with a sink, cabinets & double Stainless coolers, and a screened-in pool surrounded by pavers. Whether you're looking to cool off on a warm Florida day or simply unwind and relax, this outdoor space provides the perfect setting for both entertaining and quiet enjoyment. The flat roof patio was replaced in 2022, AC 2014,water heater 2019, & updated plumbing. The spacious laundry room, includes a washer and dryer, and is complete with an abundance of cabinets. This thoughtful addition ensures that you have ample storage for all your laundry needs, keeping your home organized and clutter-free. Residents of Spring Lake Hills enjoy access to a range of community amenities. Take advantage of the playground, tennis courts, and the boat ramp and dock, allowing you to fully embrace the waterfront lifestyle. Don't miss the opportunity to call 120 Rollingwood Trail your new home. With its unparalleled location, luxurious features, and abundant amenities, this property offers a truly exceptional living experience. Contact us today for a private showing!!!!
Sold for $659,000
Zillow last checked:
Listing updated:
Bought with:
Katie Morrison, 571804
KELLER WILLIAMS HERITAGE REALTY
Source: Stellar MLS,MLS#: O6192013 Originating MLS: Orlando Regional
Originating MLS: Orlando Regional
Price history
| Date | Event | Price |
|---|---|---|
| 5/28/2024 | Sold | $659,000-1.5%$247/sqft |
Source:  Stellar MLS #O6192013 Report a problem Stellar MLS #O6192013 Report a problem | ||
| 4/23/2024 | Pending sale | $669,000$251/sqft |
Source: Stellar MLS #O6192013 Report a problem | ||
| 4/15/2024 | Price change | $669,000-2.9%$251/sqft |
Source: Stellar MLS #O6192013 Report a problem | ||
| 4/5/2024 | Listed for sale | $689,000+66%$258/sqft |
Source: Stellar MLS #O6192013 Report a problem | ||
| 11/4/2019 | Sold | $415,000-3.3%$156/sqft |
Source: Public Record Report a problem | ||
| 10/7/2019 | Pending sale | $429,000$161/sqft |
Source: HAMILTON-FRANKLIN REALTY #C7417564 Report a problem | ||
| 9/20/2019 | Price change | $429,000-1.8%$161/sqft |
Source: HAMILTON-FRANKLIN REALTY #C7417564 Report a problem | ||
| 8/18/2019 | Price change | $437,000-2.9%$164/sqft |
Source: HAMILTON-FRANKLIN REALTY #C7417564 Report a problem | ||
| 7/11/2019 | Listed for sale | $450,000+22.6%$169/sqft |
Source: HAMILTON-FRANKLIN REALTY #C7417564 Report a problem | ||
| 3/10/2014 | Sold | $367,000+2%$138/sqft |
Source: Stellar MLS #O5203812 Report a problem | ||
| 1/16/2014 | Listed for sale | $359,900+74.3%$135/sqft |
Source: Owner #O5203812 Report a problem | ||
| 12/17/2012 | Sold | $206,500+3.8%$77/sqft |
Source: Stellar MLS #O5097714 Report a problem | ||
| 9/6/2012 | Price change | $199,000-5.2%$75/sqft |
Source: Coldwell Banker Residential Real Estate - Winter Park #O5097714 Report a problem | ||
| 8/3/2012 | Price change | $210,000-2.3%$79/sqft |
Source: Coldwell Banker Residential Real Estate - Winter Park #O5097714 Report a problem | ||
| 6/30/2012 | Price change | $215,000-4.4%$81/sqft |
Source: Coldwell Banker Residential Real Estate - Winter Park #O5097714 Report a problem | ||
| 5/20/2012 | Price change | $225,000-5.9%$84/sqft |
Source: Coldwell Banker Residential Real Estate - Winter Park #O5097714 Report a problem | ||
| 4/28/2012 | Listed for sale | $239,000+49.4%$90/sqft |
Source: Coldwell Banker Residential Real Estate - Winter Park #O5097714 Report a problem | ||
| 4/17/1996 | Sold | $160,000$60/sqft |
Source: Public Record Report a problem | ||
Nearby homes
- $535,0004 bd2 ba2.3k sqft130 Rollingwood Trl, Altamonte Springs, FL 32714Sold
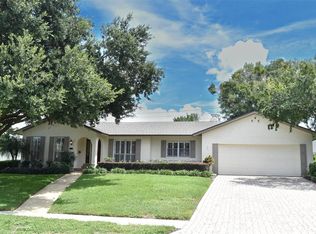
- $618,6005 bd3 ba2.9k sqft110 Rollingwood Trl, Altamonte Springs, FL 32714Off Market
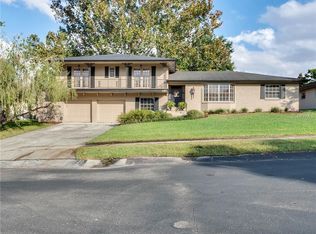
- $799,0004 bd4 ba2.7k sqft105 Spring Cove Trl, Altamonte Springs, FL 32714For Sale

- $682,1004 bd3 ba2.5k sqft140 Rollingwood Trl, Altamonte Springs, FL 32714Off Market
Get a cash offer in 3 minutes
Find out how much your home could sell for in as little as 3 minutes with a no-obligation cash offer.
Estimated market value
$731,400
