Skip main navigation
Sold for $535,000
  • $535,000

    130 Rollingwood Trl, Altamonte Springs, FL 32714

    4beds
    2,310sqft
    Single Family Residence
    Built in 1970
    0.3 Acres Lot
    $535,300 Zestimate®
    $232/sqft
    $3,101 Estimated rent

    Home value

    $535,300

    $509,000 - $562,000

    $3,101/mo

    Zestimate® history
    Loading
    Loading...

    Owner options

    List your home for rent

    $3,101/mo

    Rent Zestimate®

    Find your next renter with Zillow Rental Manager. Plus, with online applications, you can quickly screen prospective tenants – for free.

    Learn more

    $3,101/mo

    Rent Zestimate®

    Refinance and save

    $3,704/mo

    Est. payment

    Refinancing to a lower rate could help reduce your monthly payments and save thousands over the life of the loan.

    See today's rates

    $3,704/mo

    Est. payment

    Explore your selling options

    Work with a Zillow partner agent

    Leverage their expertise and Zillow's premium Showcase listings to get your home seen by more buyers.

    Get started

    List with your own agent

    Get your home in front of millions of buyers by listing it on Zillow.

    Learn how to do it

    Sell it yourself

    Take full control of how buyers see your home on Zillow by listing For Sale by Owner (FSBO).

    List your home

    What's special

    Screened-in poolPool homeLake accessCustom plantation shutters throughoutPaver drivewayInterior laundry room
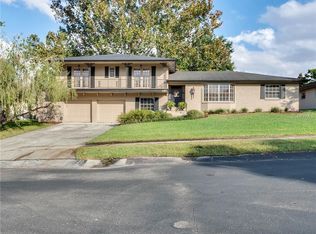
    Don’t miss this amazing opportunity to create the home of your dreams! This 4 bedrooms / 2 bathrooms pool home, with lake access, is nestled in the highly sought after guard-gated community of Spring Lake Hills in Altamonte Springs. While the home offers a solid foundation and fantastic layout, it’s ready for a modern makeover perfect for buyers looking to add their own style and updates. Highlights include a NEW roof (2025), newer A/C (2023), a spacious family room with a wood-burning fireplace, separate formal living and dining rooms ideal for entertaining, and a bright kitchen with a breakfast area overlooking the screened-in pool. Additional features: paver driveway, custom plantation shutters throughout, a 2-car garage with an attached workshop, and an interior laundry room. Residents enjoy outstanding community amenities such as a boat ramp with access to Spring Lake (a ski lake), tennis and pickleball courts, basketball court, playground, and picnic area. Bring your vision, roll up your sleeves, and transform this home into something truly spectacular!

    Zillow last checked:

    Listing updated:

    Listed by:

    Anna Lohr 321-277-4797,

    URBANISTA BROKERS 407-619-7272

    Bought with:

    John Russell, 3091891

    MAINFRAME REAL ESTATE

    Source: Stellar MLS,MLS#: O6345406MLS LogoOriginating MLS: Orlando Regional

    Facts & features

    Interior

    Bedrooms & bathrooms
    • Bedrooms: 4
    • Bathrooms: 2
    • Full bathrooms: 2
    Rooms
    • Room types: Breakfast Room Separate, Family Room, Dining Room, Living Room, Utility Room
    Primary bedroom
    • Features: Walk-In Closet(s)
    • Level: First
    • Area: 208 Square Feet
    • Dimensions: 13x16
    Bedroom 2
    • Features: Built-in Closet
    • Level: First
    • Area: 143 Square Feet
    • Dimensions: 11x13
    Bedroom 3
    • Features: Built-in Closet
    • Level: First
    • Area: 132 Square Feet
    • Dimensions: 12x11
    Bedroom 4
    • Features: Built-in Closet
    • Level: First
    • Area: 132 Square Feet
    • Dimensions: 11x12
    Primary bathroom
    • Level: First
    • Area: 63 Square Feet
    • Dimensions: 7x9
    Bathroom 2
    • Level: First
    • Area: 64 Square Feet
    • Dimensions: 8x8
    Dinette
    • Features: Built-in Closet
    • Level: First
    • Area: 72 Square Feet
    • Dimensions: 9x8
    Dining room
    • Level: First
    • Area: 180 Square Feet
    • Dimensions: 15x12
    Family room
    • Level: First
    • Area: 322 Square Feet
    • Dimensions: 23x14
    Kitchen
    • Level: First
    • Area: 140 Square Feet
    • Dimensions: 14x10
    Laundry
    • Level: First
    • Area: 60 Square Feet
    • Dimensions: 12x5
    Living room
    • Level: First
    • Area: 266 Square Feet
    • Dimensions: 14x19
    Workshop
    • Level: First
    • Area: 50 Square Feet
    • Dimensions: 10x5
    Heating
    • Central
    Cooling
    • Central Air
    Appliances
    • Included: Dishwasher, Disposal, Electric Water Heater, Microwave, Range, Refrigerator
    • Laundry: Electric Dryer Hookup, Laundry Room, Washer Hookup
    Features
    • Eating Space In Kitchen, Open Floorplan, Primary Bedroom Main Floor, Walk-In Closet(s)
    • Flooring: Carpet, Ceramic Tile
    • Doors: Sliding Doors
    • Has fireplace: Yes
    • Fireplace features: Family Room, Wood Burning
    Interior area
    • Total structure area: 3,222
    • Total interior livable area: 2,310 sqft

    Property

    Parking
    • Total spaces: 2
    • Parking features: Driveway, Garage Door Opener, Workshop in Garage
    • Attached garage spaces: 2
    • Has uncovered spaces: Yes
    • Details: Garage Dimensions: 23x22
    Features
    • Levels: One
    • Stories: 1
    • Exterior features: Sidewalk
    • Has private pool: Yes
    • Pool features: Gunite, In Ground, Screen Enclosure, Tile
    • On waterfront: Yes
    • Waterfront features: Lake, Waterfront
    Lot
    • Size: 0.3 Acres
    • Dimensions: 92 x 138
    Details
    • Parcel number: 2321295080A000040
    • Zoning: R-1AA
    • Special conditions: None

    Construction

    Type & style
    • Home type: SingleFamily
    • Property subtype: Single Family Residence
    Materials
    • Block, Stucco
    • Foundation: Slab
    • Roof: Shingle
    Condition
    • New construction: No
    • Year built: 1970

    Utilities & green energy

    • Sewer: Public Sewer
    • Water: Public
    • Utilities for property: BB/HS Internet Available, Cable Available, Electricity Connected, Sewer Connected, Water Connected

    Community & HOA

    Community
    • Features: Community Boat Ramp, Lake, Water Access, Waterfront, Deed Restrictions, Gated Community - Guard, Playground, Sidewalks, Tennis Court(s)
    • Pet fee: $0 monthly
    • Subdivision: SPRING LAKE HILLS
    HOA
    • Has HOA: Yes
    • Amenities included: Basketball Court, Gated, Pickleball Court(s), Playground, Tennis Court(s)
    • HOA fee: $170 monthly
    • HOA name: Spring Lake Association, Inc.
    • HOA phone: 407-754-0799
    Location
    • Region: Altamonte Springs

    Financial & listing details

    • Price per square foot: $232/sqft
    • Tax assessed value: $480,118
    • Annual tax amount: $2,525
    • Date on market: 9/19/2025
    • Cumulative days on market: 175 days
    • Listing terms: Cash,Conventional,FHA,VA Loan
    • Ownership: Fee Simple
    • Total actual rent: 0
    • Electric utility on property: Yes
    • Road surface type: Asphalt

    Price history

    DateEventPrice
    6/3/2026Sold$535,000-2.7%$232/sqft
    Source: Stellar MLS #O6345406 Report a problem
    4/28/2026Pending sale$549,900$238/sqft
    Source: Stellar MLS #O6345406 Report a problem
    3/27/2026Listing removed$549,900$238/sqft
    Source: Stellar MLS #O6345406 Report a problem
    2/12/2026Price change$549,900-4.3%$238/sqft
    Source: Stellar MLS #O6345406 Report a problem
    12/1/2025Price change$574,900-4.2%$249/sqft
    Source: Stellar MLS #O6345406 Report a problem
    10/25/2025Price change$599,900-7.7%$260/sqft
    Source: Stellar MLS #O6345406 Report a problem
    9/19/2025Listed for sale$649,900$281/sqft
    Source: Stellar MLS #O6345406 Report a problem

    Public tax history

    YearProperty taxesTax assessment
    2025$2,676 +20.5%$214,164 +2.9%
    2024$2,221 +2.9%$208,128 +3%
    2023$2,158 +2.9%$202,066 +3%
    2022$2,097 -9.8%$196,181 +3%
    2021$2,323 +1%$190,467 +1.4%
    2020$2,301 +1.1%$187,837 +2.3%
    2019$2,276 $183,614 +1.9%
    2018$2,276 +1.3%$180,190 +2.1%
    2017$2,247 +0.8%$176,484 +1.4%
    2016$2,230 -1.8%$174,064 +1.4%
    2015$2,272 $171,652 +0.8%
    2014$2,272 +8.5%$170,290 +1.5%
    2013$2,094 +7.1%$167,773 +1.7%
    2012$1,956 +1%$164,969 +1.7%
    2011$1,937 +0.9%$162,227 +1.5%
    2010$1,920 +4.1%$159,830 +2.7%
    2009$1,843 +3.7%$155,628 +0.1%
    2008$1,777 -4.5%$155,473 +3%
    2007$1,860 -5.6%$150,945 +2.5%
    2006$1,970 +1.9%$147,263 +3%
    2005$1,933 +0.5%$142,974 +3%
    2004$1,924 +0.9%$138,810 +1.9%
    2003$1,907 +1.3%$136,222 +2.4%
    2002$1,882 +4.3%$133,029 +4.6%
    2000$1,806 $127,120
    Find assessor info on the county website

    Neighborhood: 32714

    Nearby schools

    GreatSchools rating
    Schools provided by the listing agent
    • Elementary: Spring Lake Elementary
    • Middle: Milwee Middle
    • High: Lyman High

    Source: Stellar MLS. This data may not be complete. We recommend contacting the local school district to confirm school assignments for this home.

    Get a cash offer in 3 minutes
    Find out how much your home could sell for in as little as 3 minutes with a no-obligation cash offer.
    Estimated market value
    $535,300
    Get a cash offer in 3 minutes
    Find out how much your home could sell for in as little as 3 minutes with a no-obligation cash offer.
    Estimated market value
    $535,300