Built in 2021 and better than new! This move-in-ready 3-bedroom, 2.5-bath home offers 2,036 sq. ft. of open-concept living in desirable Rosewood Estates and highly rated Azle ISD. Featuring wood-look tile flooring, stainless steel appliances, a walk-in pantry, covered patio, fenced backyard, energy-efficient construction, and just minutes from charming downtown Azle, this home checks every box!
Step inside to a bright, open-concept floor plan designed for today's lifestyle. Beautiful wood-look tile flooring flows throughout the main living areas, creating a warm, cohesive feel that's both elegant and easy to maintain. The spacious living room seamlessly connects to the dining area and well-appointed kitchen, making it the perfect space for entertaining guests or enjoying everyday moments with family.
The kitchen is sure to impress with stainless steel appliances, a walk-in pantry, abundant cabinetry, and an open layout that keeps you connected to the heart of the home while cooking or hosting.
Escape to the private primary suite, where you'll find a spacious retreat complete with an en-suite bath designed for comfort and relaxation. Two additional bedrooms provide the flexibility for family, guests, a home office, or a workout room, allowing the home to adapt to your lifestyle.
Step outside to enjoy the covered patio overlooking the fully fenced backyard—a perfect setting for weekend barbecues, morning coffee, children or pets at play, or relaxing. Whether entertaining or simply unwinding after a long day, this outdoor space is ready to become your favorite place to be.
Ideally located in the welcoming Rosewood Estates community, you'll enjoy the best of small-town living with the convenience of being just minutes from downtown Azle's local restaurants, boutiques, coffee shops, parks, and community events. Commuters will also appreciate the easy access to major highways while enjoying the peace and quiet of this established neighborhood.
Sold
Price Unknown
120 Rosemary Dr, Azle, TX 76020
3beds
2,036sqft
Single Family Residence
Built in 2021
7,492 Square Feet Lot
$480,500 Zestimate®
$--/sqft
$2,298 Estimated rent
Home value
$480,500
$456,000 - $505,000
$2,298/mo
Zestimate® history
Owner options
List your home for rent
$2,298/mo
Rent Zestimate®
Find your next renter with Zillow Rental Manager. Plus, with online applications, you can quickly screen prospective tenants – for free.
$2,298/mo
Rent Zestimate®
Refinance and save
$480/mo
Est. payment
Refinancing to a lower rate could help reduce your monthly payments and save thousands over the life of the loan.
$480/mo
Est. payment
Explore your selling options
Work with a Zillow partner agent
Leverage their expertise and Zillow's premium Showcase listings to get your home seen by more buyers.
Get startedList with your own agent
Get your home in front of millions of buyers by listing it on Zillow.
Learn how to do itSell it yourself
Take full control of how buyers see your home on Zillow by listing For Sale by Owner (FSBO).
List your homeWhat's special
Bright open-concept floor planStainless steel appliancesWood-look tile flooringCovered patioFenced backyardTwo additional bedroomsWalk-in pantry
Zillow last checked:
Listing updated:
Listed by:
Jessica Ferris 0731813 940-577-2002,
Coldwell Banker Apex, REALTORS 817-900-3226
Bought with:
Monica Spence, 0736896
Spence Real Estate Group LLC
Source: NTREIS,MLS#: 21322187
Facts & features
Interior
Bedrooms & bathrooms
- Bedrooms: 3
- Bathrooms: 3
- Full bathrooms: 2
- 1/2 bathrooms: 1
Primary bedroom
- Level: First
- Dimensions: 10 x 10
Living room
- Level: First
- Dimensions: 12 x 12
Heating
- Central, Electric
Cooling
- Central Air, Ceiling Fan(s), Electric
Appliances
- Included: Dishwasher, Electric Cooktop, Electric Oven, Electric Range, Electric Water Heater, Microwave
- Laundry: Common Area, Washer Hookup, Dryer Hookup, ElectricDryer Hookup, Laundry in Utility Room
Features
- Decorative/Designer Lighting Fixtures, Kitchen Island, Open Floorplan, Other, Pantry, Smart Home, Vaulted Ceiling(s), Walk-In Closet(s)
- Flooring: Ceramic Tile, Wood
- Windows: Bay Window(s)
- Has basement: No
- Number of fireplaces: 1
- Fireplace features: Decorative, Wood Burning
Interior area
- Total interior livable area: 2,036 sqft
Property
Parking
- Total spaces: 3
- Parking features: Door-Multi, Garage Faces Front, Garage, Garage Door Opener
- Attached garage spaces: 3
- Covered spaces: 2
Features
- Levels: One
- Stories: 1
- Patio & porch: Covered
- Exterior features: Lighting, Private Yard, Rain Gutters
- Pool features: None
- Fencing: Back Yard,Fenced,Wood
Lot
- Size: 7,492 Square Feet
- Features: Back Yard, Interior Lot, Lawn, Landscaped, Other, Subdivision, Sprinkler System, Few Trees
Details
- Parcel number: R000114630
Construction
Type & style
- Home type: SingleFamily
- Architectural style: Traditional,Detached
- Property subtype: Single Family Residence
- Attached to another structure: Yes
Materials
- Brick, Rock, Stone
- Foundation: Slab
- Roof: Composition
Condition
- Resale
- Year built: 2021
Utilities & green energy
- Sewer: Public Sewer
- Water: Public
- Utilities for property: Sewer Available, Separate Meters, Water Available
Green energy
- Indoor air quality: Ventilation
Community & HOA
Community
- Features: Community Mailbox, Curbs
- Security: Security System, Carbon Monoxide Detector(s), Fire Alarm
- Subdivision: Rosewood Estates Pc
HOA
- Has HOA: Yes
- Services included: Maintenance Structure
- HOA fee: $480 annually
- HOA name: Rosewood Estates
- HOA phone: 940-497-7328
Location
- Region: Azle
Financial & listing details
- Annual tax amount: $8,375
- Date on market: 7/6/2026
- Cumulative days on market: 34 days
- Listing terms: Assumable,Cash,Conventional,1031 Exchange,FHA,USDA Loan,VA Loan
Price history
| Date | Event | Price |
|---|---|---|
| 9/18/2026 | Sold | -- |
Source: NTREIS #21322187 Report a problem | ||
| 8/17/2026 | Pending sale | $385,000$189/sqft |
Source: NTREIS #21322187 Report a problem | ||
| 8/16/2026 | Contingent | $385,000$189/sqft |
Source: NTREIS #21322187 Report a problem | ||
| 7/21/2026 | Price change | $385,000-1.3%$189/sqft |
Source: NTREIS #21322187 Report a problem | ||
| 7/6/2026 | Price change | $390,000-2.5%$192/sqft |
Source: NTREIS #21322187 Report a problem | ||
| 4/15/2026 | Listed for sale | $399,950+15%$196/sqft |
Source: Owner Report a problem | ||
| 4/27/2022 | Sold | -- |
Source: NTREIS #14492488 Report a problem | ||
| 5/13/2021 | Listing removed | $347,900$171/sqft |
Source: NTREIS #14492488 Report a problem | ||
| 3/24/2021 | Price change | $347,900+1%$171/sqft |
Source: NTREIS #14492488 Report a problem | ||
| 3/1/2021 | Price change | $344,400+1%$169/sqft |
Source: NTREIS #14492488 Report a problem | ||
| 2/4/2021 | Price change | $340,900+1.5%$167/sqft |
Source: NTREIS #14492488 Report a problem | ||
| 1/22/2021 | Price change | $335,900+1.1%$165/sqft |
Source: NTREIS #14492488 Report a problem | ||
| 12/30/2020 | Listed for sale | $332,400$163/sqft |
Source: iNet Realty, LLC #14492488 Report a problem | ||
Public tax history
Tax history is unavailable.
Neighborhood: 76020
Nearby homes
- $351,700-- bd-- ba1.8k sqft116 Rosemary Dr, Azle, TX 76020Off Market
- $338,600-- bd-- ba1.9k sqft112 Rosemary Dr, Azle, TX 76020Off Market
- $741,600-- bd-- ba4.5k sqft620 S Stewart St, Azle, TX 76020Off Market
- $--3 bd2 ba2k sqft121 Rosemary Dr, Azle, TX 76020Sold
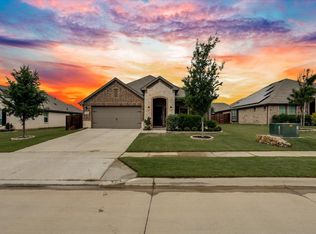
- $--4 bd3 ba2.7k sqft129 Rosemary Dr, Azle, TX 76020Sold
- $--3 bd2 ba1.8k sqft136 Rosemary Dr, Azle, TX 76020Sold
- $336,3003 bd2 ba2k sqft120 Magnolia Dr, Azle, TX 76020Off Market
- $--3 bd2 ba1.7k sqft105 Rosemary Dr, Azle, TX 76020Sold
Nearby schools
GreatSchools rating
- 4/10Hilltop Elementary SchoolGrades: PK-4Distance: 1 mi
- 4/10Santo Forte J High SchoolGrades: 7-8Distance: 3 mi
- 6/10Azle High SchoolGrades: 9-12Distance: 1.9 mi
Schools provided by the listing agent
- Elementary: Silver Creek
- Middle: Azle
- High: Azle
- District: Azle ISD
Source: NTREIS. This data may not be complete. We recommend contacting the local school district to confirm school assignments for this home.
Get a cash offer in 3 minutes
Find out how much your home could sell for in as little as 3 minutes with a no-obligation cash offer.
Estimated market value
$480,500
Get a cash offer in 3 minutes
Find out how much your home could sell for in as little as 3 minutes with a no-obligation cash offer.
Estimated market value
$480,500
- Texas
- Parker County
- Azle
- 76020
- 120 Rosemary Dr
