Welcome to this captivating two-story residence, a perfect blend of entertainment & tranquility. Upon entering, the spacious foyer sets the stage for a grand entrance. To your right, you'll find the formal dining room for seamless entertaining. As you proceed down the foyer and pass the staircase, you'll find the open-concept family room & kitchen. The kitchen features stainless steel appliances, a generous island, and a walk-in pantry. It seamlessly connects to the breakfast nook, an ideal spot for quick, everyday meals. The family room is a welcoming space for gatherings. The master suite is located in the rear of the home and features an adjoining master bathroom with dual vanities, spacious garden tub, separate walk-in shower, and walk-in closet. Completing the lower level are a powder room, a utility room, and access to the 2-car garage. The upper level is a haven for the family, with 3 additional bedrooms, a full bathroom equipped with its own linen closet, and a vast game room.
Sold
Price Unknown
129 Rosemary Dr, Azle, TX 76020
4beds
2,763sqft
Single Family Residence
Built in 2021
10,323 Square Feet Lot
$406,200 Zestimate®
$--/sqft
$2,613 Estimated rent
Home value
$406,200
$386,000 - $427,000
$2,613/mo
Zestimate® history
Owner options
List your home for rent
$2,613/mo
Rent Zestimate®
Find your next renter with Zillow Rental Manager. Plus, with online applications, you can quickly screen prospective tenants – for free.
$2,613/mo
Rent Zestimate®
Refinance and save
$480/mo
Est. payment
Refinancing to a lower rate could help reduce your monthly payments and save thousands over the life of the loan.
$480/mo
Est. payment
Explore your selling options
Work with a Zillow partner agent
Leverage their expertise and Zillow's premium Showcase listings to get your home seen by more buyers.
Get startedList with your own agent
Get your home in front of millions of buyers by listing it on Zillow.
Learn how to do itSell it yourself
Take full control of how buyers see your home on Zillow by listing For Sale by Owner (FSBO).
List your homeWhat's special
Powder roomFormal dining roomWalk-in pantryDual vanitiesGenerous islandBreakfast nookMaster suite
Zillow last checked:
Listing updated:
Listed by:
Chris Dorward 0672773 972-772-7000,
Keller Williams Rockwall 972-772-7000
Bought with:
Cruz Olga Chavez
OC TX Realty, LLC
Source: NTREIS,MLS#: 20465759
Facts & features
Interior
Bedrooms & bathrooms
- Bedrooms: 4
- Bathrooms: 3
- Full bathrooms: 2
- 1/2 bathrooms: 1
Primary bedroom
- Features: Double Vanity, En Suite Bathroom, Garden Tub/Roman Tub, Separate Shower, Walk-In Closet(s)
- Level: First
- Dimensions: 13 x 15
Bedroom
- Features: Walk-In Closet(s)
- Level: Second
- Dimensions: 13 x 13
Bedroom
- Features: Walk-In Closet(s)
- Level: Second
- Dimensions: 12 x 11
Bedroom
- Features: Walk-In Closet(s)
- Level: Second
- Dimensions: 12 x 11
Primary bathroom
- Features: Double Vanity, En Suite Bathroom, Garden Tub/Roman Tub
- Level: First
- Dimensions: 13 x 9
Breakfast room nook
- Features: Eat-in Kitchen
- Level: First
- Dimensions: 11 x 10
Dining room
- Level: First
- Dimensions: 12 x 12
Other
- Level: Second
- Dimensions: 9 x 5
Half bath
- Level: First
- Dimensions: 6 x 8
Kitchen
- Features: Eat-in Kitchen, Granite Counters, Kitchen Island, Pantry
- Level: First
- Dimensions: 14 x 21
Living room
- Level: First
- Dimensions: 17 x 15
Loft
- Level: Second
- Dimensions: 19 x 18
Utility room
- Level: First
- Dimensions: 8 x 7
Heating
- Central, Electric
Cooling
- Central Air, Ceiling Fan(s), Electric
Appliances
- Included: Dishwasher, Electric Range, Disposal, Microwave
- Laundry: Laundry in Utility Room
Features
- Double Vanity, Eat-in Kitchen, Granite Counters, High Speed Internet, Kitchen Island, Loft, Pantry, Cable TV
- Flooring: Carpet, Ceramic Tile, Hardwood
- Has basement: No
- Has fireplace: No
Interior area
- Total interior livable area: 2,763 sqft
Property
Parking
- Total spaces: 2
- Parking features: Door-Single, Driveway, Garage Faces Front, Garage, Garage Door Opener
- Attached garage spaces: 2
- Has uncovered spaces: Yes
Features
- Levels: Two
- Stories: 2
- Patio & porch: Rear Porch, Covered
- Exterior features: Rain Gutters
- Pool features: None
- Fencing: Wood
Lot
- Size: 10,323 Square Feet
Details
- Parcel number: R000114646
Construction
Type & style
- Home type: SingleFamily
- Architectural style: Traditional,Detached
- Property subtype: Single Family Residence
Materials
- Brick, Rock, Stone
- Foundation: Slab
- Roof: Composition
Condition
- Year built: 2021
Utilities & green energy
- Sewer: Public Sewer
- Water: Public
- Utilities for property: Electricity Connected, Sewer Available, Water Available, Cable Available
Community & HOA
Community
- Features: Community Mailbox, Curbs, Sidewalks
- Security: Carbon Monoxide Detector(s), Smoke Detector(s)
- Subdivision: Rosewood Estates Pc
HOA
- Has HOA: Yes
- Services included: Association Management, Maintenance Structure
- HOA fee: $480 annually
- HOA name: VeraLux Homes, LLC
- HOA phone: 817-235-9080
Location
- Region: Azle
Financial & listing details
- Annual tax amount: $10,599
- Date on market: 12/5/2023
- Cumulative days on market: 69 days
- Listing terms: Cash,Conventional,FHA,VA Loan
- Electric utility on property: Yes
Price history
| Date | Event | Price |
|---|---|---|
| 2/9/2024 | Sold | -- |
Source: NTREIS #20465759 Report a problem | ||
| 1/17/2024 | Pending sale | $398,999$144/sqft |
Source: NTREIS #20465759 Report a problem | ||
| 1/10/2024 | Contingent | $398,999$144/sqft |
Source: NTREIS #20465759 Report a problem | ||
| 12/29/2023 | Listed for sale | $398,999-3.9%$144/sqft |
Source: NTREIS #20465759 Report a problem | ||
| 12/5/2023 | Listing removed | -- |
Source: NTREIS #20465759 Report a problem | ||
| 11/1/2023 | Listed for sale | $415,000$150/sqft |
Source: NTREIS #20465759 Report a problem | ||
Public tax history
Tax history is unavailable.
Neighborhood: 76020
Nearby homes
- $374,100-- bd-- ba2.1k sqft128 Magnolia Dr, Azle, TX 76020Off Market
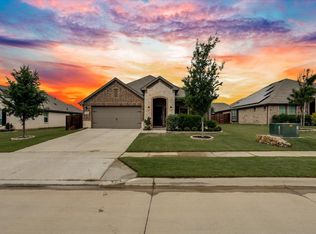
- $--3 bd2 ba2k sqft121 Rosemary Dr, Azle, TX 76020Sold
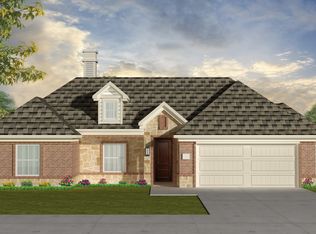
- $336,1003 bd2 ba2k sqft120 Magnolia Dr, Azle, TX 76020Off Market
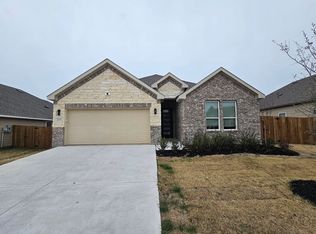
- $--3 bd2 ba1.8k sqft213 Rosemary Dr, Azle, TX 76020Sold
- $--3 bd3 ba2.4k sqft200 Magnolia Dr, Azle, TX 76020Sold
- $--3 bd2 ba1.8k sqft136 Rosemary Dr, Azle, TX 76020Sold
- $--3 bd3 ba2k sqft120 Rosemary Dr, Azle, TX 76020Sold
- $--4 bd2 ba1.9k sqft204 Magnolia Dr, Azle, TX 76020Sold
Nearby schools
GreatSchools rating
- 5/10Hilltop Elementary SchoolGrades: PK-4Distance: 1 mi
- 4/10Santo Forte J High SchoolGrades: 7-8Distance: 3 mi
- 6/10Azle High SchoolGrades: 9-12Distance: 1.9 mi
Schools provided by the listing agent
- Elementary: Silver Creek
- High: Azle
- District: Azle ISD
Source: NTREIS. This data may not be complete. We recommend contacting the local school district to confirm school assignments for this home.
Get a cash offer in 3 minutes
Find out how much your home could sell for in as little as 3 minutes with a no-obligation cash offer.
Estimated market value
$406,200
Get a cash offer in 3 minutes
Find out how much your home could sell for in as little as 3 minutes with a no-obligation cash offer.
Estimated market value
$406,200
- Texas
- Parker County
- Azle
- 76020
- 129 Rosemary Dr
