Welcome to this immaculate 4-bedroom, 3-bathroom home with a contemporary open split plan As you step inside, you're greeted by a grand formal entry and an elegant formal dining area. The kitchen is a chef's dream, boasting granite countertops, a gas cooktop, stainless steel appliances, a walk-in pantry and more. The central island and adjacent breakfast area offer the perfect space for meal preparation and gatherings. The spacious living room features a cozy gas log fireplace and built-in shelving for your favorite books and décor. The primary bedroom is a true retreat, showcasing a pine tray ceiling and an en-suite primary bath with double vanities, a luxurious Jacuzzi tub, a separate shower and a generously sized walk-in closet with built-in organizers. Two guest bedrooms share a bath with separate vanities, while the third bedroom has access to a hall bath. Step outside to the covered patio and enjoy the tranquility of the tree-shaded backyard. The property also includes a 2-car garage. Conveniently located near downtown Brandon's shopping, restaurants and schools, this home offers both luxury and practicality. Don't miss out on this exceptional opportunity. Contact your favorite real estate professional today to schedule a private showing!
Closed
Price Unknown
120 Rosemont Dr, Brandon, MS 39042
4beds
2,254sqft
Residential, Single Family Residence
Built in 2017
0.36 Acres Lot
$382,300 Zestimate®
$--/sqft
$2,512 Estimated rent
Home value
$382,300
$363,000 - $401,000
$2,512/mo
Zestimate® history
Owner options
List your home for rent
$2,512/mo
Rent Zestimate®
Find your next renter with Zillow Rental Manager. Plus, with online applications, you can quickly screen prospective tenants – for free.
$2,512/mo
Rent Zestimate®
Refinance and save
$300/mo
Est. payment
Refinancing to a lower rate could help reduce your monthly payments and save thousands over the life of the loan.
$300/mo
Est. payment
Explore your selling options
Work with a Zillow partner agent
Leverage their expertise and Zillow's premium Showcase listings to get your home seen by more buyers.
Get startedList with your own agent
Get your home in front of millions of buyers by listing it on Zillow.
Learn how to do itSell it yourself
Take full control of how buyers see your home on Zillow by listing For Sale by Owner (FSBO).
List your homeWhat's special
Contemporary open split planBuilt-in shelvingSeparate showerGrand formal entryCozy gas log fireplaceDouble vanitiesEn-suite primary bath
Zillow last checked:
Listing updated:
Listed by:
Zandetta Andrews 601-906-5348,
The Agency Haus LLC DBA Agency
Bought with:
Clay Parker, B22783
Weichert Realtors - Innovations
Source: MLS United,MLS#: 4063291
Facts & features
Interior
Bedrooms & bathrooms
- Bedrooms: 4
- Bathrooms: 3
- Full bathrooms: 3
Heating
- Central, Fireplace(s)
Cooling
- Ceiling Fan(s), Central Air, Exhaust Fan, Gas
Appliances
- Included: Built-In Gas Oven, Cooktop, Dishwasher, Disposal, Gas Cooktop, Microwave, Stainless Steel Appliance(s), Tankless Water Heater
- Laundry: Gas Dryer Hookup, Inside, Laundry Room, Washer Hookup
Features
- Bookcases, Built-in Features, Ceiling Fan(s), Crown Molding, Double Vanity, Eat-in Kitchen, Entrance Foyer, Granite Counters, High Ceilings, High Speed Internet, Kitchen Island, Open Floorplan, Pantry, Recessed Lighting, Sound System
- Flooring: Concrete
- Doors: Double Entry
- Windows: Blinds
- Has fireplace: Yes
- Fireplace features: Bath
Interior area
- Total structure area: 2,254
- Total interior livable area: 2,254 sqft
Property
Parking
- Total spaces: 2
- Parking features: Direct Access, Concrete
- Garage spaces: 2
Features
- Levels: One
- Stories: 1
- Patio & porch: Patio
- Exterior features: Lighting
- Fencing: Back Yard
Lot
- Size: 0.36 Acres
- Features: Front Yard, Landscaped
Details
- Parcel number: I07p00000201960
Construction
Type & style
- Home type: SingleFamily
- Property subtype: Residential, Single Family Residence
Materials
- Brick
- Foundation: Post-Tension, Slab
- Roof: Architectural Shingles
Condition
- New construction: No
- Year built: 2017
Utilities & green energy
- Sewer: None
- Water: Public
- Utilities for property: Cable Available, Electricity Connected, Natural Gas Connected, Phone Available, Water Available
Community & HOA
Community
- Security: Smoke Detector(s)
- Subdivision: Rosemont Of Provonce
HOA
- Has HOA: Yes
- Services included: Management
- HOA fee: $300 annually
Location
- Region: Brandon
Financial & listing details
- Tax assessed value: $280,370
- Annual tax amount: $2,929
- Date on market: 11/5/2023
- Electric utility on property: Yes
Price history
| Date | Event | Price |
|---|---|---|
| 2/27/2024 | Sold | -- |
Source: MLS United #4063291 Report a problem | ||
| 12/6/2023 | Pending sale | $365,000$162/sqft |
Source: MLS United #4063291 Report a problem | ||
| 11/20/2023 | Price change | $365,000-2.1%$162/sqft |
Source: MLS United #4063291 Report a problem | ||
| 11/16/2023 | Price change | $372,900+0%$165/sqft |
Source: MLS United #4063291 Report a problem | ||
| 11/7/2023 | Price change | $372,8990%$165/sqft |
Source: MLS United #4063291 Report a problem | ||
| 11/5/2023 | Listed for sale | $372,900$165/sqft |
Source: MLS United #4063291 Report a problem | ||
| 9/18/2017 | Sold | -- |
Source: MLS United #1298026 Report a problem | ||
Public tax history
| Year | Property taxes | Tax assessment |
|---|---|---|
| 2025 | $5,567 +65.7% | $42,056 +50% |
| 2024 | $3,359 +13.2% | $28,037 +12% |
| 2023 | $2,967 +1.3% | $25,030 |
| 2022 | $2,929 | $25,030 |
| 2021 | $2,929 | $25,030 +12.3% |
| 2020 | $2,929 +13% | $22,288 |
| 2019 | $2,593 -1.7% | $22,288 |
| 2018 | $2,637 +577.3% | $22,288 +642.9% |
| 2017 | $389 | $3,000 |
| 2016 | $389 +7.5% | $3,000 |
| 2015 | $362 +30.5% | $3,000 |
| 2014 | $278 | $3,000 |
| 2013 | $278 -17.8% | $3,000 |
| 2012 | $338 +3.4% | $3,000 |
| 2011 | $327 | $3,000 |
| 2010 | $327 | $3,000 |
| 2009 | $327 +0.5% | $3,000 |
| 2008 | $325 -3.5% | $3,000 |
| 2007 | $337 -0.1% | -- |
| 2006 | $337 | -- |
Find assessor info on the county website
Neighborhood: 39042
Nearby homes
- $--4 bd3 ba2.1k sqft122 Rosemont Dr, Brandon, MS 39042Sold

- $251,7004 bd3 ba1.6k sqft456 Busick Well Rd, Brandon, MS 39042Off Market
- $--4 bd2 ba2.2k sqft119 Rosemont Dr, Brandon, MS 39042Sold
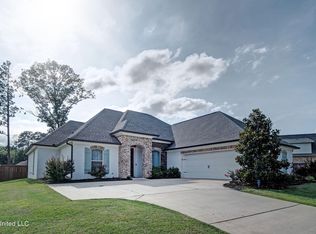
- $341,7004 bd3 ba2.1k sqft130 Rosemont Dr, Brandon, MS 39042Off Market

- $370,3003 bd3 ba2.2k sqft121 Rosemont Dr, Brandon, MS 39042Off Market
- $366,5004 bd3 ba2.2k sqft124 Rosemont Dr, Brandon, MS 39042Off Market
- $382,8004 bd3 ba2.3k sqft110 Rosemont Dr, Brandon, MS 39042Off Market
- $--4 bd3 ba2.4k sqft114 Rosemont Dr, Brandon, MS 39042Sold
Nearby schools
GreatSchools rating
- 8/10Stonebridge Elementary SchoolGrades: 2-3Distance: 1.2 mi
- 8/10Brandon Middle SchoolGrades: 6-8Distance: 1.3 mi
- 9/10Brandon High SchoolGrades: 9-12Distance: 0.7 mi
Schools provided by the listing agent
- Elementary: Brandon
- Middle: Brandon
- High: Brandon
Source: MLS United. This data may not be complete. We recommend contacting the local school district to confirm school assignments for this home.
- Mississippi
- Rankin County
- Brandon
- 39042
- 120 Rosemont Dr
