Welcome to this 4 bed/2.5 bath home in Rosemont subdivision in Brandon 39042. This stunning residence features beautiful hardwood floors. The open layout connects the living room and kitchen, making entertaining easy. With beautiful granite countertops through out and The high ceilings give the entire space a bright and airy feel. Additional highlights include built-in cabinets in the garage for optimal storage and stunning hardwood floors throughout. Step outside to discover the great back patio, ideal for outdoor entertaining. With 2,191 square feet of thoughtfully designed living space. This home will not last long! ACCEPTING BACK UP OFFERS
Closed
Price Unknown
122 Rosemont Dr, Brandon, MS 39042
4beds
2,191sqft
Residential, Single Family Residence
Built in 2017
0.36 Acres Lot
$367,500 Zestimate®
$--/sqft
$2,490 Estimated rent
Home value
$367,500
$338,000 - $401,000
$2,490/mo
Zestimate® history
Owner options
List your home for rent
$2,490/mo
Rent Zestimate®
Find your next renter with Zillow Rental Manager. Plus, with online applications, you can quickly screen prospective tenants – for free.
$2,490/mo
Rent Zestimate®
Refinance and save
Refinancing to a lower rate could help reduce your monthly payments and save thousands over the life of the loan.
Explore your selling options
Work with a Zillow partner agent
Leverage their expertise and Zillow's premium Showcase listings to get your home seen by more buyers.
Get startedList with your own agent
Get your home in front of millions of buyers by listing it on Zillow.
Learn how to do itSell it yourself
Take full control of how buyers see your home on Zillow by listing For Sale by Owner (FSBO).
List your homeWhat's special
Great back patioBeautiful hardwood floorsBeautiful granite countertopsOpen layout
Zillow last checked:
Listing updated:
Listed by:
Noah Bridges 601-383-1860,
Turn Key Properties, LLC
Bought with:
Carson Dobbs, B24502
Southern Homes Real Estate
Source: MLS United,MLS#: 4111450
Facts & features
Interior
Bedrooms & bathrooms
- Bedrooms: 4
- Bathrooms: 3
- Full bathrooms: 2
- 1/2 bathrooms: 1
Heating
- Natural Gas
Cooling
- Central Air, Electric, Gas
Appliances
- Included: Built-In Gas Oven, Built-In Gas Range, Dishwasher, Disposal
Features
- Built-in Features, Ceiling Fan(s), Dry Bar, Granite Counters, High Ceilings, Kitchen Island, Natural Woodwork, Recessed Lighting
- Flooring: Hardwood
- Has fireplace: Yes
Interior area
- Total structure area: 2,191
- Total interior livable area: 2,191 sqft
Property
Parking
- Total spaces: 2
- Parking features: Garage Faces Side, Concrete
- Garage spaces: 2
Features
- Levels: One
- Stories: 1
- Patio & porch: Front Porch, Rear Porch, Slab
- Exterior features: Other
Lot
- Size: 0.36 Acres
Details
- Parcel number: I07p00000201970
- Zoning description: Single Family Residential
Construction
Type & style
- Home type: SingleFamily
- Architectural style: Traditional
- Property subtype: Residential, Single Family Residence
Materials
- Vinyl, Brick, Cedar, Wood Siding
- Foundation: Slab
- Roof: Architectural Shingles
Condition
- New construction: No
- Year built: 2017
Utilities & green energy
- Sewer: Public Sewer
- Water: Public
- Utilities for property: Cable Connected, Electricity Connected, Natural Gas Connected, Sewer Available, Water Available, Underground Utilities
Community & HOA
Community
- Subdivision: Rosemont Of Provonce
HOA
- Has HOA: Yes
- Services included: Other
Location
- Region: Brandon
Financial & listing details
- Tax assessed value: $273,250
- Annual tax amount: $2,219
- Date on market: 4/28/2025
- Electric utility on property: Yes
Price history
| Date | Event | Price |
|---|---|---|
| 6/6/2025 | Sold | -- |
Source: MLS United #4111450 Report a problem | ||
| 4/28/2025 | Pending sale | $360,000$164/sqft |
Source: MLS United #4111450 Report a problem | ||
| 4/28/2025 | Listed for sale | $360,000+28.6%$164/sqft |
Source: MLS United #4111450 Report a problem | ||
| 3/24/2021 | Listing removed | -- |
Source: Owner Report a problem | ||
| 10/7/2019 | Listing removed | $279,900$128/sqft |
Source: Owner Report a problem | ||
| 9/4/2019 | Price change | $279,900-0.7%$128/sqft |
Source: Owner Report a problem | ||
| 7/13/2019 | Price change | $281,900-0.7%$129/sqft |
Source: Owner Report a problem | ||
| 7/11/2019 | Listed for sale | $283,900$130/sqft |
Source: Owner Report a problem | ||
Public tax history
| Year | Property taxes | Tax assessment |
|---|---|---|
| 2025 | $2,251 +1.4% | $27,325 |
| 2024 | $2,219 | $27,325 +11.5% |
| 2023 | $2,219 +1.2% | $24,503 |
| 2022 | $2,194 | $24,503 |
| 2021 | $2,194 -23.3% | $24,503 +12.2% |
| 2020 | $2,861 +13% | $21,829 |
| 2019 | $2,533 -1.7% | $21,829 |
| 2018 | $2,577 +561.8% | $21,829 +627.6% |
| 2017 | $389 | $3,000 |
| 2016 | $389 +7.5% | $3,000 |
| 2015 | $362 +30.5% | $3,000 |
| 2014 | $278 | $3,000 |
| 2013 | $278 -17.8% | $3,000 |
| 2012 | $338 +3.4% | $3,000 |
| 2011 | $327 | $3,000 |
| 2010 | $327 | $3,000 |
| 2009 | $327 +0.5% | $3,000 |
| 2008 | $325 -3.5% | $3,000 |
| 2007 | $337 -0.1% | -- |
| 2006 | $337 | -- |
Find assessor info on the county website
Neighborhood: 39042
Nearby homes
- $366,5004 bd3 ba2.2k sqft124 Rosemont Dr, Brandon, MS 39042Off Market
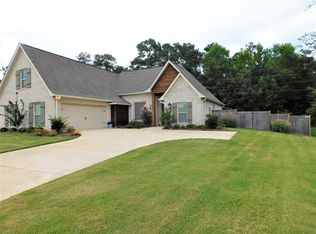
- $--4 bd3 ba2.2k sqft120 Rosemont Dr, Brandon, MS 39042Sold
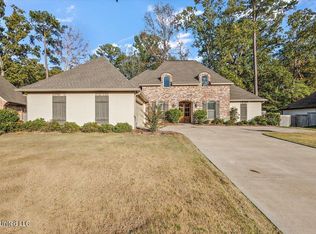
- $370,3003 bd3 ba2.2k sqft121 Rosemont Dr, Brandon, MS 39042Off Market
- $367,0004 bd3 ba2.2k sqft126 Rosemont Dr, Brandon, MS 39042Off Market
- $--4 bd2 ba2.2k sqft119 Rosemont Dr, Brandon, MS 39042Sold
- $251,7004 bd3 ba1.6k sqft456 Busick Well Rd, Brandon, MS 39042Off Market
- $343,7004 bd3 ba2.1k sqft130 Rosemont Dr, Brandon, MS 39042Off Market
- $386,9004 bd3 ba2.3k sqft128 Rosemont Dr, Brandon, MS 39042Off Market
Nearby schools
GreatSchools rating
- 8/10Stonebridge Elementary SchoolGrades: 2-3Distance: 1.2 mi
- 8/10Brandon Middle SchoolGrades: 6-8Distance: 1.3 mi
- 9/10Brandon High SchoolGrades: 9-12Distance: 0.7 mi
Schools provided by the listing agent
- Elementary: Brandon
- Middle: Brandon
- High: Brandon
Source: MLS United. This data may not be complete. We recommend contacting the local school district to confirm school assignments for this home.
- Mississippi
- Rankin County
- Brandon
- 39042
- 122 Rosemont Dr
