Skip main navigation
Sold
  • Price Unknown

    120 Ryder Cup Trl, Hideaway, TX 75771

    3beds
    3,400sqft
    Single Family Residence
    Built in 2014
    -- sqft lot
    $678,200 Zestimate®
    $--/sqft
    $3,280 Estimated rent

    Home value

    $678,200

    $638,000 - $726,000

    $3,280/mo

    Zestimate® history
    Loading
    Loading...

    Owner options

    List your home for rent

    $3,280/mo

    Rent Zestimate®

    Find your next renter with Zillow Rental Manager. Plus, with online applications, you can quickly screen prospective tenants – for free.

    Learn more

    $3,280/mo

    Rent Zestimate®

    Refinance and save

    $340/mo

    Est. payment

    Refinancing to a lower rate could help reduce your monthly payments and save thousands over the life of the loan.

    See today's rates

    $340/mo

    Est. payment

    Explore your selling options

    Work with a Zillow partner agent

    Leverage their expertise and Zillow's premium Showcase listings to get your home seen by more buyers.

    Get started

    List with your own agent

    Get your home in front of millions of buyers by listing it on Zillow.

    Learn how to do it

    Sell it yourself

    Take full control of how buyers see your home on Zillow by listing For Sale by Owner (FSBO).

    List your home

    What's special

    Picturesque golf course viewsDedicated office spaceSerene views
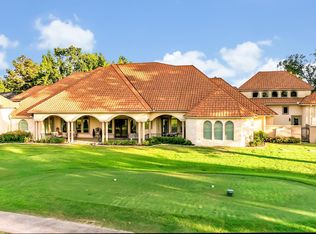
    Welcome to this stunning 1.5-story home perfectly positioned on the golf course, offering serene views and a thoughtfully designed layout for both comfort and style. This beautiful residence features 3 spacious bedrooms and 2 full bathrooms, providing plenty of space for family and guests. The main level boasts an open-concept living area filled with natural light, seamlessly connecting the living room, eat in kitchen, dining area, and a well-appointed kitchen—perfect for entertaining or relaxing while enjoying picturesque golf course views. A dedicated office space offers the ideal work-from-home setup or quiet retreat. Upstairs, you’ll find additional living space that can serve as a guest suite, media room, or private getaway. One of the home’s most unique features is a hidden room, offering endless possibilities—whether used as a secure storage space, hobby room, or a fun, tucked-away escape.Large bonus room over the entire 3 car garage. Storm shelter in the Master Closet. Step outside to enjoy peaceful mornings or evening sunsets overlooking the greens, making the backyard a true highlight of the property. With its blend of functionality, charm, and distinctive features, this home delivers a lifestyle of comfort and quiet luxury in a sought-after golf course setting.

    Zillow last checked:

    Listing updated:

    Listed by:

    Patricia Anderson 903-520-2264,

    Better Homes & Gardens Real Es

    Bought with:

    Regan Knight

    Better Homes & Gardens Real Es

    Source: GTARMLS,MLS#: 26004330MLS Logo

    Facts & features

    Interior

    Bedrooms & bathrooms
    • Bedrooms: 3
    • Bathrooms: 3
    • Full bathrooms: 2
    • 1/2 bathrooms: 1
    Bathroom
    • Features: Shower and Tub, Shower/Tub, Dressing Area, Separate Lavatories, Separate Water Closet, Walk-In Closet(s), Bar, Marble, Linen Closet, Jack & Jill
    Heating
    • Central/Gas, Zoned, Fireplace
    Cooling
    • Central Electric, Zoned-3 Or More, Individual Controlled, Ceiling Fan(s)
    Appliances
    • Included: Dishwasher, Disposal, Microwave, Electric Oven, Gas Cooktop, Tankless Water Heater
    Features
    • Master Bedroom Split, Master Bedroom Downstairs, Walk-In Closet, Breakfast Bar, Ceiling Fan, Vaulted Ceiling(s), Pantry, Kitchen Island
    • Flooring: Carpet, Wood, Tile, Slate
    • Windows: Blinds, Plantation Shutters, Double Pane Windows, Low-Emissivity Windows, Solar Screens
    • Fireplace features: Gas, Brick
    Interior area
    • Total structure area: 3,400
    • Total interior livable area: 3,400 sqft

    Property

    Parking
    • Total spaces: 3
    • Parking features: Inside Entrance, Garage Door Opener, Concrete
    • Garage spaces: 3
    Features
    • Levels: One
    • Stories: 1
    • Patio & porch: Screened, Covered, Porch
    • Exterior features: Irrigation System, Rain Gutters, Lighting
    • Pool features: None
    • Fencing: None
    • Body of water: Hide-A-Way Lake
    Lot
    • Features: On Golf Course, Subdivision Lot
    Details
    • Additional structures: Storage, Workshop
    • Parcel number: 120000000000312900

    Construction

    Type & style
    • Home type: SingleFamily
    • Architectural style: Traditional
    • Property subtype: Single Family Residence
    Materials
    • Brick
    • Foundation: Slab
    • Roof: Composition
    Condition
    • Pre-owned
    • Year built: 2014

    Utilities & green energy

    • Sewer: Aerobic Septic
    • Water: Public
    • Utilities for property: Cable Available, Underground Utilities, Satellite
    Green energy
    • Energy efficient items: Insulation, 13-15 SEER AC, Insulated Doors, Programmable Thermostat, Smart Electric Meter

    Community & HOA

    Community
    • Features: Lake, Curbs, Pool, Boat Ramp
    • Security: Security Gate, Audio and Video Surveillance, Security Lights, Security System, Smoke Detector(s)
    • Subdivision: Hideaway
    HOA
    • Has HOA: Yes
    • Amenities included: Common Area, Tennis Court(s), Golf Course, Fishing, Security, Resort Property, Boat Dock, Greenbelt, RV Parking, Other, Playground
    • HOA fee: $340 monthly
    Location
    • Region: Hideaway

    Financial & listing details

    • Tax assessed value: $635,024
    • Annual tax amount: $3,797
    • Date on market: 3/27/2026
    • Listing terms: Conventional,VA Loan,Must Qualify,Cash
    • Road surface type: Paved, All Weather Surface

    Price history

    DateEventPrice
    5/20/2026Sold--
    Source: GTARMLS #26004330 Report a problem
    4/17/2026Pending sale$674,500$198/sqft
    Source: NTREIS #21221547 Report a problem
    4/1/2026Contingent$674,500$198/sqft
    Source: NTREIS #21221547 Report a problem
    4/1/2026Pending sale$674,500$198/sqft
    Source: GTARMLS #26004330 Report a problem
    3/27/2026Listed for sale$674,500+42.4%$198/sqft
    Source: GTARMLS #26004330 Report a problem
    4/20/2020Sold--
    Source: GTARMLS #10118369 Report a problem
    3/18/2020Pending sale$473,500$139/sqft
    Source: Keller Williams Realty Tyler #14278257 Report a problem
    2/10/2020Price change$473,500-0.3%$139/sqft
    Source: Keller Williams Realty Tyler #14278257 Report a problem
    11/4/2019Price change$475,000-4.8%$140/sqft
    Source: The I-20 Team Real Estate #14183165 Report a problem
    9/12/2019Listed for sale$499,000$147/sqft
    Source: I-20 Team Real Estate, LLC #10113460 Report a problem

    Public tax history

    YearProperty taxesTax assessment
    2024$4,641 -0.2%$635,024 -7.2%
    2023$4,652 -27.5%$684,425 +31.3%
    2022$6,417 $521,216 +12.6%
    2021$6,417 -3.7%$462,697 +18.8%
    2020$6,667 -3.1%$389,371 +2.7%
    2019$6,880 -0.2%$379,041 +0.9%
    2018$6,896 +0.4%$375,832
    2017$6,868 +0.3%$375,832 +0.8%
    2016$6,846 +39.3%$372,846 +4.1%
    2015$4,914 $358,203
    2014$4,914 +351.6%--
    2013$1,088 --
    Find assessor info on the county website

    Neighborhood: 75771

    Nearby schools

    GreatSchools rating
    Schools provided by the listing agent
    • Elementary: Lindale
    • Middle: Lindale
    • High: Lindale

    Source: GTARMLS. This data may not be complete. We recommend contacting the local school district to confirm school assignments for this home.

    Sell for more on Zillow
    Get a Zillow Showcase℠ listing at no additional cost and you could sell for .
    $678,200
    2% more
    +$13,564
    With Zillow Showcase(estimated)
    $691,764
    Sell for more on Zillow
    Get a Zillow Showcase℠ listing at no additional cost and you could sell for .
    $678,200
    2% more
    +$13,564
    With Zillow Showcase(estimated)
    $691,764