Skip main navigation
Sold
  • Price Unknown

    122 Ryder Cup Trl, Hideaway, TX 75771

    3beds
    4,852sqft
    Single Family Residence
    Built in 2011
    0.52 Acres Lot
    $1,182,000 Zestimate®
    $--/sqft
    $2,930 Estimated rent

    Home value

    $1,182,000

    $1.10M - $1.28M

    $2,930/mo

    Zestimate® history
    Loading
    Loading...

    Owner options

    List your home for rent

    $2,930/mo

    Rent Zestimate®

    Find your next renter with Zillow Rental Manager. Plus, with online applications, you can quickly screen prospective tenants – for free.

    Learn more

    $2,930/mo

    Rent Zestimate®

    Refinance and save

    $287/mo

    Est. payment

    Refinancing to a lower rate could help reduce your monthly payments and save thousands over the life of the loan.

    See today's rates

    $287/mo

    Est. payment

    Explore your selling options

    Work with a Zillow partner agent

    Leverage their expertise and Zillow's premium Showcase listings to get your home seen by more buyers.

    Get started

    List with your own agent

    Get your home in front of millions of buyers by listing it on Zillow.

    Learn how to do it

    Sell it yourself

    Take full control of how buyers see your home on Zillow by listing For Sale by Owner (FSBO).

    List your home

    What's special

    Gas fireplacePanel-front dishwasherBuilt-in grillFloor-to-ceiling windowsCustom media wallBuilt-in beverage fridgeTravertine floors
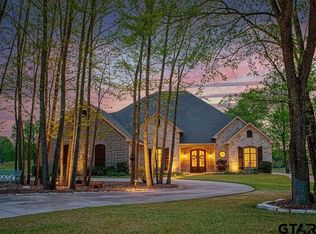
    Welcome to your new home in the gated community of Hideaway Lake. With approximately 4,852 square feet of luxurious living, this property features three spacious bedrooms, two elegant bathrooms, and an oversized office with built-in desk and custom shelving. An upstairs bonus room, over the garage, with windows adds versatility, whether used as a game room, creative retreat, or future finish-out. From the moment you arrive, you’re welcomed by a custom iron entry door, travertine floors, arched entryways, custom wainscoting, and elegant pillar accents. Plantation shutters and designer lighting add charm throughout. The formal living space features a gas fireplace and large picture windows. The formal dining room is adorned with a timeless chandelier, and the chef’s kitchen boasts Wolf appliances, a 4-burner gas range with griddle and custom vent hood, panel-front Sub-Zero refrigerator, panel-front dishwasher, and handcrafted cabinetry. The open-concept kitchen extends not only into a large eating space but also a casual living space with a bar, built-in beverage fridge, floor-to-ceiling windows, custom media wall, and surround sound flowing seamlessly indoors and out, creating the perfect setting for relaxed entertaining. Step outside to a covered patio with panoramic views and a built-in grill, perfect for outdoor gatherings. The primary suite offers marble countertops, a soaking tub, and a stunning chandelier in seashell and amber glass. Updates include HVAC systems (2024 to 2025), a whole-home air purifier (2024), and a durable stone-coated metal roof with a lifetime warranty by Gerard. Select high-end furnishings may be negotiable with the sale, offering a move-in ready option with impeccable style. This home offers a lifestyle defined by luxury, comfort, and connection, with every detail designed for those who appreciate beauty, privacy, and an exceptional community. Don’t miss your chance to make it yours.

    Zillow last checked:

    Listing updated:

    Listed by:

    Shirley Moore,

    Keller Williams Realty-Tyler,

    Sara Thompson

    Bought with:

    Shirley Moore, TREC# 0710435

    Source: GTARMLS,MLS#: 25009814MLS Logo

    Facts & features

    Interior

    Bedrooms & bathrooms
    • Bedrooms: 3
    • Bathrooms: 2
    • Full bathrooms: 2
    Rooms
    • Room types: Separate Formal Living, Office, Utility Room, 2 Living Areas
    Bedroom
    • Level: Main
    Bathroom
    • Features: Shower Only, Shower and Tub
    Dining room
    • Features: Separate Formal Dining
    Kitchen
    • Features: Kitchen/Eating Combo
    Heating
    • Central/Gas
    Cooling
    • Central Electric, Ceiling Fan(s)
    Appliances
    • Included: Range/Oven-Electric, Dishwasher, Disposal, Microwave, Refrigerator, Double Oven, Gas Cooktop
    Features
    • Wet Bar, Central Vacuum, Ceiling Fan(s), Sound System, Vaulted Ceiling(s), Kitchen Island
    • Windows: Plantation Shutters
    • Has fireplace: Yes
    • Fireplace features: Gas Log
    Interior area
    • Total structure area: 4,852
    • Total interior livable area: 4,852 sqft

    Property

    Parking
    • Total spaces: 3
    • Parking features: Garage
    • Garage spaces: 3
    Features
    • Levels: Two
    • Stories: 2
    • Patio & porch: Patio Covered
    • Exterior features: Barbecue
    • Pool features: None
    • Fencing: None
    Lot
    • Size: 0.52 Acres
    Details
    • Additional structures: None
    • Parcel number: 120000000000312800
    • Special conditions: Homeowner's Assn Dues

    Construction

    Type & style
    • Home type: SingleFamily
    • Architectural style: Traditional
    • Property subtype: Single Family Residence
    Materials
    • Stone
    • Foundation: Slab
    • Roof: Concrete
    Condition
    • Year built: 2011

    Utilities & green energy

    • Utilities for property: Cable Available

    Community & HOA

    Community
    • Security: Security Gate, Security System, Smoke Detector(s)
    • Subdivision: HIDE A WAY LAKE
    HOA
    • Has HOA: Yes
    • HOA fee: $288 monthly
    Location
    • Region: Hideaway

    Financial & listing details

    • Tax assessed value: $1,168,459
    • Annual tax amount: $15,596
    • Date on market: 9/17/2025

    Price history

    DateEventPrice
    7/31/2025Sold--
    Source: GTARMLS #25009814 Report a problem
    7/15/2025Pending sale$1,300,000$268/sqft
    Source: GTARMLS #25009814 Report a problem
    6/28/2025Listed for sale$1,300,000$268/sqft
    Source: GTARMLS #25009814 Report a problem

    Public tax history

    YearProperty taxesTax assessment
    2024$5,185 -0.4%$1,168,459
    2023$5,204 -41.3%$1,168,459 +30.4%
    2022$8,866 $896,382 +15%
    2021$8,866 $779,584 +1.8%
    2020$8,866 $765,509 +0.4%
    2019$8,866 $762,839 +1.8%
    2018$8,866 $749,291
    2017$8,866 $749,291 +0.8%
    2016$8,866 -1.6%$743,598 +3.3%
    2015$9,006 $720,046
    2014$9,006 --
    2013$9,006 +0.9%--
    2012$8,927 +475.4%--
    2011$1,551 --
    Find assessor info on the county website

    Neighborhood: 75771

    Nearby schools

    GreatSchools rating
    Schools provided by the listing agent
    • Elementary: Lindale
    • Middle: Lindale
    • High: Lindale

    Source: GTARMLS. This data may not be complete. We recommend contacting the local school district to confirm school assignments for this home.

    Sell for more on Zillow
    Get a Zillow Showcase℠ listing at no additional cost and you could sell for .
    $1,182,000
    2% more
    +$23,640
    With Zillow Showcase(estimated)
    $1,205,640