FEEL SECURE in this move-in-ready 3-bedroom, 2-bath home located in the charming rural community of Shandon, just east of Paso Robles and surrounded by wine country. This well-maintained single-level home features a new roof, new water heater, and new central heating and air, plus a cozy gas-jet fireplace, power window blinds, LED lighting, and hardwood floors in the kitchen and dining area. All on site appliances are included, along with a Generac whole-house generator for added peace of mind. The generous 8,250-sq-ft lot offers ample space for RV parking and more. Best of all—no HOA dues and no age restrictions. This is a property you don’t want to miss!
Sold for $509,000
Listed by: RE/MAX Parkside Real Estate • Fred Bruen • Contact: 805-235-4681
Bought with: NONMEMBER MRML
$509,000
120 S 7th St, Shandon, CA 93461
3beds
1,218sqft
Single Family Residence
Built in 2004
8,250 Square Feet Lot
$505,500 Zestimate®
$418/sqft
$2,433 Estimated rent
Home value
$505,500
$465,000 - $551,000
$2,433/mo
Zestimate® history
Owner options
List your home for rent
$2,433/mo
Rent Zestimate®
Find your next renter with Zillow Rental Manager. Plus, with online applications, you can quickly screen prospective tenants – for free.
$2,433/mo
Rent Zestimate®
Refinance and save
$3,221/mo
Est. payment
Refinancing to a lower rate could help reduce your monthly payments and save thousands over the life of the loan.
$3,221/mo
Est. payment
Explore your selling options
Work with a Zillow partner agent
Leverage their expertise and Zillow's premium Showcase listings to get your home seen by more buyers.
Get startedList with your own agent
Get your home in front of millions of buyers by listing it on Zillow.
Learn how to do itSell it yourself
Take full control of how buyers see your home on Zillow by listing For Sale by Owner (FSBO).
List your homeWhat's special
Cozy gas-jet fireplaceNew water heaterNew roofPower window blindsLed lighting
Zillow last checked:
Listing updated:
Listed by:
Fred Bruen DRE #00969867 805-235-4681,
RE/MAX Parkside Real Estate,
Wendy Streshenkoff DRE #01975738 805-835-3220,
RE/MAX Parkside Real Estate
Bought with:
Joseph McDermott, DRE #01744537
NONMEMBER MRML
Source: CRMLS,MLS#: NS26027965 Originating MLS: California Regional MLS
Originating MLS: California Regional MLSFacts & features
Interior
Bedrooms & bathrooms
- Bedrooms: 3
- Bathrooms: 2
- Full bathrooms: 2
- Main level bathrooms: 2
- Main level bedrooms: 3
Rooms
- Room types: Kitchen, Living Room, Primary Bathroom, Primary Bedroom
Bathroom
- Features: Dual Sinks, Tile Counters, Tub Shower
Kitchen
- Features: Granite Counters
Heating
- Forced Air, Natural Gas
Cooling
- Central Air
Appliances
- Included: Dishwasher, Free-Standing Range, Disposal, Gas Water Heater, Microwave, Range Hood, Dryer, Washer
- Laundry: Washer Hookup, Electric Dryer Hookup, Gas Dryer Hookup, In Garage
Features
- Breakfast Bar, Granite Counters, Tile Counters
- Flooring: Laminate, Vinyl, Wood
- Windows: Double Pane Windows
- Has fireplace: Yes
- Fireplace features: Gas, Living Room
- Common walls with other units/homes: No Common Walls
Interior area
- Total interior livable area: 1,218 sqft
Property
Parking
- Total spaces: 6
- Parking features: Asphalt, Concrete, Door-Single, Driveway, Driveway Up Slope From Street, Garage, Garage Door Opener, Paved, RV Potential, RV Access/Parking
- Attached garage spaces: 2
- Uncovered spaces: 4
Features
- Levels: One
- Stories: 1
- Entry location: 1
- Patio & porch: Covered, Deck, Wood
- Exterior features: Rain Gutters
- Pool features: None
- Spa features: None
- Fencing: Good Condition,Wood
- Has view: Yes
- View description: Hills, Panoramic
Lot
- Size: 8,250 Square Feet
- Features: Sloped Down, Front Yard, Gentle Sloping, Rectangular Lot, Sloped Up, Yard
Details
- Parcel number: 017192077
- Special conditions: Standard
Construction
Type & style
- Home type: SingleFamily
- Property subtype: Single Family Residence
Materials
- Frame, HardiPlank Type
- Foundation: Slab
- Roof: Composition,Shingle
Condition
- Repairs Cosmetic
- New construction: No
- Year built: 2004
Utilities & green energy
- Electric: 220 Volts in Laundry
- Sewer: Septic Tank
- Water: Public
Community & HOA
Community
- Features: Rural
- Security: Security System, Carbon Monoxide Detector(s), Smoke Detector(s)
Location
- Region: Shandon
Financial & listing details
- Price per square foot: $418/sqft
- Tax assessed value: $366,885
- Date on market: 2/7/2026
- Cumulative days on market: 20 days
- Listing terms: Cash,Cash to New Loan,Conventional,FHA,VA Loan
- Road surface type: Paved
Price history
| Date | Event | Price |
|---|---|---|
| 3/24/2026 | Sold | $509,000$418/sqft |
Source:  CRMLS #NS26027965 Report a problem CRMLS #NS26027965 Report a problem | ||
| 3/2/2026 | Contingent | $509,000$418/sqft |
Source: CRMLS #NS26027965 Report a problem | ||
| 2/7/2026 | Listed for sale | $509,000+101.2%$418/sqft |
Source: CRMLS #NS26027965 Report a problem | ||
| 5/21/2004 | Sold | $253,000$208/sqft |
Source: Public Record Report a problem | ||
Public tax history
| Year | Property taxes | Tax assessment |
|---|---|---|
| 2026 | -- | $366,885 +2% |
| 2025 | $3,878 +1.7% | $359,692 +2% |
| 2024 | $3,813 +1.8% | $352,640 +2% |
| 2023 | $3,744 +2% | $345,726 +2% |
| 2022 | $3,672 +2% | $338,948 +2% |
| 2021 | $3,600 +1% | $332,303 +1% |
| 2020 | $3,563 +10.4% | $328,897 +10.4% |
| 2019 | $3,228 | $298,000 |
| 2018 | $3,228 +15.5% | $298,000 +15.5% |
| 2017 | $2,795 +17.2% | $258,000 +10.7% |
| 2016 | $2,384 | $233,000 +15.3% |
| 2015 | $2,384 +30.5% | $202,000 +11% |
| 2014 | $1,827 | $182,000 +51.7% |
| 2012 | -- | $120,000 -7.7% |
| 2011 | -- | $130,000 -3.7% |
| 2010 | -- | $135,000 -28.9% |
| 2009 | -- | $190,000 -30.6% |
| 2008 | -- | $273,853 +2% |
| 2007 | -- | $268,484 +2% |
| 2006 | -- | $263,221 +2% |
| 2005 | -- | $258,060 |
Find assessor info on the county website
Neighborhood: 93461
Nearby homes
- $500,0003 bd2 ba1.2k sqft150 S 7th St, Shandon, CA 93461Pending
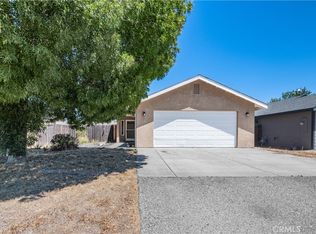
- $538,0003 bd2 ba1.4k sqft155 S 7th St, Shandon, CA 93461Off Market
- $508,1003 bd2 ba1.4k sqft145 S 7th St, Shandon, CA 93461Off Market
- $539,1003 bd2 ba1.4k sqft135 S 7th St, Shandon, CA 93461Off Market
- $509,5003 bd2 ba1.1k sqft165 S 7th St, Shandon, CA 93461Off Market
- $477,0003 bd2 ba1.2k sqft140 S 7th St, Shandon, CA 93461Off Market
- $505,0003 bd2 ba1.2k sqft130 S 7th St, Shandon, CA 93461Off Market
- $501,1003 bd2 ba1.2k sqft160 S 7th St, Shandon, CA 93461Off Market
Nearby schools
GreatSchools rating
- 5/10Shandon Elementary SchoolGrades: K-8Distance: 0.5 mi
- 4/10Shandon High SchoolGrades: 9-12Distance: 0.5 mi


Get pre-qualified for a loan
At Zillow Home Loans, we can pre-qualify you in as little as 5 minutes with no impact to your credit score.An equal housing lender. NMLS #10287.
- California
- San Luis Obispo County
- Shandon
- 93461
- 120 S 7th St
Nearby cities
Nearby zip codes
Other Shandon Topics
