Looking for a great home with a large backyard and plenty of space? Well the search is over! Welcome to 150 S 7th Street. This single-story 3-bedroom, 2-bath home offers a great space where the living, dining, and kitchen areas flow together with laminate flooring and abundant natural light. The kitchen is the heart of it: Gas range, stainless appliances, generous counter space, garden window over the sink, and a breakfast bar built for morning coffee and lingering conversation.
The primary suite is a genuine retreat, with its own slider straight out to the patio, and dual-sink vanity. Two additional bedrooms and a stylishly refreshed guest bath, and tile counter tops round out the floor plan. Crown molding, ceiling fans, and recessed lighting appear throughout. The large 8,250 sqft. Lot gives you plenty of yard space with nice views of the hillside, large patio area, and fully fenced for privacy. There's still wide-open space for a garden, a shop, or a swimming pool. This home also offers solar panels that can help keep electric bills lower. This beautiful homes gives you the best of both worlds, plenty of living space in the home with all the great benefits a living in a small town. Close proximity to community park, playground, schools, tennis courts, and wide country roads, just minutes to Highway 46 and a short drive to Paso Robles wine country. You definitely don't want to wait to long to see this great home.
Pending
Listed by: RE/MAX Parkside Real Estate • Gerson Mendez • Contact: 805-406-9046
$500,000
150 S 7th St, Shandon, CA 93461
3beds
1,218sqft
Single Family Residence
Built in 2004
8,250 Square Feet Lot
$501,100 Zestimate®
$411/sqft
$-- HOA
What's special
- 30 days |
- 297 |
- 12 |
Zillow last checked:
Listing updated:
Listed by:
Gerson Mendez DRE #01882316 805-406-9046,
RE/MAX Parkside Real Estate,
Guadalupe Mendez DRE #01892897,
RE/MAX Parkside Real Estate
Source: CRMLS,MLS#: NS26161903 Originating MLS: California Regional MLS
Originating MLS: California Regional MLSFacts & features
Interior
Bedrooms & bathrooms
- Bedrooms: 3
- Bathrooms: 2
- Full bathrooms: 2
- Main level bathrooms: 3
- Main level bedrooms: 3
Rooms
- Room types: Bedroom, Kitchen
Bedroom
- Features: All Bedrooms Down
Heating
- Central
Cooling
- Central Air
Appliances
- Laundry: In Garage
Features
- Open Floorplan, All Bedrooms Down
- Has fireplace: Yes
- Fireplace features: Living Room
- Common walls with other units/homes: No Common Walls
Interior area
- Total interior livable area: 1,218 sqft
Video & virtual tour
Property
Parking
- Total spaces: 2
- Parking features: Driveway, Garage Faces Front
- Attached garage spaces: 2
Features
- Levels: One
- Stories: 1
- Entry location: front
- Pool features: None
- Fencing: Wood
- Has view: Yes
- View description: Mountain(s)
Lot
- Size: 8,250 Square Feet
- Features: 0-1 Unit/Acre
Details
- Parcel number: 017192074
- Special conditions: Standard
Construction
Type & style
- Home type: SingleFamily
- Property subtype: Single Family Residence
Condition
- New construction: No
- Year built: 2004
Utilities & green energy
- Sewer: Septic Tank
- Water: Public
- Utilities for property: Electricity Connected, Natural Gas Connected, Water Connected
Community & HOA
Community
- Features: Rural
Location
- Region: Shandon
Financial & listing details
- Price per square foot: $411/sqft
- Tax assessed value: $467,160
- Date on market: 7/24/2026
- Cumulative days on market: 30 days
- Listing terms: Cash to New Loan
Estimated market value
$501,100
$476,000 - $526,000
$2,433/mo
Price history
| Date | Event | Price |
|---|---|---|
| 8/3/2026 | Pending sale | $500,000$411/sqft |
Source:  CRMLS #NS26161903 Report a problem CRMLS #NS26161903 Report a problem | ||
| 7/24/2026 | Listed for sale | $500,000+9.4%$411/sqft |
Source: CRMLS #NS26161903 Report a problem | ||
| 12/20/2024 | Sold | $457,000-0.2%$375/sqft |
Source: CRMLS #NS24181915 Report a problem | ||
| 11/22/2024 | Contingent | $458,000$376/sqft |
Source: CRMLS #NS24181915 Report a problem | ||
| 10/22/2024 | Listed for sale | $458,000$376/sqft |
Source: CRMLS #NS24181915 Report a problem | ||
| 9/26/2024 | Contingent | $458,000$376/sqft |
Source: CRMLS #NS24181915 Report a problem | ||
| 9/3/2024 | Listed for sale | $458,000-3.6%$376/sqft |
Source: CRMLS #NS24181915 Report a problem | ||
| 2/25/2022 | Sold | $475,000+3.3%$390/sqft |
Source: Public Record Report a problem | ||
| 2/20/2022 | Pending sale | $459,900$378/sqft |
Source: CRMLS #NS22007489 Report a problem | ||
| 1/24/2022 | Contingent | $459,900$378/sqft |
Source: CRMLS #NS22007489 Report a problem | ||
| 1/20/2022 | Listed for sale | $459,900+219.4%$378/sqft |
Source: CRMLS #NS22007489 Report a problem | ||
| 6/4/2010 | Sold | $144,000$118/sqft |
Source: Public Record Report a problem | ||
Public tax history
| Year | Property taxes | Tax assessment |
|---|---|---|
| 2026 | -- | $467,160 +2% |
| 2025 | $4,938 -6.2% | $458,000 -7.3% |
| 2024 | $5,267 +1.9% | $494,190 +2% |
| 2023 | $5,171 +183.9% | $484,500 +176.6% |
| 2022 | $1,821 +2.1% | $175,146 +2% |
| 2021 | $1,784 +1.1% | $171,713 +1% |
| 2020 | $1,765 +2.1% | $169,954 +2% |
| 2019 | $1,729 +2.1% | $166,622 +2% |
| 2018 | $1,694 +2.1% | $163,356 +2% |
| 2017 | $1,659 +8.1% | $160,154 +2% |
| 2016 | $1,535 | $157,014 +1.5% |
| 2015 | $1,535 +5.7% | $154,656 +2% |
| 2014 | $1,452 | $151,627 +26.4% |
| 2012 | -- | $120,000 -7.7% |
| 2011 | -- | $130,000 -3.7% |
| 2010 | -- | $135,000 -28.9% |
| 2009 | -- | $190,000 -28.1% |
| 2008 | -- | $264,239 +2% |
| 2007 | -- | $259,059 +2% |
| 2006 | -- | $253,980 +2% |
| 2005 | -- | $249,000 |
Find assessor info on the county website
Monthly payment
Est. payment
Payment breakdown
Explore the cost of this home by adjusting the details. Changes won't be saved.Climate risks
Neighborhood: 93461
Nearby schools
GreatSchools rating
- 5/10Shandon Elementary SchoolGrades: K-8Distance: 0.5 mi
- 4/10Shandon High SchoolGrades: 9-12Distance: 0.5 mi
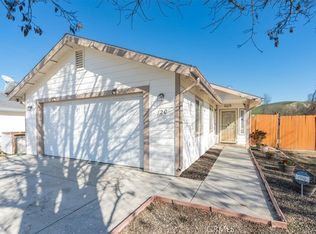
- $509,0003 bd2 ba1.2k sqft120 S 7th St, Shandon, CA 93461Sold
- $538,0003 bd2 ba1.4k sqft155 S 7th St, Shandon, CA 93461Off Market
- $508,1003 bd2 ba1.4k sqft145 S 7th St, Shandon, CA 93461Off Market
- $539,1003 bd2 ba1.4k sqft135 S 7th St, Shandon, CA 93461Off Market
- $509,5003 bd2 ba1.1k sqft165 S 7th St, Shandon, CA 93461Off Market
- $477,0003 bd2 ba1.2k sqft140 S 7th St, Shandon, CA 93461Off Market
- $505,0003 bd2 ba1.2k sqft130 S 7th St, Shandon, CA 93461Off Market
- $501,1003 bd2 ba1.2k sqft160 S 7th St, Shandon, CA 93461Off Market
A local agent can set up tours, give advice and negotiate with sellers.
Similar homes
- $535,0003 bd3 ba1.3k sqft1401 Stoney Creek Rd, Paso Robles, CA 93446For Sale
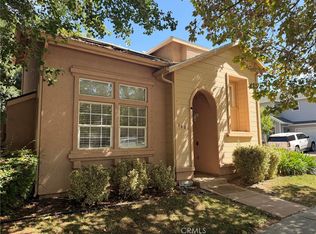 MLS ID #NS26180346, Vicki Silva, RE/MAX Parkside Real Estate. CRMLS
 - $649,0003 bd2 ba1.3k sqft5430 Farousse Way, Paso Robles, CA 93446For Sale
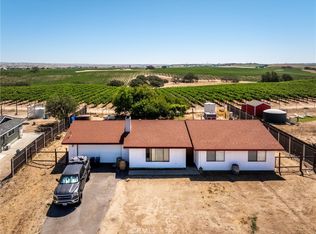 MLS ID #PI26163047, Erica Hinojosa, Berkshire Hathaway Home Services. CRMLS
 - $495,0003 bd3 ba1.6k sqft627 Nicklaus St, Paso Robles, CA 93446For Sale
 MLS ID #NS26176898, Gerson Mendez, RE/MAX Parkside Real Estate. CRMLS
 - $615,0003 bd2 ba1.6k sqft5790 Prancing Deer Pl, Paso Robles, CA 93446For Sale
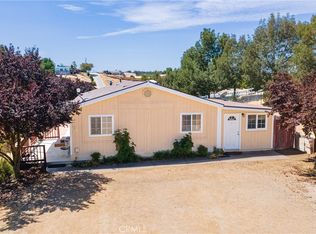 MLS ID #NS26176540, Stephen Moore, RE/MAX Parkside Real Estate. CRMLS
 - $750,0003 bd2 ba1.2k sqft5050 Awaken Pl, Paso Robles, CA 93446For SaleMLS ID #26001606, Kristyn Marie Cram. North Santa Barbara County MLS
- $699,9003 bd2 ba1.6k sqft8199 Plane View Pl, Paso Robles, CA 93446For SaleMLS ID #NS26060626, Guyla Adams, Premier Properties. CRMLS
- $595,0003 bd2 ba1.4k sqft503 Turtle Creek Rd, Paso Robles, CA 93446For SaleMLS ID #NS26113248, Joanna Nowinski, Century 21 Masters. CRMLS
- $625,0003 bd3 ba1.3k sqft2808 Cottage Ln, Paso Robles, CA 93446For SaleMLS ID #NS26121493, Karlie Montgomery, Luxton Real Estate. CRMLS
- $499,0004 bd2 ba1.3k sqft603 Nicklaus St, Paso Robles, CA 93446For SaleMLS ID #NS26147333, Alicia Bartlett, RE/MAX Parkside Real Estate. CRMLS
- $445,0002 bd2 ba1k sqft1740 Westfield Rd, Paso Robles, CA 93446For SaleMLS ID #PI26087454, Chelsea King, Invest SLO. CRMLS
- $719,9003 bd2 ba1.4k sqft103 Via Promesa, Paso Robles, CA 93446For SaleMLS ID #NS26165286, Brian Thorndyke, GUIDE Real Estate. CRMLS
- $689,0003 bd2 ba1.4k sqft504 32nd St, Paso Robles, CA 93446For SaleMLS ID #NS26172815, Melissa Banuelos, RE/MAX Parkside Real Estate. CRMLS
- $749,0004 bd2 ba1.7k sqft70331 Vineyard Canyon Rd, Parkfield, CA 93451For SaleMLS ID #NS26063904, Kyler Hamann, RE/MAX Parkside Real Estate. CRMLS
- $625,0003 bd2 ba1.1k sqft271 Santa Bella, Paso Robles, CA 93446For SaleMLS ID #NS26162322, Amanda Brown, Keller Williams Realty Santa Barbara. CRMLS
- $665,0003 bd2 ba1.5k sqft623 Nickerson Dr, Paso Robles, CA 93446For SaleMLS ID #NS26079048, Stacy George, Platinum Properties. CRMLS
- $599,0002 bd1 ba1k sqft2925 Vine St, Paso Robles, CA 93446For SaleMLS ID #NS26120520, Karen Calagna, GUIDE Real Estate. CRMLS
- $715,0003 bd2 ba1.7k sqft905 Inverness Dr, Paso Robles, CA 93446For SaleMLS ID #NS26171427, Jacob Rodrigues, GUIDE Real Estate. CRMLS
- $750,0003 bd2 ba1.7k sqft726 N Trigo Ln, Paso Robles, CA 93446For SaleMLS ID #NS26104022, Devon Pitts, RE/MAX Parkside Real Estate. CRMLS
- $449,9002 bd2 ba1.2k sqft139 Flag Way, Paso Robles, CA 93446For SaleMLS ID #NS26139070, Michael Massey, RE/MAX Success. CRMLS
- $449,5002 bd2 ba1.2k sqft391 Lark Dr, Paso Robles, CA 93446For SaleMLS ID #NS26124610, Chris Temple, Country Real Estate. CRMLS
Local buyer's agents are ready to help
